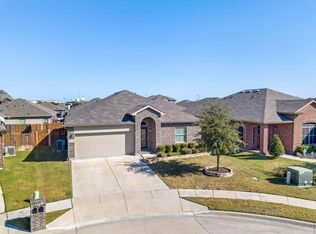
Welcome home to this beautifully maintained 4 bedroom, 2 bath home tucked away on a quiet cul-de-sac in the desirable Boswell Ranch community. Offering a spacious floor plan and a huge private backyard, this move-in ready home is perfect for entertaining, relaxing, or enjoying time with family.
Recent updates provide peace of mind, including a new roof (2021), complete HVAC system replacement (inside and out in 2025), new oven (2025), and newer flooring throughout the living area and bedrooms, giving the home a fresh, modern feel.
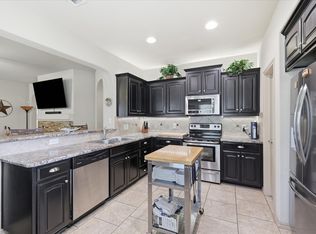
The open concept layout offers comfortable living with generous bedroom sizes and a functional kitchen that flows seamlessly into the main living space. Conveniently located in the highly regarded Eagle Mountain-Saginaw ISD, this home also features NO MUD tax and NO PID, helping keep your monthly costs lower. With easy access to shopping, dining, major highways, and everything Fort Worth has to offer, this home truly checks all the boxes. Don't miss your opportunity to make it yours!
Under contract
$299,000
8232 Sleeping Doe Dr, Fort Worth, TX 76179
4beds
1,802sqft
:
Get pre-qualified$2,261/mo
Single Family Residence
Built in 2014
7,797 Square Feet Lot
$297,000 Zestimate®
$166/sqft
$21/mo HOA
What's special
Fresh modern feelHuge private backyardSpacious floor planQuiet cul-de-sacGenerous bedroom sizesOpen concept layout
- 12 days |
- 405 |
- 67 |
Likely to sell faster than
Zillow last checked:
Listing updated:
Listed by:
Jeanna Jackson 0708178 214-803-7683,
Coldwell Banker Apex, REALTORS 972-564-1001
Source: NTREIS,MLS#: 21331922
Facts & features
Interior
Bedrooms & bathrooms
- Bedrooms: 4
- Bathrooms: 2
- Full bathrooms: 2
Primary bedroom
- Features: Built-in Features, Ceiling Fan(s), Dual Sinks, En Suite Bathroom, Garden Tub/Roman Tub, Separate Shower, Walk-In Closet(s)
- Level: First
- Dimensions: 15 x 13
Bedroom
- Features: Split Bedrooms
- Level: First
- Dimensions: 12 x 10
Bedroom
- Features: Split Bedrooms
- Level: First
- Dimensions: 11 x 10
Bedroom
- Features: Split Bedrooms
- Level: First
- Dimensions: 12 x 10
Dining room
- Level: First
- Dimensions: 12 x 13
Kitchen
- Features: Breakfast Bar, Built-in Features, Eat-in Kitchen, Granite Counters, Pantry
- Level: First
- Dimensions: 13 x 12
Living room
- Features: Ceiling Fan(s)
- Level: First
- Dimensions: 15 x 14
Heating
- Central, Electric
Cooling
- Central Air, Ceiling Fan(s), Electric
Appliances
- Included: Dishwasher, Electric Range, Electric Water Heater, Disposal, Microwave
- Laundry: Washer Hookup, Electric Dryer Hookup
Features
- Decorative/Designer Lighting Fixtures, Eat-in Kitchen, Granite Counters, Open Floorplan, Pantry, Walk-In Closet(s)
- Flooring: Carpet, Ceramic Tile, Vinyl
- Windows: Window Coverings
- Has basement: No
- Has fireplace: No
Interior area
- Total interior livable area: 1,802 sqft
Video & virtual tour
Property
Parking
- Total spaces: 2
- Parking features: Driveway, Garage, Garage Door Opener
- Attached garage spaces: 2
Features
- Levels: One
- Stories: 1
- Patio & porch: Covered
- Exterior features: Rain Gutters
- Pool features: None
- Fencing: Wood
Lot
- Size: 7,797 Square Feet
- Features: Cul-De-Sac, Interior Lot, Landscaped
Details
- Parcel number: 41619781
Construction
Type & style
- Home type: SingleFamily
- Architectural style: Detached
- Property subtype: Single Family Residence
Materials
- Foundation: Slab
- Roof: Composition
Condition
- Year built: 2014
Utilities & green energy
- Sewer: Public Sewer
- Water: Public
- Utilities for property: Cable Available, Electricity Connected, Sewer Available, Separate Meters, Water Available
Community & HOA
Community
- Features: Curbs
- Subdivision: Boswell Ranch
HOA
- Has HOA: Yes
- Services included: Association Management
- HOA fee: $250 annually
- HOA name: Legacy Southwest
- HOA phone: 214-705-1615
Location
- Region: Fort Worth
Financial & listing details
- Price per square foot: $166/sqft
- Tax assessed value: $295,000
- Annual tax amount: $7,019
- Date on market: 7/22/2026
- Cumulative days on market: 12 days
- Listing terms: Cash,Conventional,1031 Exchange,FHA,VA Loan
- Exclusions: Shelves in office, washer, dryer, refrigerator, all alarm equipment including cameras
Estimated market value
$297,000
$282,000 - $312,000
$2,222/mo
Price history
| Date | Event | Price |
|---|---|---|
| 7/29/2026 | Contingent | $299,000$166/sqft |
Source: NTREIS #21331922 Report a problem | ||
| 7/22/2026 | Listed for sale | $299,000+76.8%$166/sqft |
Source: NTREIS #21331922 Report a problem | ||
| 8/28/2014 | Sold | -- |
Source: Agent Provided Report a problem | ||
| 5/21/2014 | Listed for sale | $169,129$94/sqft |
Source: Alexander Chandler Realty, LLC #12145691 Report a problem | ||
Public tax history
| Year | Property taxes | Tax assessment |
|---|---|---|
| 2025 | $4,666 -5.5% | $295,000 -11.4% |
| 2024 | $4,936 +9.3% | $332,773 +5.4% |
| 2023 | $4,515 -17.2% | $315,653 +35.3% |
| 2022 | $5,453 -5.4% | $233,300 |
| 2021 | $5,765 +7.9% | $233,300 +9.5% |
| 2020 | $5,343 -0.8% | $213,096 |
| 2019 | $5,384 +7.2% | $213,096 +8.8% |
| 2018 | $5,025 +2.2% | $195,821 +3.2% |
| 2017 | $4,915 +3% | $189,792 +4.3% |
| 2016 | $4,771 +689.4% | $181,901 +8.7% |
| 2015 | $604 | $167,296 +521.9% |
| 2014 | $604 | $26,900 |
| 2013 | -- | $26,900 |
Find assessor info on the county website
Monthly payment
Est. payment
Payment breakdown
Explore the cost of this home by adjusting the details. Changes won't be saved.Climate risks
Neighborhood: Boswell Ranch Estates
Nearby schools
GreatSchools rating
- 5/10Lake Country Elementary SchoolGrades: PK-5Distance: 0.5 mi
- 7/10Creekview Middle SchoolGrades: 6-8Distance: 1.6 mi
- 6/10Boswell High SchoolGrades: 9-12Distance: 0.4 mi
Schools provided by the listing agent
- Elementary: Lake Pointe
- Middle: Wayside
- High: Boswell
- District: Eagle MT-Saginaw ISD
Source: NTREIS. This data may not be complete. We recommend contacting the local school district to confirm school assignments for this home.
- $286,5003 bd2 ba1.4k sqft8236 Sleeping Doe Dr, Fort Worth, TX 76179Off Market
- $282,4003 bd2 ba1.5k sqft8228 Sleeping Doe Dr, Fort Worth, TX 76179Off Market
- $--4 bd1 ba1.7k sqft8309 White Hart Dr, Fort Worth, TX 76179Auction

- $270,0003 bd2 ba1.3k sqft8313 White Hart Dr, Fort Worth, TX 76179For Sale
- $336,2004 bd2 ba2.1k sqft8305 White Hart Dr, Fort Worth, TX 76179Off Market
- $301,3004 bd2 ba1.7k sqft8224 Sleeping Doe Dr, Fort Worth, TX 76179Off Market
- $267,1003 bd1 ba1.8k sqft6281 Spring Buck Run, Fort Worth, TX 76179Off Market
- $230,8054 bd2 ba1.7k sqft6281 Spring Buck Run, Fort Worth, TX 76179Off Market
A local agent can set up tours, give advice and negotiate with sellers.
A local lender can help you make sure your offer is ready when you are.
Similar homes
- $285,0004 bd2 ba1.5k sqft6125 General Store Way, Fort Worth, TX 76179For Sale
 MLS ID #21345595, Griselda Stroter. NTREIS
 - $270,0003 bd2 ba1.3k sqft8313 White Hart Dr, Fort Worth, TX 76179For SaleMLS ID #21299907, Cassie Nero. NTREIS
- $339,9003 bd2 ba1.6k sqft8208 Sleeping Doe Dr, Fort Worth, TX 76179For Sale
 MLS ID #21310854, Sherry Roof. NTREIS
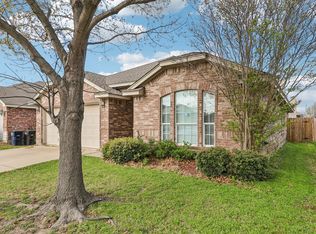
 - $269,9003 bd2 ba1.6k sqft8221 Mule Deer Run, Fort Worth, TX 76179For Sale
 MLS ID #21146005, Kellie Monterrosa. NTREIS
 - $289,9003 bd2 ba1.6k sqft8824 Noontide Dr, Fort Worth, TX 76179For SaleMLS ID #21310830, Theresa Kell. NTREIS
- $315,0003 bd2 ba1.8k sqft4517 Rockmill Trl, Fort Worth, TX 76179For SaleMLS ID #21327419, Stephanie Sinclair. NTREIS
- $362,0004 bd3 ba2.6k sqft9125 Edenberry Ln, Fort Worth, TX 76179For SaleMLS ID #21346291, Deke Brown Brown. NTREIS
- $315,0004 bd2 ba2.3k sqft328 Running Water Trl, Fort Worth, TX 76131For SaleMLS ID #21347415, Mary Taylor. NTREIS
- $334,9003 bd2 ba1.7k sqft7409 Innisbrook Ln, Fort Worth, TX 76179For SaleMLS ID #21292483, Laura Trejo. NTREIS
- $370,0004 bd3 ba2.5k sqft9032 Sycamore Leaf Dr, Fort Worth, TX 76179For SaleMLS ID #21343160, Crystal Siado. NTREIS
- $265,0004 bd2 ba1.6k sqft6237 Ryan Creek Rd, Fort Worth, TX 76179For SaleMLS ID #21280031, Kelly Snodgrass. NTREIS
- $299,0003 bd2 ba1.4k sqft5812 Minnow Dr, Fort Worth, TX 76179For SaleMLS ID #21131241, Jon Clark. NTREIS
- $290,0003 bd2 ba1.8k sqft5329 Northfield Dr, Fort Worth, TX 76179For SaleMLS ID #21054355, Debbie Petty. NTREIS
- $385,0004 bd3 ba2.3k sqft6105 Dunnlevy Dr, Fort Worth, TX 76179For SaleMLS ID #21272697, Genia Sanchez. NTREIS
- $334,9003 bd2 ba1.9k sqft6333 Wright Armstrong St, Fort Worth, TX 76179For SaleMLS ID #21243541, Chuck Kitchens. NTREIS
- $339,0003 bd2 ba2.1k sqft5708 Calf Creek Dr, Fort Worth, TX 76179For SaleMLS ID #21289472, Alexandra Cummins. NTREIS
- $342,0003 bd2 ba1.8k sqft460 Darlington Trl, Fort Worth, TX 76131For SaleMLS ID #21343176, Melissa Martinez. NTREIS
- $345,0003 bd2 ba2.1k sqft5913 Warmouth Dr, Fort Worth, TX 76179For SaleMLS ID #21269412, Brandee Escalante. NTREIS
- $261,9003 bd2 ba1.3k sqft8329 Steel Dust Dr, Fort Worth, TX 76179For SaleMLS ID #21088345, Liz Castleberry. NTREIS
- $430,0003 bd3 ba2.4k sqft7256 Lake Country Dr, Fort Worth, TX 76179For SaleMLS ID #21321789, Melissa Hobbs. NTREIS
