This home truly offers the ideal floor plan you've been searching for! With over 2,500 square feet, this thoughtfully designed 1.5-story layout gives you the best of both worlds. Everything you need for everyday living is conveniently located downstairs—including the spacious primary suite, secondary bedrooms, and a dedicated home office, perfect for working remotely, homeschooling, or creating your own flex space.
Upstairs provides the perfect bonus area for a game room, media room, playroom, or private guest retreat, keeping the main level functional and clutter-free.
The abundance of natural light creates a bright, welcoming atmosphere throughout the home, while the open-concept living spaces make entertaining family and friends effortless. Step outside to a great-sized backyard with plenty of room for kids and pets to play, weekend BBQs, gardening, or simply relaxing after a long day.
If you've been looking for a home that combines functionality, flexibility, and comfort with a floor plan buyers consistently love, this one checks all the boxes!
For sale
$370,000
9032 Sycamore Leaf Dr, Fort Worth, TX 76179
4beds
2,506sqft
:
Get pre-qualified$2,812/mo
Single Family Residence
Built in 2020
5,793 Square Feet Lot
$-- Zestimate®
$148/sqft
$40/mo HOA
What's special
Dedicated home officeAbundance of natural lightOpen-concept living spacesBright welcoming atmosphereSpacious primary suiteSecondary bedrooms
- 1 day |
- 88 |
- 7 |
Likely to sell faster than
Zillow last checked:
Listing updated:
Listed by:
Crystal Siado 0738329 817-440-6619,
Team Freedom Real Estate 817-440-6619
Source: NTREIS,MLS#: 21343160
Facts & features
Interior
Bedrooms & bathrooms
- Bedrooms: 4
- Bathrooms: 3
- Full bathrooms: 3
Primary bedroom
- Level: First
- Dimensions: 14 x 13
Living room
- Level: First
- Dimensions: 16 x 14
Appliances
- Included: Built-In Gas Range, Dishwasher, Disposal
Features
- Built-in Features, Decorative/Designer Lighting Fixtures, Double Vanity, Eat-in Kitchen, Granite Counters, In-Law Floorplan, Kitchen Island
- Has basement: No
- Has fireplace: No
Interior area
- Total interior livable area: 2,506 sqft
Video & virtual tour
Property
Parking
- Total spaces: 2
- Parking features: Garage
- Attached garage spaces: 2
Features
- Levels: Two
- Stories: 2
- Pool features: None
Lot
- Size: 5,793 Square Feet
Details
- Parcel number: 42595710
Construction
Type & style
- Home type: SingleFamily
- Architectural style: Detached
- Property subtype: Single Family Residence
Condition
- Year built: 2020
Utilities & green energy
- Sewer: Public Sewer
- Water: Public
- Utilities for property: Sewer Available, Water Available
Community & HOA
Community
- Subdivision: Twin Mills Add
HOA
- Has HOA: Yes
- Services included: All Facilities, Maintenance Grounds, Maintenance Structure
- HOA fee: $480 annually
- HOA name: See
- HOA phone: 888-888-8888
Location
- Region: Fort Worth
Financial & listing details
- Price per square foot: $148/sqft
- Tax assessed value: $309,000
- Annual tax amount: $7,434
- Date on market: 7/31/2026
- Listing terms: Cash,Conventional,FHA,VA Loan
- Exclusions: playground, trampoline, all mounts and tv, decor, rods, over head garage storage
Estimated market value
Not available
Estimated sales range
Not available
Not available
Price history
| Date | Event | Price |
|---|---|---|
| 7/31/2026 | Listed for sale | $370,000-3.9%$148/sqft |
Source: NTREIS #21343160 Report a problem | ||
| 11/23/2022 | Sold | -- |
Source: NTREIS #20187737 Report a problem | ||
| 11/5/2022 | Pending sale | $385,000$154/sqft |
Source: NTREIS #20187737 Report a problem | ||
| 11/1/2022 | Contingent | $385,000$154/sqft |
Source: NTREIS #20187737 Report a problem | ||
| 10/18/2022 | Listed for sale | $385,000$154/sqft |
Source: NTREIS #20187737 Report a problem | ||
Public tax history
| Year | Property taxes | Tax assessment |
|---|---|---|
| 2025 | $5,053 -16% | $309,000 -5.7% |
| 2024 | $6,017 -18.6% | $327,581 -13.8% |
| 2023 | $7,389 -1.5% | $380,000 +17.7% |
| 2022 | $7,500 +5.6% | $322,846 +14.8% |
| 2021 | $7,104 +491.1% | $281,200 +569.5% |
| 2020 | $1,202 | $42,000 |
Find assessor info on the county website
Monthly payment
Est. payment
Payment breakdown
Explore the cost of this home by adjusting the details. Changes won't be saved.Climate risks
Neighborhood: 76179
Nearby schools
GreatSchools rating
- 5/10Lake Pointe Elementary SchoolGrades: PK-5Distance: 0.6 mi
- 6/10Wayside Middle SchoolGrades: 6-8Distance: 0.6 mi
- 6/10Boswell High SchoolGrades: 9-12Distance: 1.1 mi
Schools provided by the listing agent
- Elementary: Lake Pointe
- Middle: Wayside
- High: Boswell
- District: Eagle MT-Saginaw ISD
Source: NTREIS. This data may not be complete. We recommend contacting the local school district to confirm school assignments for this home.
- $284,800-- bd-- ba1.6k sqft9036 Sycamore Leaf Dr, Fort Worth, TX 76179Off Market
- $313,500-- bd-- ba1.8k sqft9028 Sycamore Leaf Dr, Fort Worth, TX 76179Off Market
- $292,900-- bd-- ba1.6k sqft9040 Sycamore Leaf Dr, Fort Worth, TX 76179Off Market
- $298,3004 bd2 ba1.6k sqft9024 Sycamore Leaf Dr, Fort Worth, TX 76179Off Market
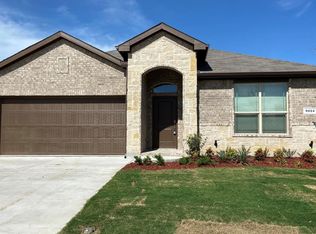
- $--3 bd2 ba1.7k sqft9017 Highland Orchard Dr, Fort Worth, TX 76179Sold
- $300,9003 bd2 ba1.7k sqft9016 Sycamore Leaf, Fort Worth, TX 76179Off Market
- $308,200-- bd-- ba1.7k sqft9021 Highland Orchard Dr, Fort Worth, TX 76179Off Market
- $314,800-- bd-- ba1.8k sqft9013 Highland Orchard Dr, Fort Worth, TX 76179Off Market
A local agent can set up tours, give advice and negotiate with sellers.
A local lender can help you make sure your offer is ready when you are.
Similar homes
- $375,0005 bd3 ba2.1k sqft5405 N Wind Ln, Fort Worth, TX 76179For Sale
 MLS ID #21309852, Russell Strong. NTREIS
 - $385,0005 bd3 ba3.1k sqft5909 Deck House Rd, Fort Worth, TX 76179For Sale
 MLS ID #21316444, Kaitlyn Lewis. NTREIS
 - $359,9985 bd2 ba2.1k sqft6221 Flour Mill Run, Fort Worth, TX 76179For Sale
 MLS ID #21283523, Angie Moreno. NTREIS
 - $315,0004 bd2 ba2.3k sqft328 Running Water Trl, Fort Worth, TX 76131For Sale
 MLS ID #21347415, Mary Taylor. NTREIS
 - $370,0004 bd2 ba2.4k sqft5504 Paloma Ct, Fort Worth, TX 76179For SaleMLS ID #21290709, Peter Von Illyes. NTREIS
- $359,9004 bd3 ba2k sqft2532 Ponca Dr, Fort Worth, TX 76179For SaleMLS ID #21224548, Dylan King. NTREIS
- $325,0004 bd2 ba1.9k sqft8617 Sandy Park Dr, Fort Worth, TX 76179For SaleMLS ID #21214606, Crystal Siado. NTREIS
- $385,0004 bd3 ba2.1k sqft10609 Kenosha St, Fort Worth, TX 76179For SaleMLS ID #21248582, Pedro Quintana. NTREIS
- $347,0005 bd2 ba2.1k sqft6224 Blacksmith Ave, Fort Worth, TX 76179For SaleMLS ID #21176636, Avinit Sijapati. NTREIS
- $417,5005 bd3 ba3k sqft10620 Muckleshoot St, Fort Worth, TX 76179For SaleMLS ID #21270243, Joshua Hammonds. NTREIS
- $355,0004 bd2 ba2.3k sqft5141 Comstock Cir, Fort Worth, TX 76244For SaleMLS ID #21338831, Crystal Zschirnt. NTREIS
- $339,0004 bd2 ba1.5k sqft8913 Timber Gulch Cir, Fort Worth, TX 76179For SaleMLS ID #21260451, Araceli Mercado. NTREIS
- $315,0004 bd3 ba2.1k sqft6664 Fitzgerald St, Fort Worth, TX 76179For SaleMLS ID #21313581, Kelly Snodgrass. NTREIS
- $339,9003 bd2 ba1.6k sqft8208 Sleeping Doe Dr, Fort Worth, TX 76179For SaleMLS ID #21310854, Sherry Roof. NTREIS
- $334,9003 bd2 ba1.7k sqft7409 Innisbrook Ln, Fort Worth, TX 76179For SaleMLS ID #21292483, Laura Trejo. NTREIS
- $345,0003 bd2 ba2.1k sqft5913 Warmouth Dr, Fort Worth, TX 76179For SaleMLS ID #21269412, Brandee Escalante. NTREIS
- $315,0004 bd2 ba1.9k sqft6912 Waterloo Ln, Fort Worth, TX 76179For SaleMLS ID #21291502, Crystal Siado. NTREIS
- $334,9003 bd2 ba1.9k sqft6333 Wright Armstrong St, Fort Worth, TX 76179For SaleMLS ID #21243541, Chuck Kitchens. NTREIS
- $369,9003 bd2 ba2.1k sqft2341 Parda Alpina Ln, Fort Worth, TX 76131For SaleMLS ID #21287067, Brittany Tromly. NTREIS
- $370,0004 bd2 ba1.7k sqft11300 Guinness Dr, Haslet, TX 76052For SaleMLS ID #21303453, Christie Cannon. NTREIS
