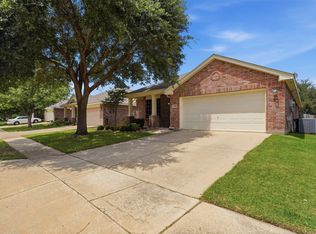
Welcome home to 5504 Paloma Court, a beautifully maintained gem tucked away on a quiet, oversized cul-de-sac lot in the highly desirable Marine Creek Ranch community. This move-in ready property perfectly blends style, comfort, and peace of mind with major recent updates, including a new water heater, and an HVAC system replaced just 5 years ago. Best of all the home has a brand-new roof and the seller will leave a brand new fridge as well!
Step inside to find an inviting interior boasting high ceilings, solid wood flooring, and gorgeous wood cabinetry. The spacious kitchen & the bathroom features premium granite countertops that elevate the home's style and appeal. As an added bonus, the refrigerator, washer, and dryer are all included with the sale, and the furniture and TVs are completely negotiable.
Outside, your large, private lot offers the perfect sanctuary, while incredible community amenities are just a short stroll away. The exclusive HOA facilities feature a private clubhouse, swimming pool, and children’s playground. Residents also enjoy secure, card-key access to a gated picnic and barbecue area right next to Marine Creek. Here, you can fish or swim from the floating metal dock, or explore the 7 miles of paved, multi-use trails surrounding the scenic marina.
Don't miss this amazing opportunity to own a turnkey home with an unbeatable lifestyle. Schedule your private showing today!
For sale
Price cut: $5K (7/29)
$370,000
5504 Paloma Ct, Fort Worth, TX 76179
4beds
2,400sqft
:
Get pre-qualified$2,805/mo
Single Family Residence
Built in 2009
7,840 Square Feet Lot
$-- Zestimate®
$154/sqft
$33/mo HOA
What's special
Swimming poolFloating metal dockLarge private lotPrivate clubhouseHigh ceilingsSolid wood flooringScenic marina
- 52 days |
- 482 |
- 30 |
Likely to sell faster than
Zillow last checked:
Listing updated:
Listed by:
Peter Von Illyes 0628500 972-954-4791,
Redfin Corporation 972-954-4791
Source: NTREIS,MLS#: 21290709
Facts & features
Interior
Bedrooms & bathrooms
- Bedrooms: 4
- Bathrooms: 2
- Full bathrooms: 2
Primary bedroom
- Features: Ceiling Fan(s), En Suite Bathroom, Walk-In Closet(s)
- Level: First
- Dimensions: 19 x 13
Bedroom
- Features: Ceiling Fan(s), Walk-In Closet(s)
- Level: First
- Dimensions: 12 x 11
Bedroom
- Features: Ceiling Fan(s)
- Level: First
- Dimensions: 12 x 11
Bedroom
- Level: First
- Dimensions: 18 x 11
Primary bathroom
- Features: Built-in Features, Dual Sinks, En Suite Bathroom, Granite Counters, Garden Tub/Roman Tub, Separate Shower
- Level: First
- Dimensions: 10 x 8
Breakfast room nook
- Level: First
- Dimensions: 16 x 9
Dining room
- Level: First
- Dimensions: 13 x 11
Other
- Features: Built-in Features, Solid Surface Counters
- Level: First
- Dimensions: 12 x 6
Kitchen
- Features: Built-in Features, Granite Counters, Kitchen Island, Pantry
- Level: First
- Dimensions: 20 x 16
Laundry
- Level: First
- Dimensions: 8 x 6
Living room
- Features: Ceiling Fan(s), Fireplace
- Level: First
- Dimensions: 16 x 16
Office
- Features: Ceiling Fan(s)
- Level: First
- Dimensions: 13 x 10
Heating
- Central, Fireplace(s), Natural Gas
Cooling
- Central Air, Ceiling Fan(s), Electric
Appliances
- Included: Dishwasher, Electric Oven, Gas Cooktop, Disposal, Gas Water Heater, Microwave
- Laundry: Dryer Hookup, ElectricDryer Hookup, Laundry in Utility Room
Features
- Decorative/Designer Lighting Fixtures, Granite Counters, High Speed Internet, Kitchen Island, Open Floorplan, Other, Pantry, Cable TV, Walk-In Closet(s)
- Flooring: Carpet, Ceramic Tile, Tile, Wood
- Windows: Window Coverings
- Has basement: No
- Number of fireplaces: 1
- Fireplace features: Family Room, Gas, Gas Starter, Stone
Interior area
- Total interior livable area: 2,400 sqft
Video & virtual tour
Property
Parking
- Total spaces: 2
- Parking features: Driveway, Garage Faces Front, Garage, Garage Door Opener, Parking Pad, Private, Secured, Storage
- Attached garage spaces: 2
Features
- Levels: One
- Stories: 1
- Patio & porch: Covered, Patio
- Exterior features: Storage
- Pool features: None, Community
- Fencing: Back Yard,Privacy,Wood
Lot
- Size: 7,840 Square Feet
- Features: Back Yard, Interior Lot, Lawn, Landscaped, Level, Subdivision
- Residential vegetation: Cleared, Grassed
Details
- Parcel number: 40371026
Construction
Type & style
- Home type: SingleFamily
- Architectural style: Traditional,Detached
- Property subtype: Single Family Residence
Materials
- Brick
- Foundation: Slab
- Roof: Composition
Condition
- Year built: 2009
Utilities & green energy
- Sewer: Public Sewer
- Water: Public
- Utilities for property: Electricity Connected, Natural Gas Available, Sewer Available, Separate Meters, Water Available, Cable Available
Community & HOA
Community
- Features: Other, Playground, Park, Pool, Trails/Paths
- Security: Carbon Monoxide Detector(s), Smoke Detector(s)
- Subdivision: Marine Creek Ranch Add
HOA
- Has HOA: Yes
- Services included: All Facilities, Association Management, Maintenance Grounds
- HOA fee: $33 monthly
- HOA name: Legacy Southwest Property Mgmnt
- HOA phone: 214-705-1615
Location
- Region: Fort Worth
Financial & listing details
- Price per square foot: $154/sqft
- Tax assessed value: $170,945
- Annual tax amount: $4,080
- Date on market: 6/10/2026
- Cumulative days on market: 53 days
- Listing terms: Cash,Conventional,FHA,VA Loan
- Exclusions: None
Estimated market value
Not available
Estimated sales range
Not available
Not available
Price history
| Date | Event | Price |
|---|---|---|
| 7/29/2026 | Price change | $370,000-1.3%$154/sqft |
Source: NTREIS #21290709 Report a problem | ||
| 6/10/2026 | Listed for sale | $375,000-1.2%$156/sqft |
Source: NTREIS #21290709 Report a problem | ||
| 6/14/2023 | Sold | -- |
Source: NTREIS #20295720 Report a problem | ||
| 5/11/2023 | Pending sale | $379,500$158/sqft |
Source: NTREIS #20295720 Report a problem | ||
| 4/24/2023 | Price change | $379,500-1.3%$158/sqft |
Source: NTREIS #20295720 Report a problem | ||
| 4/5/2023 | Listed for sale | $384,500$160/sqft |
Source: NTREIS #20295720 Report a problem | ||
Public tax history
| Year | Property taxes | Tax assessment |
|---|---|---|
| 2025 | $1,804 | $170,945 |
Find assessor info on the county website
Monthly payment
Est. payment
Payment breakdown
Explore the cost of this home by adjusting the details. Changes won't be saved.Climate risks
Neighborhood: Marine Creek Ranch
Nearby schools
GreatSchools rating
- 1/10Marine Creek Elementary SchoolGrades: 1-5Distance: 0.7 mi
- 3/10Lucyle Collins Middle SchoolGrades: 6-8Distance: 1.6 mi
- 2/10Lake Worth High SchoolGrades: 9-12Distance: 1.2 mi
Schools provided by the listing agent
- Elementary: Marinecree
- Middle: Collins
- High: Lake Worth
- District: Lake Worth ISD
Source: NTREIS. This data may not be complete. We recommend contacting the local school district to confirm school assignments for this home.
- $359,700-- bd-- ba2.4k sqft5504 Paloma Ct, Fort Worth, TX 76179Off Market
- $--5 bd4 ba4.5k sqft5500 Paloma Ct, Fort Worth, TX 76179Sold

- $355,5003 bd2 ba2.7k sqft5508 Paloma Ct, Fort Worth, TX 76179Off Market
- $1-- bd-- ba-- sqft5508 Paloma Ct, Fort Worth, TX 76179Off Market
- $305,2003 bd2 ba1.8k sqft5501 Paloma Ct, Fort Worth, TX 76179Off Market
- $1-- bd-- ba-- sqft5599 Huffines Blvd, Saginaw, TX 76179Off Market
- $314,7003 bd2 ba1.9k sqft5512 Paloma Ct, Fort Worth, TX 76179Off Market
- $1-- bd-- ba-- sqft5598 Paloma Blanca Dr, Fort Worth, TX 76179Off Market
A local agent can set up tours, give advice and negotiate with sellers.
A local lender can help you make sure your offer is ready when you are.
Similar homes
- $395,0005 bd4 ba3.2k sqft5605 Calf Creek Dr, Fort Worth, TX 76179For Sale
 MLS ID #21292087, Jesus Martinez. NTREIS
 - $339,0003 bd2 ba2.1k sqft5708 Calf Creek Dr, Fort Worth, TX 76179For Sale
 MLS ID #21289472, Alexandra Cummins. NTREIS
 - $349,9503 bd2 ba1.9k sqft6053 Shiner Dr, Fort Worth, TX 76179For Sale
 MLS ID #21316430, Danielle Farr. NTREIS
 - $334,9003 bd2 ba1.9k sqft6333 Wright Armstrong St, Fort Worth, TX 76179For Sale
 MLS ID #21243541, Chuck Kitchens. NTREIS
 - $375,0004 bd3 ba2.7k sqft949 Chestnut Ln, Saginaw, TX 76179For SaleMLS ID #21305236, Robin Glaysher. NTREIS
- $385,0004 bd3 ba2.3k sqft6105 Dunnlevy Dr, Fort Worth, TX 76179For SaleMLS ID #21272697, Genia Sanchez. NTREIS
- $319,9993 bd2 ba1.9k sqft6033 Paddlefish Dr, Fort Worth, TX 76179For SaleMLS ID #21319391, ALEX Guess. NTREIS
- $345,0004 bd3 ba3.1k sqft5933 Misty Breeze Dr, Fort Worth, TX 76179For SaleMLS ID #21271578, Tony Spriggs. NTREIS
- $375,0004 bd2 ba1.9k sqft7909 Hayfield Ct, Fort Worth, TX 76137For SaleMLS ID #21343722, Mike Andrade. NTREIS
- $465,0004 bd4 ba3.5k sqft6133 Sunrise Lake Dr, Fort Worth, TX 76179For SaleMLS ID #21267759, Robin Glaysher. NTREIS
- $334,9003 bd2 ba1.7k sqft7409 Innisbrook Ln, Fort Worth, TX 76179For SaleMLS ID #21292483, Laura Trejo. NTREIS
- $420,0004 bd2 ba3k sqft517 Acorn Ct, Saginaw, TX 76179For SaleMLS ID #21327125, Shakina Higgs. NTREIS
- $430,0003 bd3 ba2.4k sqft7256 Lake Country Dr, Fort Worth, TX 76179For SaleMLS ID #21321789, Melissa Hobbs. NTREIS
- $339,9003 bd2 ba1.6k sqft8208 Sleeping Doe Dr, Fort Worth, TX 76179For SaleMLS ID #21310854, Sherry Roof. NTREIS
- $370,0004 bd3 ba2.7k sqft625 Tradewind Dr, Fort Worth, TX 76131For SaleMLS ID #21301175, Bonnie Billingsley. NTREIS
- $300,0003 bd2 ba1.5k sqft6500 Sierra Madre Dr, Fort Worth, TX 76179For SaleMLS ID #21340721, Blair Parker. NTREIS
- $299,0003 bd2 ba1.4k sqft5812 Minnow Dr, Fort Worth, TX 76179For SaleMLS ID #21131241, Jon Clark. NTREIS
- $355,0004 bd2 ba2.3k sqft5141 Comstock Cir, Fort Worth, TX 76244For SaleMLS ID #21338831, Crystal Zschirnt. NTREIS
- $295,0003 bd2 ba1.9k sqft6361 Redeagle Creek Dr, Fort Worth, TX 76179For SaleMLS ID #21234645, Laurie Murdoch. NTREIS
- $314,5004 bd3 ba2k sqft565 Griffith Dr, Saginaw, TX 76179For SaleMLS ID #21203667, Nicole Empire. NTREIS
