MOVE-IN READY! New Flooring installed October 4th.
Charming Saginaw home featuring 4 bedrooms or a dedicated study option. Spacious kitchen offers a breakfast bar, abundant cabinetry, and built-in computer nook. The hallway also features built-in office-workspace, perfect for working or studying from home. Primary suite includes dual walk-in closets, garden tub, and separate shower. Interior highlights include crown molding, tile flooring, cozy fireplace and built in desk-office. Recent updates include newer roof, newer dishwasher, and professional cleaning. 2-car garage with built-in workshop and fully decked attic provide excellent storage. Enjoy covered front and back porches, wood privacy fence, and sprinkler system. Community amenities include pool, cabana, and picnic area. Schedule your home tour today.
All information deemed reliable but not guaranteed and should be verified by buyer and buyer's agent.
For sale
$314,000
565 Griffith Dr, Saginaw, TX 76179
4beds
2,050sqft
Single Family Residence
Built in 2006
7,492 Square Feet Lot
$-- Zestimate®
$153/sqft
$30/mo HOA
What's special
Cozy fireplaceWood privacy fenceBuilt in desk-officeBuilt-in office-workspaceTile flooringBuilt-in computer nookSpacious kitchen
- 69 days
- 413
- 23
Zillow last checked:
Listing updated:
Listed by:
Nicole Empire 0696664 682-622-9129,
Morine Empire Realty 469-629-9910
Source: NTREIS,MLS#: 21354829
Facts & features
Interior
Bedrooms & bathrooms
- Bedrooms: 4
- Bathrooms: 3
- Full bathrooms: 2
- 1/2 bathrooms: 1
Primary bedroom
- Features: Ceiling Fan(s), Dual Sinks, Double Vanity, En Suite Bathroom, Linen Closet, Separate Shower, Walk-In Closet(s)
- Level: First
- Dimensions: 13 x 17
Bedroom
- Features: Ceiling Fan(s), Walk-In Closet(s)
- Level: First
- Dimensions: 12 x 11
Primary bathroom
- Features: Built-in Features, Dual Sinks, Double Vanity, Garden Tub/Roman Tub, Linen Closet, Separate Shower
- Level: First
- Dimensions: 15 x 11
Dining room
- Level: First
- Dimensions: 10 x 10
Other
- Features: Built-in Features
- Level: First
- Dimensions: 7 x 6
Half bath
- Level: First
- Dimensions: 5 x 6
Kitchen
- Features: Breakfast Bar, Built-in Features, Dual Sinks, Kitchen Island, Pantry, Walk-In Pantry
- Level: First
- Dimensions: 12 x 12
Living room
- Features: Ceiling Fan(s), Fireplace
- Level: First
- Dimensions: 15 x 18
Office
- Features: Built-in Features
- Level: First
- Dimensions: 6 x 5
Utility room
- Features: Utility Room
- Level: First
- Dimensions: 5 x 6
Heating
- Central
Cooling
- Central Air, Ceiling Fan(s)
Appliances
- Included: Dishwasher, Electric Cooktop, Electric Oven, Disposal, Microwave, Refrigerator, Vented Exhaust Fan
- Laundry: Washer Hookup, Dryer Hookup, Laundry in Utility Room
Features
- Built-in Features, Chandelier, Decorative/Designer Lighting Fixtures, Double Vanity, Eat-in Kitchen, High Speed Internet, Open Floorplan, Pantry, Cable TV, Walk-In Closet(s), Wired for Sound
- Flooring: Carpet
- Has basement: No
- Number of fireplaces: 1
- Fireplace features: Living Room, Wood Burning
Interior area
- Total interior livable area: 2,050 sqft
Video & virtual tour
Property
Parking
- Total spaces: 2
- Parking features: Garage
- Attached garage spaces: 2
Features
- Levels: One
- Stories: 1
- Pool features: None
Lot
- Size: 7,492 Square Feet
Details
- Parcel number: 40805832
Construction
Type & style
- Home type: SingleFamily
- Architectural style: Detached
- Property subtype: Single Family Residence
Condition
- Year built: 2006
Utilities & green energy
- Sewer: Public Sewer
- Water: Public
- Utilities for property: Sewer Available, Underground Utilities, Water Available, Cable Available
Community & HOA
Community
- Features: Curbs, Sidewalks
- Subdivision: Common At Willow C Blk 2 Lot 24reek
HOA
- Has HOA: Yes
- Amenities included: Maintenance Front Yard
- Services included: All Facilities, Association Management, Maintenance Grounds, Maintenance Structure
- HOA fee: $360 annually
- HOA name: The Commons At Willow Creek
- HOA phone: 817-337-1221
Location
- Region: Saginaw
Financial & listing details
- Price per square foot: $153/sqft
- Tax assessed value: $231,781
- Annual tax amount: $5,554
- Date on market: 8/9/2026
- Cumulative days on market: 189 days
- Listing terms: Cash,Conventional,FHA
Estimated market value
Not available
Estimated sales range
Not available
Not available
Price history
| Date | Event | Price |
|---|---|---|
| 8/9/2026 | Listed for sale | $314,000-0.2%$153/sqft |
Source: NTREIS #21354829 Report a problem | ||
| 8/3/2026 | Listing removed | $314,500$153/sqft |
Source: NTREIS #21203667 Report a problem | ||
| 7/8/2026 | Listed for sale | $314,500$153/sqft |
Source: NTREIS #21203667 Report a problem | ||
| 7/2/2026 | Contingent | $314,500$153/sqft |
Source: NTREIS #21203667 Report a problem | ||
| 6/5/2026 | Price change | $314,500-1.4%$153/sqft |
Source: NTREIS #21203667 Report a problem | ||
| 3/16/2026 | Listed for sale | $319,000+87.8%$156/sqft |
Source: NTREIS #21203667 Report a problem | ||
| 5/22/2015 | Sold | -- |
Source: Agent Provided Report a problem | ||
| 5/1/2015 | Pending sale | $169,900$83/sqft |
Source: RE/MAX Trinity #13130001 Report a problem | ||
| 4/16/2015 | Listed for sale | $169,900+6.3%$83/sqft |
Source: RE/MAX Trinity #13130001 Report a problem | ||
| 10/14/2009 | Listing removed | $159,900$78/sqft |
Source: CENTURY 21 Lake Country Realty #11146441 Report a problem | ||
| 6/11/2009 | Price change | $159,900-3.7%$78/sqft |
Source: CENTURY 21 Lake Country Realty #11146441 Report a problem | ||
| 2/26/2009 | Price change | $166,000-2.3%$81/sqft |
Source: Century 21 #11146441 Report a problem | ||
| 2/8/2009 | Listed for sale | $169,900$83/sqft |
Source: Century 21 #11146441 Report a problem | ||
Public tax history
| Year | Property taxes | Tax assessment |
|---|---|---|
| 2019 | -- | $231,781 +18.9% |
| 2017 | $4,770 +7.1% | $194,997 +8% |
| 2016 | $4,453 +6% | $180,554 +15.7% |
| 2015 | $4,201 | $156,100 |
| 2014 | $4,201 | $156,100 +11.4% |
| 2013 | -- | $140,100 +1% |
| 2012 | -- | $138,700 +8.2% |
| 2011 | -- | $128,200 -4% |
| 2010 | -- | $133,500 -2.8% |
| 2009 | -- | $137,300 -8.4% |
| 2008 | -- | $149,900 |
| 2007 | -- | $149,900 +640.2% |
| 2006 | -- | $20,250 |
Find assessor info on the county website
Monthly payment
Est. payment
Payment breakdown
Explore the cost of this home by adjusting the details. Changes won't be saved.Climate risks
Neighborhood: Willow Creek
Nearby schools
Schools provided by the listing agent
- Elementary: Bryson
- Middle: Wayside
- High: Boswell
- District: Eagle MT-Saginaw ISD
Source: NTREIS. This data may not be complete. We recommend contacting the local school district to confirm school assignments for this home.

Similar homes
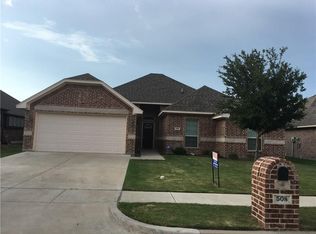
- $339,0004 bd2 ba1.9k sqft521 Acorn Ct, Saginaw, TX 76179For Sale
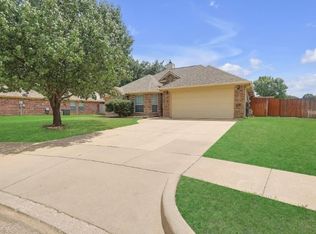 MLS ID #21414307, Connie Gastelum. NTREIS
 - $323,0004 bd2 ba1.5k sqft8605 Mirror Lake Dr, Fort Worth, TX 76179For Sale
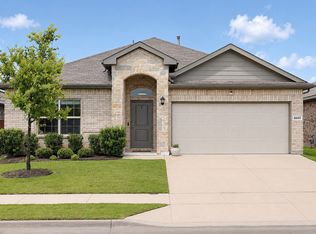 MLS ID #21412053, Crystal Garza. NTREIS
 - $312,5004 bd2 ba1.8k sqft5100 Sugarcane Ln, Fort Worth, TX 76179For Sale
 MLS ID #21404394, Gail Smith. NTREIS
 - $315,0004 bd2 ba1.8k sqft5104 Austin Ridge Dr, Fort Worth, TX 76179For Sale
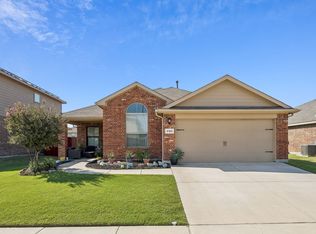 MLS ID #21401858, Brooke Oxentine. NTREIS
