Seller is offering a lender-paid temporary interest rate buydown for qualified buyers. Qualified buyers may be eligible for Down Payment Assistance. Contact listing agent for details and eligibility. Beautiful corner-lot home offering four bedrooms, living rooms on both the first and second floors, a media room, and a separate dining area that could be used as an office. Luxury vinyl plank flooring runs throughout the home. The kitchen opens to the living area and features stainless steel appliances and granite countertops, also present in the bathrooms. The corner lot provides additional outdoor space with a covered back patio. HVAC Replaced 2021. Watersbend HOA amenities within a short walk include a swimming pool, splash pad, clubhouse, playgrounds, green spaces, walking trails. A dog park is nearby. Close to shopping, schools and DFW International Airport is approximately 25–35 minutes away, depending on traffic.
For sale
$350,000
636 Tradewind Dr, Fort Worth, TX 76131
4beds
2,703sqft
Single Family Residence
Built in 2008
6,795 Square Feet Lot
$345,000 Zestimate®
$129/sqft
$41/mo HOA
What's special
Stainless steel appliancesCorner-lot homeFour bedroomsGranite countertopsSeparate dining areaCovered back patioMedia room
- 18 days
- 333
- 53
Zillow last checked:
Listing updated:
Listed by:
Quinn Segars 0590872,
WM Realty Tx LLC 469-412-5411
Source: NTREIS,MLS#: 21404491
Facts & features
Interior
Bedrooms & bathrooms
- Bedrooms: 4
- Bathrooms: 3
- Full bathrooms: 2
- 1/2 bathrooms: 1
Primary bedroom
- Features: Garden Tub/Roman Tub, Linen Closet, Separate Shower, Walk-In Closet(s)
- Level: First
- Dimensions: 12 x 19
Bedroom
- Features: Ceiling Fan(s)
- Level: Second
- Dimensions: 11 x 12
Bedroom
- Features: Ceiling Fan(s)
- Level: Second
- Dimensions: 12 x 16
Bedroom
- Features: Ceiling Fan(s)
- Level: Second
- Dimensions: 12 x 12
Breakfast room nook
- Features: Eat-in Kitchen
- Level: First
- Dimensions: 11 x 12
Dining room
- Level: First
- Dimensions: 11 x 12
Kitchen
- Features: Breakfast Bar, Built-in Features, Eat-in Kitchen, Granite Counters, Pantry
- Level: First
- Dimensions: 11 x 12
Living room
- Features: Ceiling Fan(s)
- Level: First
- Dimensions: 17 x 20
Living room
- Features: Ceiling Fan(s), Fireplace
- Level: Second
- Dimensions: 18 x 24
Media room
- Features: Ceiling Fan(s)
- Level: Second
- Dimensions: 12 x 15
Heating
- Central, Electric
Cooling
- Central Air, Electric
Appliances
- Included: Dishwasher, Electric Range, Disposal, Microwave
- Laundry: Washer Hookup, Electric Dryer Hookup, Laundry in Utility Room
Features
- Decorative/Designer Lighting Fixtures, Eat-in Kitchen, Granite Counters, Open Floorplan, Pantry, Walk-In Closet(s)
- Flooring: Carpet, Luxury Vinyl Plank
- Windows: Bay Window(s), Window Coverings
- Has basement: No
- Number of fireplaces: 1
- Fireplace features: Living Room, Masonry, Wood Burning
Interior area
- Total interior livable area: 2,703 sqft
Video & virtual tour
Property
Parking
- Total spaces: 2
- Parking features: Door-Single, Driveway, Garage Faces Front, Garage, Garage Door Opener
- Attached garage spaces: 2
Features
- Levels: Two
- Stories: 2
- Patio & porch: Front Porch, Patio, Covered
- Exterior features: Rain Gutters
- Pool features: None, Community
- Fencing: Back Yard,Wood
Lot
- Size: 6,795 Square Feet
- Features: Back Yard, Corner Lot, Lawn, Landscaped, Subdivision, Few Trees
Details
- Parcel number: 41214471
Construction
Type & style
- Home type: SingleFamily
- Architectural style: Traditional,Detached
- Property subtype: Single Family Residence
Materials
- Brick
- Foundation: Slab
- Roof: Composition
Condition
- Resale
- Year built: 2008
Utilities & green energy
- Sewer: Public Sewer
- Water: Public
- Utilities for property: Sewer Available, Underground Utilities, Water Available
Community & HOA
Community
- Features: Clubhouse, Other, Playground, Pool, Sidewalks, Curbs
- Subdivision: Fossil Hill Estates
HOA
- Has HOA: Yes
- Services included: All Facilities, Association Management
- HOA fee: $243 semi-annually
- HOA name: Watersbend Home Owners Association C/O Insight Ass
- HOA phone: 972-993-6746
Location
- Region: Fort Worth
Financial & listing details
- Price per square foot: $129/sqft
- Tax assessed value: $331,242
- Annual tax amount: $7,433
- Date on market: 10/6/2026
- Listing terms: Cash,Conventional,FHA,VA Loan
Estimated market value
$345,000
$328,000 - $362,000
$2,775/mo
Price history
| Date | Event | Price |
|---|---|---|
| 10/6/2026 | Listed for sale | $350,000+99%$129/sqft |
Source: NTREIS #21404491 Report a problem | ||
| 12/8/2020 | Listing removed | $2,100$1/sqft |
Source: Open House Texas Property Management Report a problem | ||
| 12/1/2020 | Listed for rent | $2,100$1/sqft |
Source: Open House Texas Property Management Report a problem | ||
| 9/22/2020 | Sold | -- |
Source: Agent Provided Report a problem | ||
| 3/21/2014 | Sold | -- |
Source: Agent Provided Report a problem | ||
| 2/19/2014 | Price change | $175,900-0.9%$65/sqft |
Source: Action Realty Group #12075311 Report a problem | ||
| 1/29/2014 | Price change | $177,500-2.7%$66/sqft |
Source: Action Realty Group #12075311 Report a problem | ||
| 1/16/2014 | Listed for sale | $182,500+17.7%$68/sqft |
Source: Action Realty Group #12075311 Report a problem | ||
| 3/5/2011 | Listing removed | $155,000$57/sqft |
Source: Century 21 Tumlinson #11234377 Report a problem | ||
| 10/25/2010 | Price change | $155,000-6.1%$57/sqft |
Source: Century 21 Tumlinson #11234377 Report a problem | ||
| 10/6/2010 | Price change | $165,000+6.5%$61/sqft |
Source: Christopher Landers LLC #11234377 Report a problem | ||
| 6/15/2010 | Listed for sale | $155,000-6.1%$57/sqft |
Source: Christopher Landers LLC #11234377 Report a problem | ||
| 8/24/2009 | Price change | $165,000-2.9%$61/sqft |
Source: Christopher Landers LLC #11234377 Report a problem | ||
| 7/31/2009 | Price change | $170,000-2.9%$63/sqft |
Source: Christopher Landers LLC #11234377 Report a problem | ||
| 7/18/2009 | Listed for sale | $175,000$65/sqft |
Source: Christopher Landers LLC #11234377 Report a problem | ||
Public tax history
| Year | Property taxes | Tax assessment |
|---|---|---|
| 2025 | $3,842 -7.3% | $331,242 -5.6% |
| 2024 | $4,147 -8% | $351,000 -6.5% |
| 2023 | $4,509 +14% | $375,600 +25.2% |
| 2022 | $3,954 +19.7% | $300,000 +22.1% |
| 2021 | $3,303 +12.1% | $245,618 +1.3% |
| 2020 | $2,946 -0.4% | $242,433 -0.4% |
| 2019 | $2,957 +3.1% | $243,317 +5.3% |
| 2018 | $2,869 -49.3% | $230,994 +5.4% |
| 2017 | $5,654 +10.3% | $219,185 +10.5% |
| 2016 | $5,124 +2.6% | $198,351 +3.1% |
| 2015 | $4,997 | $192,352 +14.3% |
| 2014 | $4,997 | $168,300 +7.7% |
| 2013 | -- | $156,200 +11.9% |
| 2012 | -- | $139,600 -12.1% |
| 2011 | -- | $158,900 -5.4% |
| 2010 | -- | $167,900 -2.7% |
| 2009 | -- | $172,500 +660.6% |
| 2008 | -- | $22,680 +79% |
| 2007 | -- | $12,670 |
Find assessor info on the county website
Monthly payment
Est. payment
Payment breakdown
Explore the cost of this home by adjusting the details. Changes won't be saved.Climate risks
Neighborhood: Watersbend
Nearby schools
Schools provided by the listing agent
- Elementary: Sonny And Allegra Nance
- Middle: Chisholmtr
- High: Northwest
- District: Northwest ISD
Source: NTREIS. This data may not be complete. We recommend contacting the local school district to confirm school assignments for this home.

Similar homes
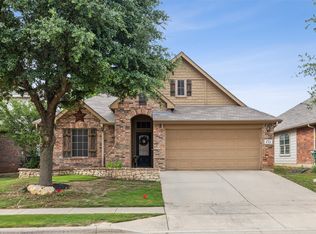
- $375,0004 bd3 ba2.8k sqft9105 Silver Dollar Dr, Fort Worth, TX 76131For Sale
 MLS ID #21317683, Robin Glaysher. NTREIS
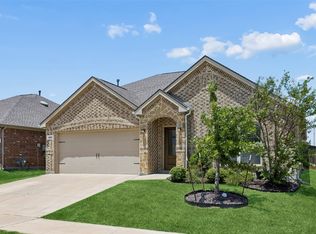
- $465,0004 bd3 ba3k sqft637 Ridgewater Trl, Fort Worth, TX 76131For Sale
 MLS ID #21401791, Brittany Fish. NTREIS
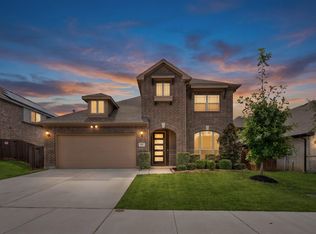
- $315,0004 bd2 ba1.7k sqft9108 Ridgeriver Way, Fort Worth, TX 76131For Sale
 MLS ID #21393803, Teena Alders. NTREIS
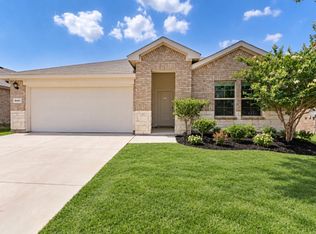
- $322,5004 bd2 ba1.8k sqft9441 Firedog Dr, Fort Worth, TX 76131For Sale
 MLS ID #21385390, Christy Mullins. NTREIS
