Beautifully maintained and truly move-in ready, this immaculate Haslet home is sure to impress! Step inside to discover a pristine interior that feels like new, showcasing exceptional pride of ownership. Features include a water softener system, a roof replaced in 2025, and gutters for added convenience. Enjoy the extended back patio and gazebo, perfect for outdoor gatherings and relaxing evenings. Residents can take advantage of the community swimming pool and expansive neighborhood park. Conveniently located near shopping, dining, entertainment, and the Alliance corridor, with access to Northwest ISD schools. Don’t miss the opportunity to make this exceptional home yours!
For sale
$349,900
540 Dunmore Dr, Haslet, TX 76052
4beds
2,015sqft
Single Family Residence
Built in 2021
6,368 Square Feet Lot
$346,200 Zestimate®
$174/sqft
$44/mo HOA
What's special
Extended back patioPristine interiorWater softener system
- 10 hours
- 60
- 11
Zillow last checked:
Listing updated:
Listed by:
Karen Ruiz Espino 0770443 2107795203,
Real Broker, LLC 855-450-0442
Source: NTREIS,MLS#: 21408690
Facts & features
Interior
Bedrooms & bathrooms
- Bedrooms: 4
- Bathrooms: 2
- Full bathrooms: 2
Primary bedroom
- Features: Built-in Features, Ceiling Fan(s), Walk-In Closet(s)
- Level: First
- Dimensions: 15 x 14
Bedroom
- Level: First
- Dimensions: 12 x 11
Bedroom
- Level: First
- Dimensions: 12 x 11
Bedroom
- Level: First
- Dimensions: 10 x 11
Dining room
- Level: First
- Dimensions: 9 x 10
Kitchen
- Level: First
- Dimensions: 16 x 14
Living room
- Level: First
- Dimensions: 18 x 15
Office
- Level: First
- Dimensions: 6 x 4
Utility room
- Level: First
- Dimensions: 9 x 6
Appliances
- Included: Some Gas Appliances, Dishwasher, Disposal, Gas Range, Microwave, Plumbed For Gas, Refrigerator, Water Softener, Water Purifier
Features
- Pantry, Cable TV, Walk-In Closet(s)
- Windows: Window Coverings
- Has basement: No
- Has fireplace: No
Interior area
- Total interior livable area: 2,015 sqft
Video & virtual tour
Property
Parking
- Total spaces: 4
- Parking features: Driveway, Garage, Garage Door Opener
- Attached garage spaces: 2
- Carport spaces: 2
Features
- Levels: One
- Stories: 1
- Patio & porch: Rear Porch
- Pool features: None
Lot
- Size: 6,368 Square Feet
Details
- Parcel number: 42665831
Construction
Type & style
- Home type: SingleFamily
- Architectural style: Detached
- Property subtype: Single Family Residence
- Attached to another structure: Yes
Materials
- Foundation: Slab
- Roof: Asphalt,Composition
Condition
- Resale
- Year built: 2021
Utilities & green energy
- Sewer: Public Sewer
- Water: Public
- Utilities for property: Electricity Connected, Sewer Available, Water Available, Cable Available
Green energy
- Energy efficient items: Appliances, Construction, Windows
Community & HOA
Community
- Features: Curbs, Sidewalks
- Security: Smoke Detector(s)
- Subdivision: Vann
HOA
- Has HOA: Yes
- Services included: All Facilities
- HOA fee: $525 annually
- HOA name: Vision Community Management
- HOA phone: 972-612-2303
Location
- Region: Haslet
Financial & listing details
- Price per square foot: $174/sqft
- Tax assessed value: $370,941
- Annual tax amount: $2,712
- Date on market: 10/10/2026
- Cumulative days on market: 51 days
- Listing terms: Cash,Conventional,FHA,VA Loan
Estimated market value
$346,200
$329,000 - $364,000
$2,346/mo
Price history
| Date | Event | Price |
|---|---|---|
| 10/10/2026 | Listed for sale | $349,900$174/sqft |
Source: NTREIS #21408690 Report a problem | ||
| 10/3/2026 | Listing removed | $349,900$174/sqft |
Source: NTREIS #21352341 Report a problem | ||
| 8/31/2026 | Price change | $349,900-1.4%$174/sqft |
Source: NTREIS #21352341 Report a problem | ||
| 8/13/2026 | Listed for sale | $355,000$176/sqft |
Source: NTREIS #21352341 Report a problem | ||
Public tax history
| Year | Property taxes | Tax assessment |
|---|---|---|
| 2024 | $2,712 -2.4% | $370,941 -2.3% |
| 2023 | $2,778 -7.8% | $379,648 +21.5% |
| 2022 | $3,014 -25.2% | $312,447 +2% |
| 2021 | $4,030 | $306,181 |
Find assessor info on the county website
Monthly payment
Est. payment
Payment breakdown
Explore the cost of this home by adjusting the details. Changes won't be saved.Climate risks
Neighborhood: 76052
Nearby schools
Schools provided by the listing agent
- Elementary: Lizzie Curtis
- Middle: CW Worthington
- High: Eaton
- District: Northwest ISD
Source: NTREIS. This data may not be complete. We recommend contacting the local school district to confirm school assignments for this home.
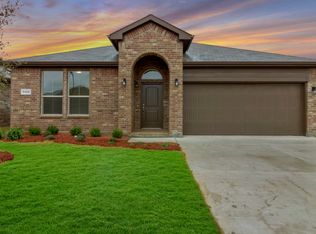
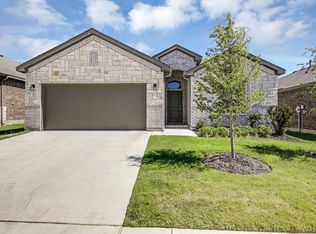
Similar homes
- $335,0004 bd2 ba1.8k sqft521 Roundstone Rd, Haslet, TX 76052For Sale
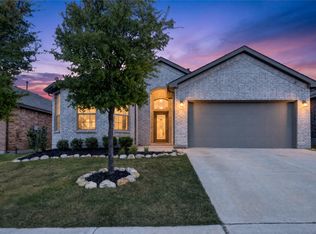 MLS ID #21350832, Jimmy Ruiz. NTREIS
 - $420,0004 bd3 ba2.2k sqft944 Tara Ct, Haslet, TX 76052For Sale
 MLS ID #21347381, Stephan Cooper. NTREIS
 - $345,0003 bd3 ba2.3k sqft436 Baverton Ln, Haslet, TX 76052For Sale
 MLS ID #21340630, Michael Hershenberg. NTREIS
 - $350,0004 bd2 ba1.8k sqft14005 Medusa Dr, Haslet, TX 76052For Sale
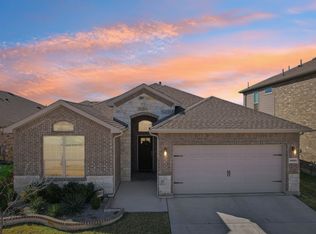 MLS ID #21398529, Lily Moore. NTREIS
