Welcome to this beautifully updated, move-in ready 3-bedroom, 2.5-bath home located in the highly desirable Emerald Park community. This stunning two-story residence has been thoughtfully refreshed with all-new luxury vinyl plank flooring, brand-new carpet, fresh paint throughout, and beautiful new quartz countertops in the kitchen. Step inside to a grand entry with soaring ceilings, abundant natural light, and an inviting open-concept floor plan. The spacious living room is anchored by a cozy fireplace, creating the perfect gathering space for family and friends. The gourmet kitchen is the heart of the home, featuring a large center island with breakfast bar seating, new stainless steel appliances, generous cabinetry, ample prep space, and stunning new quartz countertops. A spacious utility room adds everyday convenience. The private primary suite offers a relaxing retreat with an updated ensuite bath featuring dual sinks, elegant cabinetry, a garden soaking tub, and a separate walk-in shower. Upstairs, you'll find a spacious game room with a private balcony overlooking the front yard. Two generously sized secondary bedrooms provide flexibility for family, guests, or a home office. Step outside to an oversized backyard with endless possibilities for a future pool, outdoor kitchen, gardens, or entertaining space. Backing to a peaceful greenbelt and scenic walking trails, this home offers privacy and tranquil views rarely found. Even better, a community playground and park are conveniently located directly across the street, making outdoor recreation just steps from your front door. Additional updates include a 4-year-old roof and a newer HVAC system, providing added peace of mind for years to come. Located in the award-winning Northwest ISD, just minutes from Berkshire Elementary, Alliance, major highways, shopping, dining, and everyday conveniences, this exceptional home truly offers the perfect combination of modern updates, comfort, and an unbeatable location.
For sale
Price cut: $5K (10/2)
$345,000
436 Baverton Ln, Haslet, TX 76052
3beds
2,325sqft
Single Family Residence
Built in 2006
6,098 Square Feet Lot
$343,200 Zestimate®
$148/sqft
$38/mo HOA
What's special
Cozy fireplaceBeautifully updatedFresh paint throughoutOversized backyardAbundant natural lightInviting open-concept floor planBrand-new carpet
- 70 days
- 175
- 22
Zillow last checked:
Listing updated:
Listed by:
Michael Hershenberg 0668097 817-657-2470,
Real Broker, LLC 855-450-0442,
Stephanie Flippin 0499601 817-682-1356,
Real Broker, LLC
Source: NTREIS,MLS#: 21340630
Facts & features
Interior
Bedrooms & bathrooms
- Bedrooms: 3
- Bathrooms: 3
- Full bathrooms: 2
- 1/2 bathrooms: 1
Primary bedroom
- Features: Ceiling Fan(s), Dual Sinks, En Suite Bathroom, Garden Tub/Roman Tub, Sitting Area in Primary, Separate Shower, Walk-In Closet(s)
- Level: First
- Dimensions: 15 x 14
Bedroom
- Features: Ceiling Fan(s), Walk-In Closet(s)
- Level: Second
- Dimensions: 13 x 11
Bedroom
- Features: Ceiling Fan(s), Walk-In Closet(s)
- Level: Second
- Dimensions: 14 x 12
Breakfast room nook
- Level: First
- Dimensions: 9 x 9
Dining room
- Level: First
- Dimensions: 10 x 11
Game room
- Features: Ceiling Fan(s)
- Level: Second
- Dimensions: 20 x 12
Kitchen
- Features: Breakfast Bar, Built-in Features, Ceiling Fan(s), Eat-in Kitchen, Kitchen Island, Pantry, Stone Counters, Walk-In Pantry
- Level: First
- Dimensions: 14 x 9
Living room
- Features: Ceiling Fan(s), Fireplace
- Level: First
- Dimensions: 17 x 16
Heating
- Central, Electric, Fireplace(s)
Cooling
- Central Air, Ceiling Fan(s), Electric
Appliances
- Included: Dishwasher, Electric Cooktop, Electric Oven, Electric Range, Electric Water Heater, Disposal, Microwave
- Laundry: Washer Hookup, Dryer Hookup, ElectricDryer Hookup, Laundry in Utility Room
Features
- Built-in Features, Chandelier, Decorative/Designer Lighting Fixtures, Double Vanity, Eat-in Kitchen, High Speed Internet, Kitchen Island, Open Floorplan, Pantry, Cable TV, Vaulted Ceiling(s), Walk-In Closet(s)
- Flooring: Carpet, Ceramic Tile, Hardwood, Tile, Wood
- Has basement: No
- Number of fireplaces: 1
- Fireplace features: Decorative, Living Room
Interior area
- Total interior livable area: 2,325 sqft
Video & virtual tour
Property
Parking
- Total spaces: 2
- Parking features: Concrete, Covered, Direct Access, Door-Single, Driveway, Enclosed, Garage Faces Front, Garage, Garage Door Opener, Inside Entrance, Kitchen Level, Lighted, Storage
- Attached garage spaces: 2
Features
- Levels: Two
- Stories: 2
- Patio & porch: Rear Porch, Patio, Balcony, Covered
- Exterior features: Balcony, Lighting, Private Yard, Rain Gutters
- Pool features: None
- Fencing: Back Yard,Fenced,Full,Gate,Privacy,Wood,Wrought Iron
Lot
- Size: 6,098 Square Feet
- Features: Greenbelt, Interior Lot, Landscaped, Subdivision, Sprinkler System, Few Trees
- Residential vegetation: Grassed
Details
- Parcel number: 40824667
Construction
Type & style
- Home type: SingleFamily
- Architectural style: Traditional,Detached
- Property subtype: Single Family Residence
Materials
- Brick, Wood Siding
- Foundation: Slab
- Roof: Composition,Shingle
Condition
- Resale
- Year built: 2006
Utilities & green energy
- Sewer: Public Sewer
- Water: Public
- Utilities for property: Electricity Available, Electricity Connected, Phone Available, Sewer Available, Separate Meters, Underground Utilities, Water Available, Cable Available
Community & HOA
Community
- Features: Playground, Park, Trails/Paths, Curbs, Sidewalks
- Security: Security System, Fire Alarm, Smoke Detector(s), Security Lights
- Subdivision: Emerald Park Add
HOA
- Has HOA: Yes
- Services included: All Facilities, Association Management
- HOA fee: $450 annually
- HOA name: First Service Residential
- HOA phone: 214-871-9700
Location
- Region: Haslet
Financial & listing details
- Price per square foot: $148/sqft
- Tax assessed value: $350,251
- Annual tax amount: $7,767
- Date on market: 8/3/2026
- Cumulative days on market: 71 days
- Listing terms: Cash,Conventional,FHA,VA Loan
Estimated market value
$343,200
$326,000 - $360,000
$2,349/mo
Price history
| Date | Event | Price |
|---|---|---|
| 10/2/2026 | Price change | $345,000-1.4%$148/sqft |
Source: NTREIS #21340630 Report a problem | ||
| 8/30/2026 | Price change | $350,000-1.4%$151/sqft |
Source: NTREIS #21340630 Report a problem | ||
| 8/3/2026 | Listed for sale | $355,000+20.3%$153/sqft |
Source: NTREIS #21340630 Report a problem | ||
| 3/23/2026 | Sold | -- |
Source: NTREIS #21157165 Report a problem | ||
| 3/18/2026 | Pending sale | $295,000$127/sqft |
Source: NTREIS #21157165 Report a problem | ||
| 3/12/2026 | Contingent | $295,000$127/sqft |
Source: NTREIS #21157165 Report a problem | ||
| 2/25/2026 | Price change | $295,000-3.3%$127/sqft |
Source: NTREIS #21157165 Report a problem | ||
| 2/20/2026 | Price change | $305,000-3.2%$131/sqft |
Source: NTREIS #21157165 Report a problem | ||
| 1/17/2026 | Listed for sale | $315,000+173.9%$135/sqft |
Source: NTREIS #21157165 Report a problem | ||
| 3/7/2013 | Sold | -- |
Source: Agent Provided Report a problem | ||
| 2/20/2013 | Pending sale | $115,000$49/sqft |
Source: CENTURY 21 Judge Fite Company #11877235 Report a problem | ||
| 12/20/2012 | Listed for sale | $115,000-11.5%$49/sqft |
Source: CENTURY 21 Judge Fite Co. #11877235 Report a problem | ||
| 12/7/2012 | Sold | -- |
Source: Public Record Report a problem | ||
| 9/19/2010 | Price change | $129,900-7.1%$56/sqft |
Source: Realty Professionals of Texas #11445520 Report a problem | ||
| 8/8/2010 | Price change | $139,900-6.7%$60/sqft |
Source: Realty Professionals of Texas #11445520 Report a problem | ||
| 7/31/2010 | Listed for sale | $149,900$64/sqft |
Source: Realty Professionals of Texas #11445520 Report a problem | ||
Public tax history
| Year | Property taxes | Tax assessment |
|---|---|---|
| 2025 | $3,249 -0.6% | $350,251 |
| 2024 | $3,268 +4.1% | $350,251 -6.9% |
| 2023 | $3,140 -4.4% | $376,108 +24.4% |
| 2022 | $3,284 +8% | $302,299 +16.3% |
| 2021 | $3,040 +5.7% | $259,906 +7.2% |
| 2020 | $2,877 +0.5% | $242,465 -0.4% |
| 2019 | $2,864 +6.8% | $243,381 +10.9% |
| 2018 | $2,682 -47.4% | $219,416 +10% |
| 2017 | $5,098 +8.3% | $199,469 +8.1% |
| 2016 | $4,706 +15.6% | $184,516 +8.1% |
| 2015 | $4,071 | $170,705 +10.6% |
| 2014 | $4,071 | $154,400 +13.7% |
| 2013 | -- | $135,800 +5.2% |
| 2012 | -- | $129,100 -3% |
| 2011 | -- | $133,100 -2.9% |
| 2010 | -- | $137,100 -2.7% |
| 2009 | -- | $140,900 -9.4% |
| 2008 | -- | $155,600 -6.9% |
| 2007 | -- | $167,046 +565.2% |
| 2006 | -- | $25,112 |
Find assessor info on the county website
Monthly payment
Est. payment
Payment breakdown
Explore the cost of this home by adjusting the details. Changes won't be saved.Climate risks
Neighborhood: Dorado Ranch
Nearby schools
Schools provided by the listing agent
- Elementary: Berkshire
- Middle: Leo Adams
- High: Eaton
- District: Northwest ISD
Source: NTREIS. This data may not be complete. We recommend contacting the local school district to confirm school assignments for this home.


Similar homes
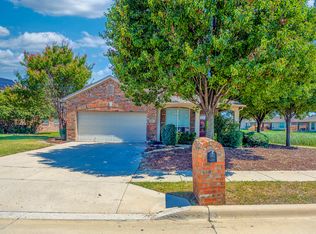
- $349,9004 bd2 ba2k sqft540 Dunmore Dr, Haslet, TX 76052For Sale
 MLS ID #21408690, Karen Ruiz Espino. NTREIS
 - $349,0004 bd3 ba2.4k sqft800 Poncho Ln, Haslet, TX 76052For Sale
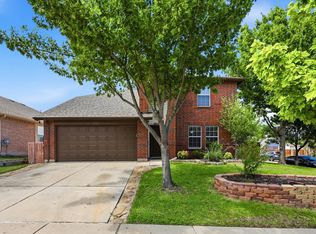 MLS ID #21370020, Rachel Robertson. NTREIS
 - $339,0004 bd3 ba2.1k sqft14817 Gilley Ln, Haslet, TX 76052For Sale
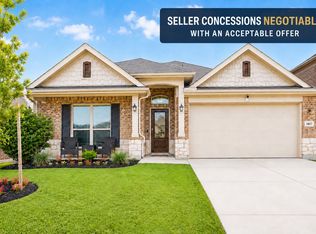 MLS ID #21316186, Melissa Serna. NTREIS
 - $339,9994 bd2 ba1.8k sqft633 Captree Ln, Fort Worth, TX 76131For Sale
 MLS ID #21409132, April Contreras. NTREIS
