Move-in ready and thoughtfully updated, this home has approximately $45,000 in recent improvements already done for you. Both HVAC systems, upstairs and downstairs, were replaced approximately two years ago, giving the next owner years of worry-free comfort. Inside you'll find new (2026) luxury vinyl plank flooring installed on the main level, replaced carpet (2026) , and fresh paint from floor to ceiling, along with updated ceiling fans and lighting (2026).
Step out back and enjoy a beautiful view from your own backyard, with a scenic trail just a few steps beyond the fence line, perfect for morning walks or evening strolls. The sprinkler system has been fully serviced with replaced heads, and the windows have fresh screens. All that's left to do is move in. The house is located on a quite cul-de-sac with minimal traffic.
For sale
$360,000
10834 Axton Ct, Haslet, TX 76052
4beds
2,437sqft
Single Family Residence
Built in 2007
6,534 Square Feet Lot
$356,600 Zestimate®
$148/sqft
$38/mo HOA
What's special
Replaced carpetWindows have fresh screens
- 39 days
- 243
- 18
Zillow last checked:
Listing updated:
Listed by:
Adam Colaib 0769474 972-267-4400,
Highland Realty LLC 214-550-0570
Source: NTREIS,MLS#: 21376136
Facts & features
Interior
Bedrooms & bathrooms
- Bedrooms: 4
- Bathrooms: 3
- Full bathrooms: 2
- 1/2 bathrooms: 1
Primary bedroom
- Features: Ceiling Fan(s), Dual Sinks, En Suite Bathroom, Garden Tub/Roman Tub, Sitting Area in Primary, Separate Shower, Walk-In Closet(s)
- Level: First
- Dimensions: 17 x 13
Bedroom
- Features: Ceiling Fan(s), Walk-In Closet(s)
- Level: Second
- Dimensions: 14 x 10
Bedroom
- Features: Ceiling Fan(s), Walk-In Closet(s)
- Level: Second
- Dimensions: 12 x 12
Bedroom
- Features: Ceiling Fan(s)
- Level: Second
- Dimensions: 12 x 9
Breakfast room nook
- Level: First
- Dimensions: 11 x 10
Dining room
- Level: First
- Dimensions: 13 x 12
Game room
- Features: Ceiling Fan(s)
- Level: Third
- Dimensions: 17 x 13
Kitchen
- Features: Breakfast Bar, Built-in Features, Pantry, Stone Counters
- Level: First
- Dimensions: 12 x 11
Living room
- Features: Ceiling Fan(s), Fireplace
- Level: First
- Dimensions: 20 x 14
Heating
- Central, Electric
Cooling
- Central Air, Ceiling Fan(s), Electric
Appliances
- Included: Dishwasher, Electric Range, Disposal, Microwave
Features
- Built-in Features, Chandelier, Decorative/Designer Lighting Fixtures, Open Floorplan, Cable TV, Vaulted Ceiling(s), Walk-In Closet(s)
- Flooring: Carpet, Ceramic Tile, Laminate
- Has basement: No
- Number of fireplaces: 1
- Fireplace features: Living Room, Wood Burning
Interior area
- Total interior livable area: 2,437 sqft
Video & virtual tour
Property
Parking
- Total spaces: 2
- Parking features: Concrete, Door-Single, Driveway, Garage Faces Front, Garage, Garage Door Opener, Inside Entrance, Lighted
- Attached garage spaces: 2
Features
- Levels: Two
- Stories: 2
- Patio & porch: Patio
- Exterior features: Rain Gutters
- Pool features: None, Community
- Fencing: Back Yard,Fenced,Metal,Privacy,Wood,Wrought Iron
Lot
- Size: 6,534 Square Feet
- Features: Cul-De-Sac, Greenbelt, Interior Lot, Subdivision, Sprinkler System, Few Trees
Details
- Parcel number: 40824632
Construction
Type & style
- Home type: SingleFamily
- Architectural style: Traditional,Detached
- Property subtype: Single Family Residence
Materials
- Brick, Fiber Cement, Frame, Wood Siding
- Foundation: Slab
- Roof: Composition,Shingle
Condition
- Resale
- Year built: 2007
Utilities & green energy
- Sewer: Public Sewer
- Water: Public
- Utilities for property: Sewer Available, Underground Utilities, Water Available, Cable Available
Community & HOA
Community
- Features: Playground, Park, Pool, Trails/Paths, Curbs, Sidewalks
- Security: Security System, Smoke Detector(s)
- Subdivision: Emerald Park Add
HOA
- Has HOA: Yes
- Services included: All Facilities, Association Management
- HOA fee: $450 annually
- HOA name: First Service Residential
- HOA phone: 214-871-9700
Location
- Region: Haslet
Financial & listing details
- Price per square foot: $148/sqft
- Tax assessed value: $272,271
- Annual tax amount: $6,038
- Date on market: 9/3/2026
- Cumulative days on market: 40 days
- Listing terms: Cash,Conventional,FHA,Other,VA Loan
Estimated market value
$356,600
$339,000 - $374,000
$2,531/mo
Price history
| Date | Event | Price |
|---|---|---|
| 9/3/2026 | Listed for sale | $360,000+89.6%$148/sqft |
Source: NTREIS #21376136 Report a problem | ||
| 7/4/2019 | Listing removed | $1,995$1/sqft |
Source: All County Property Management Group Report a problem | ||
| 6/19/2019 | Listed for rent | $1,995$1/sqft |
Source: Zillow Rental Network Report a problem | ||
| 10/19/2015 | Sold | -- |
Source: Agent Provided Report a problem | ||
| 9/18/2015 | Pending sale | $189,900$78/sqft |
Source: Ebby Halliday Realtors #13181031 Report a problem | ||
| 8/15/2015 | Price change | $189,900-0.6%$78/sqft |
Source: Ebby Halliday Realtors #13181031 Report a problem | ||
| 6/30/2015 | Listed for sale | $191,000$78/sqft |
Source: Ebby Halliday Realtors #13181031 Report a problem | ||
| 1/24/2008 | Sold | -- |
Source: Agent Provided Report a problem | ||
Public tax history
| Year | Property taxes | Tax assessment |
|---|---|---|
| 2025 | $2,524 -4.4% | $272,271 -19.3% |
| 2024 | $2,639 +4.1% | $337,362 -7.1% |
| 2023 | $2,536 -4.4% | $363,072 +57.2% |
| 2022 | $2,653 -1.8% | $231,000 |
| 2021 | $2,702 -1.4% | $231,000 |
| 2020 | $2,741 | $231,000 |
| 2019 | $2,741 -1.1% | $231,000 +1.9% |
| 2018 | $2,771 -47.5% | $226,645 +10% |
| 2017 | $5,278 +8.5% | $206,041 +8.3% |
| 2016 | $4,863 +19.6% | $190,230 +8.5% |
| 2015 | $4,066 | $175,400 +9.8% |
| 2014 | $4,066 | $159,700 +13.9% |
| 2013 | -- | $140,200 +5.2% |
| 2012 | -- | $133,300 -3% |
| 2011 | -- | $137,400 -3% |
| 2010 | -- | $141,600 -20.1% |
| 2009 | -- | $177,200 +30.8% |
| 2008 | -- | $135,500 +468.8% |
| 2007 | -- | $23,822 |
| 2006 | -- | $23,822 |
Find assessor info on the county website
Monthly payment
Est. payment
Payment breakdown
Explore the cost of this home by adjusting the details. Changes won't be saved.Climate risks
Neighborhood: Dorado Ranch
Nearby schools
Schools provided by the listing agent
- Elementary: Berkshire
- Middle: Leo Adams
- High: Eaton
- District: Northwest ISD
Source: NTREIS. This data may not be complete. We recommend contacting the local school district to confirm school assignments for this home.

Similar homes
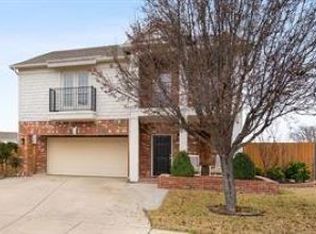
- $359,9004 bd3 ba2.5k sqft11100 Dunlavin Ct, Haslet, TX 76052For Sale
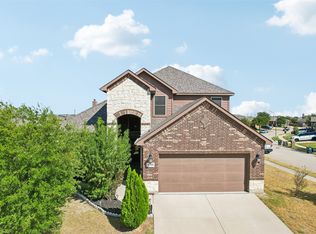 MLS ID #21384148, Lily Moore. NTREIS
 - $369,9003 bd2 ba2k sqft1309 Mesa Crest Dr, Haslet, TX 76052For Sale
 MLS ID #21376905, Tim Byrns. NTREIS
 - $399,9004 bd2 ba3k sqft13544 Leather Strap Dr, Haslet, TX 76052For Sale
 MLS ID #21307513, Candace Larkin. NTREIS
 - $349,9004 bd3 ba2.1k sqft1508 Ancer Way, Haslet, TX 76052For Sale
 MLS ID #21269976, Laine Haugstad. NTREIS
