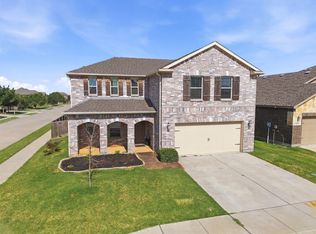
North Fort Worth Creekwood Home Near Northwest Community Park and Alliance Town Center! Featuring a spacious floor plan, functional kitchen, upstairs balcony and extended covered back patio. The kitchen offers plenty of cabinetry and generous workspace, with windows overlooking the backyard for added natural light and views of the outdoor space. The upstairs balcony provides additional outdoor living space, while the extended covered back patio offers room for outdoor dining, entertaining and seating. The backyard backs to a greenbelt, providing a natural backdrop to enjoy the outdoors. Creekwood amenities include a resort-style swimming pool, playgrounds, parks, trails, fishing ponds, greenbelts and basketball courts, along with seasonal community events. Conveniently located near Alliance Town Center for shopping, dining, entertainment and everyday services, with easy highway access to destinations throughout the DFW Metroplex.
For sale
$399,900
305 Mossy Oak Trl, Fort Worth, TX 76131
4beds
2,810sqft
Single Family Residence
Built in 2009
7,797 Square Feet Lot
$396,600 Zestimate®
$142/sqft
$58/mo HOA
What's special
Upstairs balconyExtended covered back patioSpacious floor planGenerous workspaceFunctional kitchenPlenty of cabinetryWindows overlooking the backyard
- 20 days
- 564
- 39
Likely to sell faster than
Zillow last checked:
Listing updated:
Listed by:
Teresa Hill 0557652 817-688-3450,
Berkshire HathawayHS PenFed TX 817-442-5345
Source: NTREIS,MLS#: 21391531
Facts & features
Interior
Bedrooms & bathrooms
- Bedrooms: 4
- Bathrooms: 3
- Full bathrooms: 2
- 1/2 bathrooms: 1
Primary bedroom
- Level: First
- Dimensions: 15 x 15
Bedroom
- Level: Second
- Dimensions: 10 x 11
Bedroom
- Level: Second
- Dimensions: 13 x 12
Bedroom
- Level: Second
- Dimensions: 13 x 11
Primary bathroom
- Features: Dual Sinks
- Level: First
- Dimensions: 11 x 8
Breakfast room nook
- Level: First
- Dimensions: 10 x 8
Dining room
- Level: First
- Dimensions: 13 x 12
Other
- Level: Second
- Dimensions: 5 x 5
Game room
- Level: Second
- Dimensions: 18 x 17
Half bath
- Level: First
- Dimensions: 5 x 5
Kitchen
- Level: First
- Dimensions: 13 x 12
Living room
- Level: First
- Dimensions: 16 x 16
Living room
- Level: Second
- Dimensions: 14 x 16
Utility room
- Level: First
- Dimensions: 5 x 6
Heating
- Central, Electric
Cooling
- Central Air, Ceiling Fan(s), Electric
Appliances
- Included: Dishwasher, Electric Cooktop, Electric Oven, Disposal, Gas Water Heater, Microwave
- Laundry: Dryer Hookup, ElectricDryer Hookup, Laundry in Utility Room
Features
- Double Vanity, Eat-in Kitchen, High Speed Internet, Kitchen Island, Cable TV, Walk-In Closet(s)
- Flooring: Carpet, Ceramic Tile
- Windows: Window Coverings
- Has basement: No
- Has fireplace: No
Interior area
- Total interior livable area: 2,810 sqft
Video & virtual tour
Property
Parking
- Total spaces: 2
- Parking features: Door-Single, Driveway, Garage Faces Front, Garage, Garage Door Opener
- Attached garage spaces: 2
Features
- Levels: Two
- Stories: 2
- Patio & porch: Patio, Balcony, Covered
- Exterior features: Balcony, Private Yard, Rain Gutters
- Pool features: None, Community
- Fencing: Wood
- Has view: Yes
- View description: Park/Greenbelt
Lot
- Size: 7,797 Square Feet
- Features: Backs to Greenbelt/Park, Greenbelt, Interior Lot, Landscaped, Other, Subdivision, Sprinkler System, Few Trees
Details
- Parcel number: 41192400
Construction
Type & style
- Home type: SingleFamily
- Architectural style: Traditional,Detached
- Property subtype: Single Family Residence
Materials
- Brick
- Foundation: Slab
- Roof: Composition
Condition
- Resale
- Year built: 2009
Utilities & green energy
- Sewer: Public Sewer
- Water: Public
- Utilities for property: Sewer Available, Water Available, Cable Available
Community & HOA
Community
- Features: Other, Playground, Pool, Trails/Paths, Curbs, Sidewalks
- Security: Smoke Detector(s)
- Subdivision: Creekwood Add
HOA
- Has HOA: Yes
- Services included: All Facilities, Association Management
- HOA fee: $700 annually
- HOA name: N/A
- HOA phone: 214-445-2711
Location
- Region: Fort Worth
Financial & listing details
- Price per square foot: $142/sqft
- Tax assessed value: $426,198
- Annual tax amount: $10,253
- Date on market: 9/29/2026
- Cumulative days on market: 86 days
- Listing terms: Cash,Conventional,FHA,VA Loan
Estimated market value
$396,600
$377,000 - $416,000
$2,856/mo
Price history
| Date | Event | Price |
|---|---|---|
| 9/29/2026 | Listed for sale | $399,900-3.6%$142/sqft |
Source: NTREIS #21391531 Report a problem | ||
| 9/9/2026 | Listing removed | $415,000$148/sqft |
Source: NTREIS #21321835 Report a problem | ||
| 7/10/2026 | Listed for sale | $415,000$148/sqft |
Source: NTREIS #21321835 Report a problem | ||
| 12/30/2025 | Listing removed | $415,000$148/sqft |
Source: NTREIS #21006886 Report a problem | ||
| 11/25/2025 | Price change | $415,000-4.6%$148/sqft |
Source: NTREIS #21006886 Report a problem | ||
| 8/1/2025 | Listed for sale | $435,000+47.5%$155/sqft |
Source: NTREIS #21006886 Report a problem | ||
| 4/9/2019 | Sold | -- |
Source: Agent Provided Report a problem | ||
| 4/9/2019 | Listed for sale | $294,900$105/sqft |
Source: CENTURY 21 Judge Fite Co. #14010990 Report a problem | ||
| 3/18/2019 | Pending sale | $294,900$105/sqft |
Source: CENTURY 21 Judge Fite Co. #14010990 Report a problem | ||
| 3/4/2019 | Price change | $294,900-1.7%$105/sqft |
Source: CENTURY 21 Judge Fite Co. #14010990 Report a problem | ||
| 1/29/2019 | Listed for sale | $299,900+13.2%$107/sqft |
Source: CENTURY 21 Judge Fite Co. #14010990 Report a problem | ||
| 3/27/2018 | Listing removed | $265,000$94/sqft |
Source: Ready Real Estate LLC #13720995 Report a problem | ||
| 3/8/2018 | Pending sale | $265,000$94/sqft |
Source: Ready Real Estate LLC #13720995 Report a problem | ||
| 2/7/2018 | Price change | $265,000-3.6%$94/sqft |
Source: Ready Real Estate LLC #13720995 Report a problem | ||
| 11/25/2017 | Price change | $275,000-1.4%$98/sqft |
Source: Ready Real Estate LLC #13720995 Report a problem | ||
| 11/1/2017 | Price change | $279,000-1.4%$99/sqft |
Source: Ready Real Estate LLC #13720995 Report a problem | ||
| 9/28/2017 | Price change | $283,000-2.9%$101/sqft |
Source: Keller Williams Realty #13690040 Report a problem | ||
| 9/15/2017 | Listed for sale | $291,500+29.6%$104/sqft |
Source: Keller Williams Realty #13690040 Report a problem | ||
| 1/30/2015 | Sold | -- |
Source: Agent Provided Report a problem | ||
| 11/9/2014 | Listed for sale | $225,000+0.4%$80/sqft |
Source: Coldwell Banker Residential Brokerage - Keller #13049956 Report a problem | ||
| 10/8/2014 | Listing removed | $224,000$80/sqft |
Source: DFWCityhomes #12159719 Report a problem | ||
| 9/7/2014 | Price change | $224,000-1.3%$80/sqft |
Source: DFWCityhomes #12159719 Report a problem | ||
| 8/24/2014 | Price change | $227,000-0.9%$81/sqft |
Source: DFWCityhomes #12159719 Report a problem | ||
| 8/18/2014 | Price change | $229,000-2.6%$81/sqft |
Source: DFWCityhomes #12159719 Report a problem | ||
| 8/16/2014 | Listed for sale | $235,000$84/sqft |
Source: DFWCityhomes #12159719 Report a problem | ||
| 6/11/2010 | Sold | -- |
Source: Agent Provided Report a problem | ||
Public tax history
| Year | Property taxes | Tax assessment |
|---|---|---|
| 2025 | $10,253 -0.9% | $426,198 |
| 2024 | $10,345 -6.5% | $426,198 -5.7% |
| 2023 | $11,059 +9.5% | $451,853 +23.1% |
| 2022 | $10,102 +15.3% | $367,011 +17.4% |
| 2021 | $8,761 +5.9% | $312,639 +8.1% |
| 2020 | $8,274 -1.1% | $289,170 -0.3% |
| 2019 | $8,365 +8.8% | $290,174 +10.9% |
| 2018 | $7,689 -0.4% | $261,618 +0.7% |
| 2017 | $7,723 +6.3% | $259,769 +8% |
| 2016 | $7,264 +25.6% | $240,435 +9.1% |
| 2015 | $5,783 | $220,300 |
| 2014 | $5,783 | $220,300 +12% |
| 2013 | -- | $196,700 +1.9% |
| 2012 | -- | $193,000 -7.2% |
| 2011 | -- | $207,900 -3.8% |
| 2010 | -- | $216,200 +731.5% |
| 2009 | -- | $26,000 -23.6% |
| 2008 | -- | $34,020 +52.7% |
| 2007 | -- | $22,275 |
Find assessor info on the county website
Monthly payment
Est. payment
Payment breakdown
Explore the cost of this home by adjusting the details. Changes won't be saved.Climate risks
Neighborhood: Creekwood
Nearby schools
Schools provided by the listing agent
- Elementary: Comanche Springs
- Middle: Prairie Vista
- High: Saginaw
- District: Eagle MT-Saginaw ISD
Source: NTREIS. This data may not be complete. We recommend contacting the local school district to confirm school assignments for this home.

Similar homes
- $400,0003 bd3 ba2.6k sqft8624 Tribute Ln, Fort Worth, TX 76131For Sale
 MLS ID #21381003, Tanya ONeil. NTREIS
 - $415,0004 bd3 ba2.5k sqft8120 Horseman Rd, Fort Worth, TX 76131For Sale
 MLS ID #21287592, Benjamin Deanda. NTREIS
 - $445,0004 bd3 ba3.2k sqft1316 Realoaks Dr, Fort Worth, TX 76131For Sale
 MLS ID #21389082, Elizabeth Sackrule. NTREIS
 - $375,0004 bd3 ba2.8k sqft10201 Fox Grove Ct, Fort Worth, TX 76131For Sale
 MLS ID #21288933, Stacei Shelley. NTREIS
