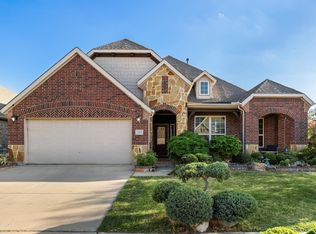
Step into this beautifully maintained home where seller pride shines from the moment you arrive. The inviting front patio is perfect for relaxing in your rocking chair and soaking in those stunning Texas sunsets. A grand entrance greets you inside, setting the tone for comfortable living and effortless entertaining.
First Floor Highlights: Private office with warm wood flooring, formal dining room ideal for holiday gatherings, spacious open-concept kitchen and living area flooded with natural light from oversized windows, primary suite with ensuite bathroom and a massive walk-in closet featuring a custom closet system that opens directly into the laundry room for ultimate convenience!
The thoughtful layout is perfect for large families or hosting friends and family with ease.
Upstairs Features: Three additional, spacious bedrooms, each with walk-in closets, oversized family room complete with a pool table that conveys with the home, easy-access attic with custom insulation that significantly reduces utility costs, full size bathroom!
Outdoor Living & Community Perks: Oversized covered patio overlooking a generous backyard with plenty of green space, a storage shed plus a gated side yard perfect for pets or gardening!
Community amenities include a catch-and-release fishing pond (visible from the backyard!), community pool, and playground, all within walking distance! This home offers the perfect blend of comfort, functionality, and community. Don’t miss your chance to make it yours!!
For sale
Price cut: $20.1K (8/7)
$474,900
7257 Laguna Del Campo Trl, Fort Worth, TX 76131
4beds
3,016sqft
:
Get pre-qualified$3,527/mo
Single Family Residence
Built in 2017
6,098 Square Feet Lot
$467,800 Zestimate®
$157/sqft
$62/mo HOA
What's special
Storage shedOversized family roomGrand entranceWalk-in closetInviting front patioFull size bathroom
- 36 days |
- 264 |
- 10 |
Zillow last checked:
Listing updated:
Listed by:
Mandy Linthicum 0731467,
HomeSmart 972-401-1400
Source: NTREIS,MLS#: 21325284
Facts & features
Interior
Bedrooms & bathrooms
- Bedrooms: 4
- Bathrooms: 3
- Full bathrooms: 2
- 1/2 bathrooms: 1
Primary bedroom
- Features: Closet Cabinetry, Dual Sinks, En Suite Bathroom, Garden Tub/Roman Tub, Separate Shower, Walk-In Closet(s)
- Level: First
- Dimensions: 13 x 16
Bedroom
- Features: Ceiling Fan(s), Walk-In Closet(s)
- Level: Second
- Dimensions: 11 x 11
Bedroom
- Features: Ceiling Fan(s), Walk-In Closet(s)
- Level: Second
- Dimensions: 11 x 12
Bedroom
- Features: Ceiling Fan(s), Walk-In Closet(s)
- Level: Second
- Dimensions: 11 x 12
Dining room
- Level: First
- Dimensions: 11 x 10
Game room
- Features: Ceiling Fan(s)
- Level: Second
- Dimensions: 27 x 19
Kitchen
- Features: Built-in Features, Eat-in Kitchen, Granite Counters, Pantry
- Level: First
- Dimensions: 14 x 12
Living room
- Features: Ceiling Fan(s), Fireplace
- Level: First
- Dimensions: 15 x 17
Office
- Level: First
- Dimensions: 11 x 12
Utility room
- Level: First
- Dimensions: 5 x 10
Heating
- Electric
Cooling
- Central Air, Electric
Appliances
- Included: Dishwasher, Electric Oven, Electric Water Heater, Disposal, Microwave
- Laundry: Laundry in Utility Room
Features
- Decorative/Designer Lighting Fixtures, Eat-in Kitchen, Granite Counters, Open Floorplan, Pantry, Walk-In Closet(s)
- Flooring: Carpet, Ceramic Tile, Wood
- Windows: Bay Window(s)
- Has basement: No
- Number of fireplaces: 1
- Fireplace features: Gas Starter, Living Room, Wood Burning
Interior area
- Total interior livable area: 3,016 sqft
Video & virtual tour
Property
Parking
- Total spaces: 2
- Parking features: Driveway, Garage Faces Front, Garage, Garage Door Opener
- Attached garage spaces: 2
Features
- Levels: Two
- Stories: 1
- Patio & porch: Covered
- Exterior features: Private Yard
- Pool features: None, Community
- Fencing: Back Yard,Wood
Lot
- Size: 6,098 Square Feet
- Features: Corner Lot, Landscaped, Sprinkler System
Details
- Additional structures: Shed(s)
- Parcel number: 42219351
Construction
Type & style
- Home type: SingleFamily
- Architectural style: Ranch,Detached
- Property subtype: Single Family Residence
Materials
- Brick
- Foundation: Slab
- Roof: Composition
Condition
- Year built: 2017
Utilities & green energy
- Sewer: Public Sewer
- Water: Public
- Utilities for property: Natural Gas Available, Sewer Available, Water Available
Community & HOA
Community
- Features: Fishing, Playground, Pool, Sidewalks
- Subdivision: Lasater Ranch
HOA
- Has HOA: Yes
- Services included: All Facilities, Association Management, Maintenance Grounds, Maintenance Structure
- HOA fee: $745 annually
- HOA name: Sbb Management Company
- HOA phone: 972-960-2800
Location
- Region: Fort Worth
Financial & listing details
- Price per square foot: $157/sqft
- Tax assessed value: $476,721
- Annual tax amount: $11,468
- Date on market: 7/9/2026
- Cumulative days on market: 36 days
- Listing terms: Cash,Conventional,FHA,VA Loan
Estimated market value
$467,800
$444,000 - $491,000
$2,771/mo
Price history
| Date | Event | Price |
|---|---|---|
| 8/7/2026 | Price change | $474,900-4.1%$157/sqft |
Source: NTREIS #21325284 Report a problem | ||
| 7/9/2026 | Listed for sale | $495,000$164/sqft |
Source: NTREIS #21325284 Report a problem | ||
Public tax history
| Year | Property taxes | Tax assessment |
|---|---|---|
| 2025 | $4,313 -20.9% | $476,721 |
| 2024 | $5,450 -23.3% | $476,721 -4.2% |
| 2023 | $7,104 -8.1% | $497,486 +30.8% |
| 2022 | $7,731 +0.4% | $380,262 +4.3% |
| 2021 | $7,698 +1.1% | $364,707 +9% |
| 2020 | $7,617 +1.4% | $334,718 +2.9% |
| 2019 | $7,513 -0.7% | $325,129 +1% |
| 2018 | $7,564 | $321,900 |
Find assessor info on the county website
Monthly payment
Est. payment
Payment breakdown
Explore the cost of this home by adjusting the details. Changes won't be saved.Climate risks
Neighborhood: 76131
Nearby schools
GreatSchools rating
- 5/10Chisholm Ridge Elementary SchoolGrades: PK-5Distance: 1.2 mi
- 5/10Highland Middle SchoolGrades: 6-8Distance: 1 mi
- 5/10Saginaw High SchoolGrades: 9-12Distance: 0.7 mi
Schools provided by the listing agent
- Elementary: Chisholm Ridge
- Middle: Highland
- High: Saginaw
- District: Eagle MT-Saginaw ISD
Source: NTREIS. This data may not be complete. We recommend contacting the local school district to confirm school assignments for this home.
- $372,400-- bd-- ba2k sqft7253 Laguna Del Campo Trl, Fort Worth, TX 76131Off Market
- $396,300-- bd-- ba2.3k sqft7249 Laguna Del Campo Trl, Fort Worth, TX 76131Off Market
- $395,600-- bd-- ba2.3k sqft1856 Rio Costilla Rd, Fort Worth, TX 76131Off Market
- $370,600-- bd-- ba1.9k sqft1852 Rio Costilla Rd, Fort Worth, TX 76131Off Market
- $374,600-- bd-- ba2.1k sqft1913 Rio Costilla Rd, Fort Worth, TX 76131Off Market
- $369,400-- bd-- ba1.9k sqft1917 Rio Costilla Rd, Fort Worth, TX 76131Off Market
- $--3 bd2 ba1.8k sqft1909 Rio Costilla Rd, Fort Worth, TX 76131Sold
- $--4 bd3 ba2.2k sqft7245 Laguna Del Campo Trl, Fort Worth, TX 76131Sold
A local agent can set up tours, give advice and negotiate with sellers.
A local lender can help you make sure your offer is ready when you are.
Similar homes
- $419,9004 bd3 ba2.5k sqft2025 Plamera Ln, Fort Worth, TX 76131For Sale
 MLS ID #21346440, John Nguyen. NTREIS
 - $449,0004 bd4 ba2.8k sqft576 Pendennis Dr, Saginaw, TX 76131For Sale
 MLS ID #21350768, Dilip Subedi. NTREIS
 - $500,0004 bd4 ba3.4k sqft1929 Brahorn Ln, Fort Worth, TX 76131For Sale
 MLS ID #21241721, Ariel Gabriel. NTREIS
 - $490,0003 bd2 ba2.9k sqft2100 Plamera Ln, Fort Worth, TX 76131For Sale
 MLS ID #21226715, Chi N. Ly. NTREIS
 - $395,0004 bd2 ba2.1k sqft1816 Placitas Trl, Fort Worth, TX 76131For SaleMLS ID #21315934, Jack Metcalf. NTREIS
- $499,0004 bd4 ba3.2k sqft400 Acton Ave, Fort Worth, TX 76131For SaleMLS ID #21281177, Eloise Martin. NTREIS
- $435,0004 bd3 ba3k sqft8220 Misty Water Dr, Fort Worth, TX 76131For SaleMLS ID #21251158, Dan Hohmann. NTREIS
- $419,0004 bd3 ba2.8k sqft468 Darlington Trl, Fort Worth, TX 76131For SaleMLS ID #21250050, Lori Anne Mcelyea. NTREIS
- $599,0004 bd3 ba3.2k sqft6844 San Luis Trl, Fort Worth, TX 76131For SaleMLS ID #21322703, Kevin Allen Henry. NTREIS
- $449,0004 bd3 ba2.4k sqft9105 Desert Flora Dr, Fort Worth, TX 76131For SaleMLS ID #21221713, Janice Williams. NTREIS
- $370,0004 bd2 ba2k sqft729 Rebecca Ln, Saginaw, TX 76131For SaleMLS ID #21353745, Basanta Giri. NTREIS
- $440,0004 bd2 ba2k sqft3908 Crater Cir, Fort Worth, TX 76137For SaleMLS ID #21327081, Deborah Jackson. NTREIS
- $360,0004 bd2 ba1.8k sqft1125 Belsay Ln, Saginaw, TX 76131For SaleMLS ID #21344646, Alyssa Behmanesh. NTREIS
- $379,9004 bd4 ba3.6k sqft5929 Clipper Ln, Fort Worth, TX 76179For SaleMLS ID #21356275, Steve Koleno. NTREIS
- $425,0004 bd3 ba3.5k sqft10005 Shelburne Rd, Fort Worth, TX 76244For SaleMLS ID #21264229, Bella Jenkins. NTREIS
- $439,9004 bd3 ba2.2k sqft5113 Dominica Ln, Fort Worth, TX 76244For SaleMLS ID #21319908, Robert Luecke. NTREIS
- $535,0004 bd2 ba2.3k sqft1319 Cadbury Ln, Keller, TX 76248For SaleMLS ID #21354514, Leeanne Pritchard. NTREIS
- $495,0004 bd3 ba3.2k sqft7020 Ridge Crest Dr, North Richland Hills, TX 76182For SaleMLS ID #21259566, Mike Dennis. NTREIS
- $316,0004 bd2 ba2k sqft213 Iron Ore Trl, Fort Worth, TX 76131For SaleMLS ID #21324047, Assal Aldrei. NTREIS
- $525,0004 bd3 ba2.4k sqft12612 Excelsior Ln, Fort Worth, TX 76244For SaleMLS ID #21306005, Justin Henry. NTREIS
