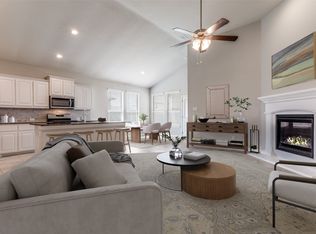
Prime Location in Basswood Crossing, Fort Worth.
Beautiful 4-bedroom, 4-bathroom home in the highly desirable Basswood Crossing community. This well-maintained home features attractive landscaping, matching brick accents, and customizable JellyFish exterior lighting for year-round curb appeal. The spacious open-concept floor plan offers custom touches throughout, including a rustic barn door leading to a private office near the front entrance. The gourmet kitchen features a large granite island, gas stove, ample cabinetry, and a spacious walk-in pantry, making it perfect for everyday living and entertaining. The primary suite is conveniently located downstairs and includes a custom-tiled shower, separate garden tub, oversized walk-in closet, and stylish barn doors. Upstairs, you'll find three additional bedrooms, two full bathrooms, and a large game room that provides plenty of space for family and guests. Step outside to enjoy the nicely sized backyard with an expanded patio, ideal for relaxing or entertaining. Residents also have access to the community pool and playground. Conveniently located near restaurants, grocery stores, shopping, and highways, this home offers both comfort and convenience. Don't miss this incredible opportunity to make this beautiful home yours.
For sale
Price cut: $14K (9/3)
$435,000
576 Pendennis Dr, Saginaw, TX 76131
4beds
2,859sqft
Single Family Residence
Built in 2019
7,927 Square Feet Lot
$430,100 Zestimate®
$152/sqft
$40/mo HOA
What's special
Gas stoveSpacious open-concept floor planLarge granite islandMatching brick accentsLarge game roomOversized walk-in closetGourmet kitchen
- 34 days
- 201
- 10
Zillow last checked:
Listing updated:
Listed by:
Dilip Subedi 0751333 469-354-1084,
Beam Real Estate, LLC 972-484-6644
Source: NTREIS,MLS#: 21350768
Facts & features
Interior
Bedrooms & bathrooms
- Bedrooms: 4
- Bathrooms: 4
- Full bathrooms: 3
- 1/2 bathrooms: 1
Primary bedroom
- Features: Dual Sinks, Double Vanity, Garden Tub/Roman Tub, Linen Closet, Separate Shower, Walk-In Closet(s)
- Level: First
- Dimensions: 1 x 1
Bedroom
- Level: Second
- Dimensions: 1 x 1
Bedroom
- Level: Second
- Dimensions: 1 x 1
Bedroom
- Level: Second
- Dimensions: 1 x 1
Breakfast room nook
- Level: First
- Dimensions: 1 x 1
Dining room
- Level: First
- Dimensions: 1 x 1
Game room
- Level: Second
- Dimensions: 1 x 1
Kitchen
- Features: Built-in Features, Eat-in Kitchen, Granite Counters, Kitchen Island, Pantry
- Level: First
- Dimensions: 1 x 1
Living room
- Features: Fireplace
- Level: First
- Dimensions: 1 x 1
Office
- Level: First
- Dimensions: 1 x 1
Heating
- Central
Cooling
- Central Air, Ceiling Fan(s)
Appliances
- Included: Dishwasher, Disposal, Microwave
- Laundry: Laundry in Utility Room
Features
- Eat-in Kitchen, Kitchen Island, Open Floorplan, Pantry, Walk-In Closet(s)
- Flooring: Carpet, Ceramic Tile
- Has basement: No
- Number of fireplaces: 1
- Fireplace features: Living Room
Interior area
- Total interior livable area: 2,859 sqft
Video & virtual tour
Property
Parking
- Total spaces: 2
- Parking features: Driveway, Garage, Garage Door Opener
- Attached garage spaces: 2
Features
- Levels: Two
- Stories: 2
- Pool features: None
Lot
- Size: 7,927 Square Feet
Details
- Parcel number: 42375892
Construction
Type & style
- Home type: SingleFamily
- Architectural style: Detached
- Property subtype: Single Family Residence
Materials
- Brick
- Foundation: Slab
- Roof: Composition
Condition
- Year built: 2019
Utilities & green energy
- Sewer: Public Sewer
- Water: Public
- Utilities for property: Sewer Available, Water Available
Community & HOA
Community
- Features: Sidewalks
- Security: Smoke Detector(s)
- Subdivision: Basswood Xing Ph 3
HOA
- Has HOA: Yes
- Services included: All Facilities
- HOA fee: $484 annually
- HOA name: Goodwin And Company
- HOA phone: 855-289-6007
Location
- Region: Saginaw
Financial & listing details
- Price per square foot: $152/sqft
- Tax assessed value: $448,071
- Annual tax amount: $10,032
- Date on market: 8/7/2026
- Cumulative days on market: 35 days
Estimated market value
$430,100
$409,000 - $452,000
$3,120/mo
Price history
| Date | Event | Price |
|---|---|---|
| 9/3/2026 | Price change | $435,000-3.1%$152/sqft |
Source: NTREIS #21350768 Report a problem | ||
| 8/7/2026 | Listed for sale | $449,000+5.7%$157/sqft |
Source: NTREIS #21350768 Report a problem | ||
| 6/15/2023 | Sold | -- |
Source: NTREIS #20318110 Report a problem | ||
| 6/7/2023 | Contingent | $424,900$149/sqft |
Source: NTREIS #20318110 Report a problem | ||
| 5/19/2023 | Pending sale | $424,900$149/sqft |
Source: NTREIS #20318110 Report a problem | ||
| 5/10/2023 | Contingent | $424,900$149/sqft |
Source: NTREIS #20318110 Report a problem | ||
| 5/5/2023 | Listed for sale | $424,900+1.2%$149/sqft |
Source: NTREIS #20318110 Report a problem | ||
| 5/2/2023 | Listing removed | -- |
Source: NTREIS #20291370 Report a problem | ||
| 4/28/2023 | Price change | $420,000-4.1%$147/sqft |
Source: NTREIS #20291370 Report a problem | ||
| 3/30/2023 | Listed for sale | $438,000+25.2%$153/sqft |
Source: NTREIS #20291370 Report a problem | ||
| 6/12/2021 | Listing removed | -- |
Source: Owner Report a problem | ||
| 6/6/2021 | Listed for sale | $349,900$122/sqft |
Source: Owner Report a problem | ||
Public tax history
| Year | Property taxes | Tax assessment |
|---|---|---|
| 2025 | $10,032 +0.8% | $448,071 |
| 2024 | $9,955 +130.5% | $448,071 -8.1% |
| 2023 | $4,318 | $487,554 +20.2% |
| 2022 | -- | $405,591 +18.1% |
| 2021 | -- | $343,305 +185.4% |
| 2020 | $3,064 +168.9% | $120,305 +171% |
| 2019 | $1,139 | $44,400 |
Find assessor info on the county website
Monthly payment
Est. payment
Payment breakdown
Explore the cost of this home by adjusting the details. Changes won't be saved.Climate risks
Neighborhood: Basswood Crossing
Nearby schools
Schools provided by the listing agent
- Elementary: Highctry
- Middle: Prairie Vista
- High: Saginaw
- District: Eagle MT-Saginaw ISD
Source: NTREIS. This data may not be complete. We recommend contacting the local school district to confirm school assignments for this home.