Location, Location, Location! Fabulous home in the highly desirable Berkshire community of North Fort Worth zoned to acclaimed Northwest ISD. This 4-bedroom, 3.5-bath home features a backyard pergola with gas grill, outdoor kitchen, motorized shades, ceiling fans and an extended patio for year round outdoor enjoyment. Step inside to soaring ceilings and an abundance of natural light. The primary suite and bath plus an additional bedroom and bath are on the first floor. Wonderful kitchen with stainless steel appliances, abundance of cabinet and counter space, butler pantry and a large walk-in pantry. Kitchen opens to the living room with mantled fireplace and provides views of the backyard. The dining room features a glass wall and doors. The downstairs primary suite at the back of the home provides a relaxing retreat with separate shower, garden tub and 2 large walk-in closets. The versatile upstairs features a large living area, two secondary bedrooms and a hall bath, plus a split media room and half bath. The upstairs has many possibilities and perfect for multi-generational living. Additional amenities include a Kinetico Water System and Reverse Osmosis System for entire house, tankless water heater and enclosed climate controlled secured data center. The Berkshire community features scenic lakes, walking trails, resort-style pool, club house, playground and more. Schedule a showing today!
For sale
Price cut: $21K (8/10)
$499,000
400 Acton Ave, Fort Worth, TX 76131
4beds
3,248sqft
Single Family Residence
Built in 2021
6,459 Square Feet Lot
$-- Zestimate®
$154/sqft
$81/mo HOA
What's special
Outdoor kitchenAbundance of natural lightCeiling fansViews of the backyardMotorized shadesSoaring ceilingsSplit media room
- 103 days
- 496
- 27
Zillow last checked:
Listing updated:
Listed by:
Eloise Martin 0322046 214-303-1133,
Dave Perry Miller Real Estate 214-303-1133,
James Martin 0569995 214-770-0781,
Dave Perry Miller Real Estate
Source: NTREIS,MLS#: 21281177
Facts & features
Interior
Bedrooms & bathrooms
- Bedrooms: 4
- Bathrooms: 4
- Full bathrooms: 3
- 1/2 bathrooms: 1
Primary bedroom
- Level: First
- Dimensions: 13 x 18
Bedroom
- Level: First
- Dimensions: 12 x 11
Bedroom
- Level: Second
- Dimensions: 12 x 11
Bedroom
- Level: Second
- Dimensions: 12 x 11
Breakfast room nook
- Level: First
- Dimensions: 11 x 10
Dining room
- Level: First
- Dimensions: 11 x 11
Kitchen
- Level: First
- Dimensions: 12 x 10
Living room
- Level: First
- Dimensions: 21 x 15
Living room
- Level: Second
- Dimensions: 16 x 17
Media room
- Level: Second
- Dimensions: 15 x 12
Utility room
- Level: First
- Dimensions: 6 x 6
Heating
- Central
Cooling
- Central Air, Ceiling Fan(s), Electric
Appliances
- Included: Dishwasher, Disposal, Gas Oven, Microwave, Tankless Water Heater
- Laundry: Electric Dryer Hookup, Laundry in Utility Room
Features
- Decorative/Designer Lighting Fixtures, Eat-in Kitchen, Granite Counters, High Speed Internet, Open Floorplan, Pantry, Cable TV, Walk-In Closet(s)
- Flooring: Carpet, Luxury Vinyl Plank, Tile
- Windows: Window Coverings
- Has basement: No
- Number of fireplaces: 1
- Fireplace features: Gas
Interior area
- Total interior livable area: 3,248 sqft
Video & virtual tour
Property
Parking
- Total spaces: 2
- Parking features: Garage, Garage Door Opener
- Attached garage spaces: 2
Features
- Levels: Two
- Stories: 2
- Patio & porch: Covered
- Exterior features: Outdoor Kitchen
- Pool features: None, Community
- Fencing: Wood
Lot
- Size: 6,459 Square Feet
- Features: Cul-De-Sac, Subdivision, Sprinkler System
Details
- Parcel number: 42651393
Construction
Type & style
- Home type: SingleFamily
- Architectural style: Traditional,Detached
- Property subtype: Single Family Residence
Materials
- Brick
- Foundation: Slab
- Roof: Composition
Condition
- Resale
- Year built: 2021
Utilities & green energy
- Sewer: Public Sewer
- Water: Public
- Utilities for property: Electricity Connected, Sewer Available, Water Available, Cable Available
Community & HOA
Community
- Features: Clubhouse, Pool, Sidewalks, Trails/Paths, Curbs
- Subdivision: Richmond Addition
HOA
- Has HOA: Yes
- Services included: All Facilities, Association Management
- HOA fee: $976 annually
- HOA name: First Service Residential
- HOA phone: 877-378-2388
Location
- Region: Fort Worth
Financial & listing details
- Price per square foot: $154/sqft
- Tax assessed value: $424,000
- Annual tax amount: $4,047
- Date on market: 5/27/2026
- Cumulative days on market: 104 days
- Listing terms: Cash,Conventional,FHA,VA Loan
- Exclusions: None
Estimated market value
Not available
Estimated sales range
Not available
Not available
Price history
| Date | Event | Price |
|---|---|---|
| 8/10/2026 | Price change | $499,000-4%$154/sqft |
Source: NTREIS #21281177 Report a problem | ||
| 7/15/2026 | Price change | $520,000-2.8%$160/sqft |
Source: NTREIS #21281177 Report a problem | ||
| 5/27/2026 | Listed for sale | $535,000$165/sqft |
Source: NTREIS #21281177 Report a problem | ||
Public tax history
| Year | Property taxes | Tax assessment |
|---|---|---|
| 2025 | $4,047 -7.3% | $424,000 -5.6% |
| 2024 | $4,366 -28.5% | $449,293 -11.6% |
| 2023 | $6,103 +127% | $508,411 +149.2% |
| 2022 | $2,689 +308.1% | $204,017 +316.4% |
| 2021 | $659 | $49,000 |
Find assessor info on the county website
Monthly payment
Est. payment
Payment breakdown
Explore the cost of this home by adjusting the details. Changes won't be saved.Climate risks
Neighborhood: 76131
Nearby schools
Schools provided by the listing agent
- Elementary: Berkshire
- Middle: CW Worthington
- High: Eaton
- District: Northwest ISD
Source: NTREIS. This data may not be complete. We recommend contacting the local school district to confirm school assignments for this home.
Similar homes
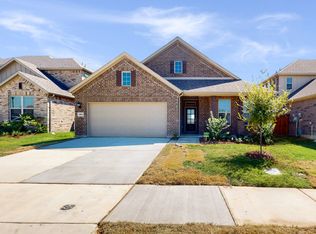
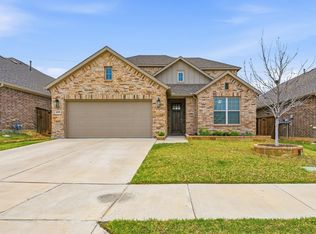
- $489,8994 bd4 ba3.1k sqft10101 Lakemont Dr, Fort Worth, TX 76131For Sale
 MLS ID #21354379, Jennifer Cox. NTREIS
 - $514,9005 bd3 ba3.2k sqft10105 Lakemont Dr, Fort Worth, TX 76131For Sale
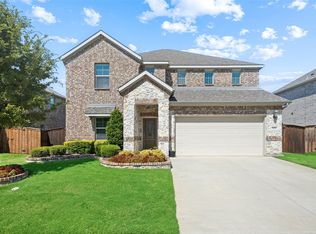 MLS ID #21358185, James Keoughan. NTREIS
 - $535,0005 bd4 ba3.2k sqft9121 Desert Flora Dr, Fort Worth, TX 76131For Sale
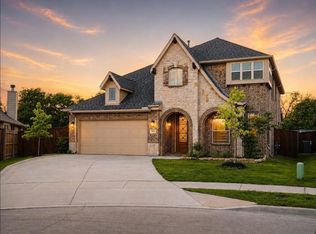 MLS ID #21252861, Todd Poor. NTREIS
 - $465,0004 bd4 ba2.7k sqft205 Black Alder Dr, Fort Worth, TX 76131For Sale
 MLS ID #21337658, Matthew Brown. NTREIS
