PRICE IMPROVED! Stunning 2020-Built Home in NWISD
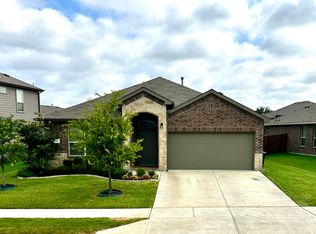
This beautifully maintained home features a newly replaced roof and is ready for you to move in. Enjoy 4 bedrooms and 3.5 baths with 2,818 square feet of thoughtfully designed living space in the desirable Bridgeview community.
Key Features:
Open concept floor plan
Private first-floor primary suite
Dedicated study
Two spacious living areas
Chef-inspired kitchen with gas cooking
The kitchen boasts an oversized island, ample cabinetry, and generous counter space, making it ideal for everyday living and entertaining. Upstairs, you will find large secondary bedrooms and a sizable game room, offering flexible living space perfect for growing families and guests. Working from home is effortless with this setup.
Recent Improvements Include:
Newly replaced roof
Epoxy-coated garage floor
Tankless water heater
Everlights
This home showcases modern finishes throughout and provides convenient access to shopping, dining, and major highways. There's so much to love about living in Haslet! Easy highway access and lots of shopping and dining close by!
For sale
Price cut: $10.5K (8/13)
$449,500
408 Frenchpark Dr, Haslet, TX 76052
4beds
2,818sqft
Single Family Residence
Built in 2020
7,448 Square Feet Lot
$-- Zestimate®
$160/sqft
$44/mo HOA
What's special
Modern finishes throughoutEpoxy-coated garage floorOpen concept floor planDedicated studySizable game roomOversized islandGenerous counter space
- 170 days
- 228
- 7
Zillow last checked:
Listing updated:
Listed by:
Sallie Reece 0694847 817-924-4144,
Coldwell Banker Realty 817-924-4144
Source: NTREIS,MLS#: 21209762
Facts & features
Interior
Bedrooms & bathrooms
- Bedrooms: 4
- Bathrooms: 4
- Full bathrooms: 3
- 1/2 bathrooms: 1
Primary bedroom
- Features: Built-in Features, Dual Sinks, En Suite Bathroom, Linen Closet, Separate Shower, Walk-In Closet(s)
- Level: First
- Dimensions: 0 x 0
Bedroom
- Level: Second
- Dimensions: 0 x 0
Bedroom
- Level: Second
- Dimensions: 0 x 0
Bedroom
- Level: Second
- Dimensions: 0 x 0
Kitchen
- Features: Built-in Features, Eat-in Kitchen, Granite Counters, Kitchen Island, Pantry, Walk-In Pantry
- Level: First
- Dimensions: 0 x 0
Living room
- Level: First
- Dimensions: 0 x 0
Living room
- Level: Second
- Dimensions: 0 x 0
Heating
- Central, Natural Gas
Cooling
- Ceiling Fan(s)
Appliances
- Included: Some Gas Appliances, Dishwasher, Disposal, Gas Range, Microwave, Plumbed For Gas, Tankless Water Heater, Vented Exhaust Fan
- Laundry: Laundry in Utility Room
Features
- Decorative/Designer Lighting Fixtures, Double Vanity, Eat-in Kitchen, Granite Counters, High Speed Internet, Kitchen Island, Open Floorplan, Pantry, Walk-In Closet(s)
- Flooring: Carpet, Ceramic Tile
- Has basement: No
- Has fireplace: No
Interior area
- Total interior livable area: 2,818 sqft
Video & virtual tour
Property
Parking
- Total spaces: 4
- Parking features: Garage Faces Front, Garage, Garage Door Opener
- Attached garage spaces: 2
- Carport spaces: 2
Features
- Levels: Two
- Stories: 2
- Patio & porch: Covered
- Pool features: None, Community
- Fencing: Wood
Lot
- Size: 7,448 Square Feet
- Features: Cleared, Interior Lot
- Residential vegetation: Cleared
Details
- Parcel number: 42667591
Construction
Type & style
- Home type: SingleFamily
- Architectural style: Detached
- Property subtype: Single Family Residence
Materials
- Brick
- Foundation: Slab
- Roof: Composition
Condition
- Resale
- Year built: 2020
Utilities & green energy
- Sewer: Public Sewer
- Water: Public
- Utilities for property: Natural Gas Available, Sewer Available, Separate Meters, Underground Utilities, Water Available
Community & HOA
Community
- Features: Curbs, Playground, Pool
- Subdivision: Vann
HOA
- Has HOA: Yes
- Services included: All Facilities, Association Management
- HOA fee: $525 annually
- HOA name: Visions Communities Mgt
- HOA phone: 972-612-2303
Location
- Region: Haslet
Financial & listing details
- Price per square foot: $160/sqft
- Tax assessed value: $436,748
- Annual tax amount: $9,926
- Date on market: 3/16/2026
- Cumulative days on market: 171 days
- Listing terms: Cash,Conventional,FHA,VA Loan
- Exclusions: Washer Dryer Refrigerator and personal property.
Estimated market value
Not available
Estimated sales range
Not available
$2,779/mo
Price history
| Date | Event | Price |
|---|---|---|
| 8/13/2026 | Price change | $449,500-2.3%$160/sqft |
Source: NTREIS #21209762 Report a problem | ||
| 6/18/2026 | Price change | $460,000-1%$163/sqft |
Source: NTREIS #21209762 Report a problem | ||
| 6/11/2026 | Price change | $464,496-2.1%$165/sqft |
Source: NTREIS #21209762 Report a problem | ||
| 4/21/2026 | Price change | $474,496-1%$168/sqft |
Source: NTREIS #21209762 Report a problem | ||
| 3/16/2026 | Listed for sale | $479,496+15.5%$170/sqft |
Source: NTREIS #21209762 Report a problem | ||
| 6/6/2023 | Sold | -- |
Source: NTREIS #20302483 Report a problem | ||
| 5/15/2023 | Pending sale | $415,000$147/sqft |
Source: NTREIS #20302483 Report a problem | ||
| 5/10/2023 | Contingent | $415,000$147/sqft |
Source: NTREIS #20302483 Report a problem | ||
| 5/5/2023 | Price change | $415,000-1.2%$147/sqft |
Source: NTREIS #20302483 Report a problem | ||
| 4/28/2023 | Price change | $420,000-1.2%$149/sqft |
Source: NTREIS #20302483 Report a problem | ||
| 4/14/2023 | Listed for sale | $425,000$151/sqft |
Source: NTREIS #20302483 Report a problem | ||
Public tax history
| Year | Property taxes | Tax assessment |
|---|---|---|
| 2024 | $4,127 +1070.9% | $436,748 -3.9% |
| 2023 | $352 | $454,317 +22.2% |
| 2022 | -- | $371,716 +115.4% |
| 2021 | $2,272 | $172,603 |
Find assessor info on the county website
Monthly payment
Est. payment
Payment breakdown
Explore the cost of this home by adjusting the details. Changes won't be saved.Climate risks
Neighborhood: 76052
Nearby schools
Schools provided by the listing agent
- Elementary: Haslet
- Middle: CW Worthington
- High: Eaton
- District: Northwest ISD
Source: NTREIS. This data may not be complete. We recommend contacting the local school district to confirm school assignments for this home.
Similar homes
- $483,0005 bd4 ba2.9k sqft1100 Crest Breeze Dr, Haslet, TX 76052For Sale
 MLS ID #21354446, Brittany Terry. NTREIS
 - $448,0004 bd4 ba2.7k sqft1420 Escondido Dr, Fort Worth, TX 76052For Sale
 MLS ID #21324330, Sherri Aaron. NTREIS
 - $500,0005 bd4 ba3.4k sqft1021 Plateau Ridge Way, Haslet, TX 76052For Sale
 MLS ID #21351045, Adam Hull. NTREIS
 - $428,9005 bd4 ba2.8k sqft14157 Cassiopeia Dr, Haslet, TX 76052For Sale
 MLS ID #21344648, Beth Brake. NTREIS
