Welcome to this beautiful home in Haslet, located in the desirable Wellington community and Northwest ISD. With 3,604 sq. ft., 4 bedrooms, and 3 baths, this 2019-built home offers exceptional space, upgrades, and location. The open floor plan features a spacious living area with gas fireplace, private office, formal dining, upstairs game room, and dedicated media room. The chef’s kitchen includes granite countertops, gas cooktop, oversized island, walk-in pantry, abundant cabinetry, and breakfast area. Enjoy the covered back patio with TV mount and electrical connections, plus a lighted pergola—perfect for entertaining. Walk to all three schools, as well as the clubhouse, pool, trails, and other neighborhood amenities. It is truly one of the best values per square foot in this community and a great opportunity to own in Haslet and Northwest ISD. Schedule a showing today!
For sale
Price cut: $1K (10/7)
$549,000
2025 Eagle Blvd, Haslet, TX 76052
4beds
3,604sqft
Single Family Residence
Built in 2019
8,407 Square Feet Lot
$544,100 Zestimate®
$152/sqft
$74/mo HOA
What's special
Gas log fireplaceSpacious two-story homeOpen-concept floor planWired for electricityFormal dining roomPrivate officeGranite countertops
- 167 days
- 91
- 9
Zillow last checked:
Listing updated:
Listed by:
Terri Gallagher 0534887 817-992-7911,
Sullivan Real Estate 817-992-7911
Source: NTREIS,MLS#: 21252455
Facts & features
Interior
Bedrooms & bathrooms
- Bedrooms: 4
- Bathrooms: 3
- Full bathrooms: 3
Primary bedroom
- Features: Ceiling Fan(s), Dual Sinks, Garden Tub/Roman Tub, Separate Shower, Walk-In Closet(s)
- Level: First
- Dimensions: 15 x 14
Bedroom
- Features: Ceiling Fan(s), Split Bedrooms, Walk-In Closet(s)
- Level: First
- Dimensions: 12 x 13
Bedroom
- Features: Ceiling Fan(s), Split Bedrooms, Walk-In Closet(s)
- Level: First
- Dimensions: 13 x 12
Bedroom
- Features: Ceiling Fan(s), Walk-In Closet(s)
- Level: Second
- Dimensions: 13 x 12
Breakfast room nook
- Features: Built-in Features, Eat-in Kitchen, Kitchen Island, Pantry
- Level: First
- Dimensions: 14 x 11
Dining room
- Level: First
- Dimensions: 12 x 13
Other
- Features: Linen Closet, Separate Shower
- Level: First
- Dimensions: 0 x 0
Game room
- Level: Second
- Dimensions: 20 x 19
Kitchen
- Features: Dual Sinks, Eat-in Kitchen, Kitchen Island, Stone Counters, Walk-In Pantry
- Level: First
- Dimensions: 14 x 9
Living room
- Features: Ceiling Fan(s), Fireplace
- Level: First
- Dimensions: 20 x 18
Media room
- Level: Second
- Dimensions: 15 x 19
Office
- Level: First
- Dimensions: 10 x 13
Heating
- Central, Fireplace(s), Natural Gas
Cooling
- Central Air, Ceiling Fan(s), Electric, ENERGY STAR Qualified Equipment
Appliances
- Included: Some Gas Appliances, Built-In Gas Range, Dishwasher, Electric Oven, Disposal, Gas Water Heater, Microwave, Plumbed For Gas
- Laundry: Washer Hookup, Electric Dryer Hookup, Laundry in Utility Room
Features
- Decorative/Designer Lighting Fixtures, High Speed Internet, Kitchen Island, Open Floorplan, Pantry, Smart Home, Cable TV, Walk-In Closet(s), Wired for Sound
- Flooring: Carpet, Laminate, Simulated Wood, Tile
- Has basement: No
- Number of fireplaces: 1
- Fireplace features: Gas Log, Living Room
Interior area
- Total interior livable area: 3,604 sqft
Video & virtual tour
Property
Parking
- Total spaces: 2
- Parking features: Door-Single, Driveway, Garage Faces Front, Garage, Garage Door Opener, Inside Entrance, Kitchen Level, On Street
- Attached garage spaces: 2
Features
- Levels: Two
- Stories: 2
- Patio & porch: Covered, Deck, Other, Patio
- Pool features: None, Community
- Fencing: Back Yard,Fenced,Wood
Lot
- Size: 8,407 Square Feet
- Features: Back Yard, Lawn, Landscaped, Subdivision, Sprinkler System, Few Trees
Details
- Additional structures: Pergola
- Parcel number: 42490217
- Other equipment: Home Theater
Construction
Type & style
- Home type: SingleFamily
- Architectural style: Traditional,Detached
- Property subtype: Single Family Residence
Materials
- Brick
- Foundation: Slab
- Roof: Composition,Shingle
Condition
- Resale
- Year built: 2019
Utilities & green energy
- Sewer: Public Sewer
- Water: Public
- Utilities for property: Electricity Available, Electricity Connected, Natural Gas Available, Sewer Available, Separate Meters, Water Available, Cable Available
Community & HOA
Community
- Features: Clubhouse, Curbs, Park, Pool, Sidewalks, Trails/Paths, Community Mailbox
- Security: Security System, Smoke Detector(s)
- Subdivision: Wellington
HOA
- Has HOA: Yes
- Services included: All Facilities, Association Management, Maintenance Grounds
- HOA fee: $885 annually
- HOA name: First Service Residential
- HOA phone: 855-333-5149
Location
- Region: Haslet
Financial & listing details
- Price per square foot: $152/sqft
- Tax assessed value: $564,238
- Annual tax amount: $12,512
- Date on market: 4/30/2026
- Cumulative days on market: 167 days
- Listing terms: Cash,Conventional,FHA,VA Loan
- Exclusions: TVs. TV mounts transfer to buyers.
Estimated market value
$544,100
$517,000 - $571,000
$2,832/mo
Price history
| Date | Event | Price |
|---|---|---|
| 10/7/2026 | Price change | $549,000-0.2%$152/sqft |
Source: NTREIS #21252455 Report a problem | ||
| 9/1/2026 | Price change | $550,000-2.7%$153/sqft |
Source: NTREIS #21252455 Report a problem | ||
| 7/29/2026 | Price change | $565,000-1.7%$157/sqft |
Source: NTREIS #21252455 Report a problem | ||
| 7/23/2026 | Price change | $575,000-1.7%$160/sqft |
Source: NTREIS #21252455 Report a problem | ||
| 7/15/2026 | Price change | $585,000-0.7%$162/sqft |
Source: NTREIS #21252455 Report a problem | ||
| 7/1/2026 | Price change | $589,000-1.2%$163/sqft |
Source: NTREIS #21252455 Report a problem | ||
| 6/18/2026 | Price change | $596,000-0.3%$165/sqft |
Source: NTREIS #21252455 Report a problem | ||
| 6/5/2026 | Price change | $597,500-0.3%$166/sqft |
Source: NTREIS #21252455 Report a problem | ||
| 5/14/2026 | Price change | $599,000-1.8%$166/sqft |
Source: NTREIS #21252455 Report a problem | ||
| 4/30/2026 | Listed for sale | $610,000$169/sqft |
Source: NTREIS #21252455 Report a problem | ||
Public tax history
| Year | Property taxes | Tax assessment |
|---|---|---|
| 2025 | $5,237 -1.8% | $564,238 |
| 2024 | $5,333 +1.6% | $564,238 -10.7% |
| 2023 | $5,250 -4.3% | $631,945 +29.7% |
| 2022 | $5,486 +8% | $487,386 +12.2% |
| 2021 | $5,079 +164.4% | $434,213 +202.1% |
| 2020 | $1,921 +142.8% | $143,754 +142.8% |
| 2019 | $791 | $59,200 |
Find assessor info on the county website
Monthly payment
Est. payment
Payment breakdown
Explore the cost of this home by adjusting the details. Changes won't be saved.Climate risks
Neighborhood: 76052
Nearby schools
Schools provided by the listing agent
- Elementary: Carl E. Schluter
- Middle: Leo Adams
- High: Eaton
- District: Northwest ISD
Source: NTREIS. This data may not be complete. We recommend contacting the local school district to confirm school assignments for this home.


Similar homes
- $519,0005 bd4 ba3k sqft1813 Otwell Dr, Haslet, TX 76052For Sale
 MLS ID #21289336, Nicole Garrett. NTREIS
 - $499,9994 bd3 ba2.7k sqft1833 Sebright Trl, Haslet, TX 76052For Sale
 MLS ID #21338679, Aastha Seth. NTREIS
 - $510,0003 bd3 ba2.9k sqft11828 Prudence Dr, Haslet, TX 76052For Sale
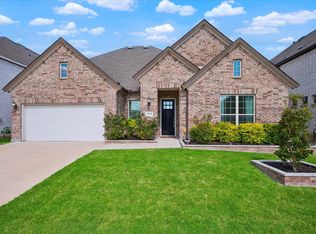 MLS ID #21356252, Julie Gray. NTREIS
 - $575,0005 bd5 ba4.1k sqft1601 Thunderbird Dr, Fort Worth, TX 76052For Sale
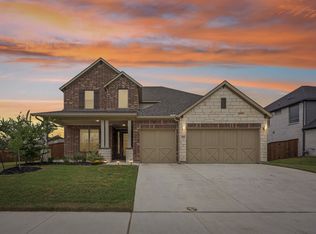 MLS ID #21392073, Lily Moore. NTREIS
