Welcome to this beautifully appointed 2-year-old home offering the perfect blend of modern design, comfort, & privacy. Thoughtfully designed with 3 spacious bedrooms, 3 full baths, a dedicated study, & an open-concept floorplan, this home provides flexible living spaces ideal for both everyday living & entertaining.
The light-filled interior features a neutral color palette, creating a timeless backdrop that complements any style. Expansive windows throughout the home fill the living spaces with natural light while showcasing serene views of the natural surroundings. The spacious living area flows seamlessly into the kitchen & dining spaces, creating an inviting atmosphere for gathering with family & friends.
Upgrades galore can be found throughout this exceptional home, reflecting quality craftsmanship, thoughtful design, & attention to detail. The private study offers an ideal work-from-home space, library, or flex room. The primary suite is a peaceful retreat with a luxurious bath & generous closet space, while the secondary bedrooms provide comfort & privacy for family members or guests.
One of the property's most desirable features is its exceptional location backing to a protected nature preserve. With no future development behind the home, you'll enjoy lasting privacy, tranquil views, & a beautiful natural setting rarely found in today's market.
Designed with both style & functionality in mind, this nearly new home offers the benefits of modern construction, energy efficiency, & low-maintenance living. Whether you're entertaining guests, working from home, or simply enjoying the peaceful surroundings, this home delivers the perfect combination of elegance, comfort, & convenience.
For sale
Price cut: $13K (6/30)
$524,900
915 Winter Cherry Ln, Haslet, TX 76052
3beds
2,181sqft
:
Get pre-qualified$4,023/mo
Single Family Residence
Built in 2024
7,013 Square Feet Lot
$519,500 Zestimate®
$241/sqft
$146/mo HOA
What's special
Quality craftsmanshipOpen-concept floorplanDedicated studyModern designNatural lightTranquil viewsThoughtful design
- 51 days |
- 318 |
- 11 |
Zillow last checked:
Listing updated:
Listed by:
Jackie Black 0519419 214-850-3218,
Texas Best Properties 214-850-3218
Source: NTREIS,MLS#: 21291882
Facts & features
Interior
Bedrooms & bathrooms
- Bedrooms: 3
- Bathrooms: 3
- Full bathrooms: 3
Primary bedroom
- Features: Walk-In Closet(s)
- Level: First
- Dimensions: 17 x 16
Bedroom
- Features: Walk-In Closet(s)
- Level: First
- Dimensions: 11 x 14
Bedroom
- Features: Walk-In Closet(s)
- Level: First
- Dimensions: 12 x 13
Primary bathroom
- Features: Built-in Features, Dual Sinks, Double Vanity, Granite Counters, Garden Tub/Roman Tub, Stone Counters, Sink, Separate Shower
- Level: First
- Dimensions: 13 x 14
Dining room
- Level: First
- Dimensions: 12 x 12
Other
- Features: Built-in Features, Solid Surface Counters
- Level: First
- Dimensions: 9 x 7
Other
- Features: Built-in Features, Solid Surface Counters
- Level: First
- Dimensions: 8 x 6
Kitchen
- Features: Breakfast Bar, Built-in Features, Kitchen Island, Pantry, Walk-In Pantry
- Level: First
- Dimensions: 15 x 10
Living room
- Features: Fireplace
- Level: First
- Dimensions: 17 x 17
Mud room
- Level: First
- Dimensions: 5 x 5
Office
- Level: First
- Dimensions: 12 x 13
Utility room
- Features: Utility Room
- Level: First
- Dimensions: 7 x 9
Heating
- Natural Gas
Cooling
- Ceiling Fan(s), Electric
Appliances
- Included: Dishwasher, Disposal
- Laundry: Common Area, Washer Hookup, Dryer Hookup, ElectricDryer Hookup
Features
- Built-in Features, Chandelier, Open Floorplan, Pantry, Cable TV, Walk-In Closet(s)
- Flooring: Carpet, Engineered Hardwood, Tile
- Windows: Window Coverings
- Has basement: No
- Number of fireplaces: 1
- Fireplace features: Family Room
Interior area
- Total interior livable area: 2,181 sqft
Video & virtual tour
Property
Parking
- Total spaces: 2
- Parking features: Garage Faces Front
- Attached garage spaces: 2
Features
- Levels: One
- Stories: 1
- Patio & porch: Covered
- Exterior features: Rain Gutters
- Pool features: None
- Fencing: Back Yard,Wrought Iron
Lot
- Size: 7,013 Square Feet
- Features: Interior Lot, Irregular Lot, Landscaped, Subdivision, Sprinkler System, Few Trees
Details
- Parcel number: 42959363
Construction
Type & style
- Home type: SingleFamily
- Architectural style: Traditional,Detached
- Property subtype: Single Family Residence
Materials
- Brick
- Foundation: Slab
- Roof: Composition
Condition
- Year built: 2024
Utilities & green energy
- Sewer: Public Sewer
- Water: Public
- Utilities for property: Electricity Connected, Natural Gas Available, Phone Available, Sewer Available, Separate Meters, Water Available, Cable Available
Community & HOA
Community
- Features: Community Mailbox, Curbs, Sidewalks
- Security: Security System, Smoke Detector(s)
- Subdivision: Sweetgrass Ph 1a
HOA
- Has HOA: Yes
- Services included: All Facilities, Association Management
- HOA fee: $1,750 annually
- HOA name: Terra Manna
- HOA phone: 817-918-9470
Location
- Region: Haslet
Financial & listing details
- Price per square foot: $241/sqft
- Tax assessed value: $514,506
- Annual tax amount: $9,585
- Date on market: 6/5/2026
- Cumulative days on market: 51 days
- Listing terms: Conventional,FHA,VA Loan
Estimated market value
$519,500
$494,000 - $545,000
$2,821/mo
Price history
| Date | Event | Price |
|---|---|---|
| 6/30/2026 | Price change | $524,900-2.4%$241/sqft |
Source: NTREIS #21291882 Report a problem | ||
| 6/5/2026 | Listed for sale | $537,900+2.5%$247/sqft |
Source: NTREIS #21291882 Report a problem | ||
| 12/16/2024 | Sold | -- |
Source: NTREIS #20656320 Report a problem | ||
| 11/18/2024 | Pending sale | $524,900$241/sqft |
Source: NTREIS #20656320 Report a problem | ||
| 10/30/2024 | Price change | $524,900-4.7%$241/sqft |
Source:  Perry Homes Report a problem Perry Homes Report a problem | ||
| 9/5/2024 | Price change | $550,900+0.2%$253/sqft |
Source: Perry Homes Report a problem | ||
| 7/25/2024 | Price change | $549,900-0.2%$252/sqft |
Source: Perry Homes Report a problem | ||
| 6/14/2024 | Listed for sale | $550,900$253/sqft |
Source: Perry Homes Report a problem | ||
Public tax history
| Year | Property taxes | Tax assessment |
|---|---|---|
| 2025 | $5,502 +96% | $514,506 +568.2% |
| 2024 | $2,807 -2.5% | $77,000 -8.3% |
| 2023 | $2,880 | $84,000 |
Find assessor info on the county website
Monthly payment
Est. payment
Payment breakdown
Explore the cost of this home by adjusting the details. Changes won't be saved.Climate risks
Neighborhood: 76052
Nearby schools
GreatSchools rating
- 8/10Haslet Elementary SchoolGrades: PK-5Distance: 2.3 mi
- 7/10CW Worthington Middle SchoolGrades: 6-8Distance: 1.7 mi
- 7/10V R Eaton High SchoolGrades: 9-12Distance: 3.7 mi
Schools provided by the listing agent
- Elementary: Haslet
- Middle: CW Worthington
- High: Eaton
- District: Northwest ISD
Source: NTREIS. This data may not be complete. We recommend contacting the local school district to confirm school assignments for this home.
- $--4 bd3 ba2.5k sqft911 Winter Cherry Ln, Haslet, TX 76052Sold
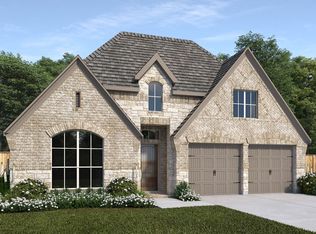
- $705,000-- bd-- ba3.5k sqft895 Winter Cherry Ln, Haslet, TX 76052Off Market
- $--4 bd4 ba2.9k sqft891 Winter Cherry Ln, Haslet, TX 76052Sold
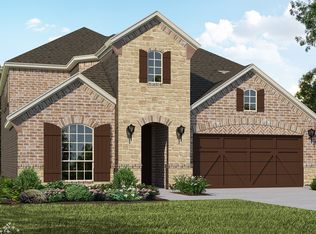
- $557,0003 bd3 ba2.3k sqft894 Winter Cherry Ln, Haslet, TX 76052Off Market
- $--3 bd3 ba2.1k sqft1281 Saffron St, Haslet, TX 76052Sold
- $--4 bd3 ba2.2k sqft890 Winter Cherry Ln, Haslet, TX 76052Sold
- $--4 bd3 ba2.5k sqft898 Winter Cherry Ln, Haslet, TX 76052Sold
- $1-- bd-- ba-- sqft902 Winter Cherry Ln, Haslet, TX 76052Off Market
A local agent can set up tours, give advice and negotiate with sellers.
Similar homes
- $475,0003 bd2 ba1.8k sqft14316 Rising Spring Rd, Haslet, TX 76052For Sale
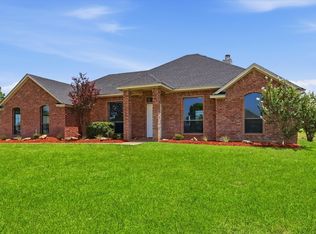 MLS ID #21336191, Joe McCalip. NTREIS
 - $539,0005 bd4 ba3k sqft1813 Otwell Dr, Haslet, TX 76052For Sale
 MLS ID #21289336, Nicole Garrett. NTREIS
 - $560,0004 bd4 ba3k sqft1433 Mesa Crest Dr, Fort Worth, TX 76052For Sale
 MLS ID #21305290, Ludwin Flores. NTREIS
 - $585,0004 bd4 ba2.8k sqft4225 Rustic Timbers Dr, Fort Worth, TX 76244For Sale
 MLS ID #21340796, Connie Gardner. NTREIS
 - $454,9995 bd3 ba3.1k sqft1101 Pinnacle Breeze Dr, Haslet, TX 76052For SaleMLS ID #21262466, Nikole Davis. NTREIS
- $465,0005 bd4 ba2.8k sqft1933 Dione Pl, Haslet, TX 76052For SaleMLS ID #21320196, Haley Howard. NTREIS
- $539,0005 bd3 ba3.2k sqft10105 Lakemont Dr, Fort Worth, TX 76131For SaleMLS ID #21327963, Jenevieve Croall. NTREIS
- $519,9004 bd4 ba3.2k sqft421 Acton Ave, Fort Worth, TX 76131For SaleMLS ID #21291597, Yary Diaz Nieves. NTREIS
- $449,9004 bd3 ba2.7k sqft2213 Lacerta Dr, Haslet, TX 76052For SaleMLS ID #21298630, Jessica Kearns. NTREIS
- $665,0004 bd4 ba2.8k sqft2194 Cloverfern Way, Haslet, TX 76052For SaleMLS ID #21221482, James Keoughan. NTREIS
- $474,9004 bd3 ba2.5k sqft917 Cushing Dr, Fort Worth, TX 76177For SaleMLS ID #21259747, Shannon Byrd. NTREIS
- $499,9994 bd3 ba2.8k sqft10037 Lakemont Dr, Fort Worth, TX 76131For SaleMLS ID #21204591, Lalit Thakkar. NTREIS
- $465,0004 bd3 ba2.9k sqft10120 Lakemont Dr, Fort Worth, TX 76131For SaleMLS ID #21331762, Lisa Baxter. NTREIS
- $324,0004 bd2 ba1.9k sqft14152 Rodeo Daze Dr, Haslet, TX 76052For SaleMLS ID #21294513, Dana Beaty. NTREIS
- $499,9994 bd2 ba2.4k sqft1515 Horseshoe Ct, Justin, TX 76247For SaleMLS ID #21234891, Deanna Hill. NTREIS
- $529,9904 bd3 ba2.9k sqft14632 Donner Trl, Fort Worth, TX 76262For SaleMLS ID #21228327, Joey Stanbery. NTREIS
- $400,0004 bd4 ba2.7k sqft2001 Gill Star Dr, Haslet, TX 76052For SaleMLS ID #21299172, Daniel Harker. NTREIS
- $495,0004 bd3 ba2.4k sqft1736 Bonsmara Dr, Northlake, TX 76247For SaleMLS ID #21338000, Jenna Eberly. NTREIS
- $450,0005 bd3 ba2.9k sqft2325 Volans Dr, Fort Worth, TX 76052For SaleMLS ID #21308024, Brittany Fish. NTREIS
- $444,9004 bd4 ba2.8k sqft1924 Kelva Dr, Haslet, TX 76052For SaleMLS ID #21246925, Steven Thomas. NTREIS
