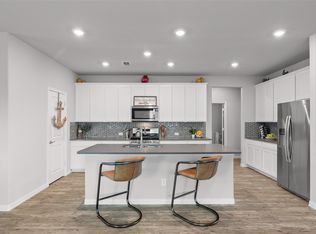
Fresh Opportunity 10120 Lakemont Dr. Fort Worth, Texas 76131! This isn't just another home on the market — it's the one you'll remember. Welcome to 10120 Lakemont Dr., Fort Worth, TX 76131. A beautifully designed home that offers the perfect blend of comfort, style, and modern living. This isn't just another listing, it's an opportunity to find the home you've been waiting for. From the moment you walk through the front door, you'll be welcomed by soaring ceilings, beautiful natural light, and an open, inviting floor plan designed for both everyday living and unforgettable gatherings. The heart of the home is a stunning chef-inspired kitchen featuring custom cabinetry, elegant finishes, and a spacious island that's perfect for everything from morning coffee to holiday entertaining. With 4 spacious bedrooms, 2.5 bathrooms and a large game room, there's room for everyone to live, work, and relax comfortably. Thoughtful upgrades—including luxury engineered hardwood flooring, motorized blinds, modern fixtures, and LED exterior lighting—add style, comfort, and convenience throughout.
Step outside and discover why so many love this community. Enjoy resort-style amenities including a clubhouse, sparkling pool, scenic walking trails, parks, and a catch-and-release fishing pond—all just minutes from shopping, dining, and major highways. Top rated schools this home truly offers the lifestyle today's buyers are searching for. Homes with this combination of space, upgrades, location, and community amenities don't stay available for long. Schedule your private showing today and come experience everything this Fresh Opportunity has to offer!
Pending
$465,000
10120 Lakemont Dr, Fort Worth, TX 76131
4beds
2,925sqft
Single Family Residence
Built in 2020
7,187 Square Feet Lot
$459,100 Zestimate®
$159/sqft
$80/mo HOA
What's special
Modern fixturesElegant finishesOpen inviting floor planLuxury engineered hardwood flooringBeautiful natural lightSpacious islandSoaring ceilings
- 36 days |
- 568 |
- 39 |
Likely to sell faster than
Zillow last checked:
Listing updated:
Listed by:
Lisa Baxter 0704789 817-936-9078,
Essence V. Real Estate & Assoc 817-936-9078
Source: NTREIS,MLS#: 21331762
Facts & features
Interior
Bedrooms & bathrooms
- Bedrooms: 4
- Bathrooms: 3
- Full bathrooms: 2
- 1/2 bathrooms: 1
Primary bedroom
- Features: Ceiling Fan(s), Walk-In Closet(s)
- Level: First
- Dimensions: 19 x 13
Bedroom
- Features: Ceiling Fan(s), Split Bedrooms, Walk-In Closet(s)
- Level: Second
- Dimensions: 11 x 15
Bedroom
- Features: Ceiling Fan(s), Split Bedrooms, Walk-In Closet(s)
- Level: Second
- Dimensions: 13 x 15
Bedroom
- Level: First
- Dimensions: 11 x 16
Primary bathroom
- Features: Double Vanity, Garden Tub/Roman Tub, Sitting Area in Primary, Separate Shower
- Level: First
- Dimensions: 12 x 12
Breakfast room nook
- Level: First
- Dimensions: 12 x 10
Dining room
- Level: First
- Dimensions: 12 x 11
Other
- Features: Built-in Features, Dual Sinks
- Level: Second
- Dimensions: 9 x 8
Game room
- Level: Second
- Dimensions: 20 x 20
Kitchen
- Features: Breakfast Bar, Built-in Features, Kitchen Island, Pantry, Stone Counters, Walk-In Pantry
- Level: First
- Dimensions: 12 x 14
Living room
- Features: Fireplace
- Level: First
- Dimensions: 17 x 19
Utility room
- Level: First
- Dimensions: 9 x 6
Heating
- Central, Electric
Cooling
- Central Air, Ceiling Fan(s), Electric
Appliances
- Included: Dishwasher, Gas Cooktop, Disposal
- Laundry: Washer Hookup, Dryer Hookup, Laundry in Utility Room, Stacked
Features
- Built-in Features, Decorative/Designer Lighting Fixtures, Double Vanity, High Speed Internet, Kitchen Island, Open Floorplan, Pantry, Cable TV, Walk-In Closet(s)
- Flooring: Carpet, Engineered Hardwood
- Has basement: No
- Number of fireplaces: 1
- Fireplace features: Gas, Gas Starter
Interior area
- Total interior livable area: 2,925 sqft
Video & virtual tour
Property
Parking
- Total spaces: 2
- Parking features: Covered, Driveway, Garage Faces Front, Garage, Garage Door Opener
- Attached garage spaces: 2
Features
- Levels: Two
- Stories: 2
- Patio & porch: Covered
- Pool features: None, Community
- Fencing: Wood
Lot
- Size: 7,187 Square Feet
- Features: Back Yard, Interior Lot, Lawn, Landscaped, Few Trees
Details
- Parcel number: 42526041
Construction
Type & style
- Home type: SingleFamily
- Architectural style: Traditional,Detached
- Property subtype: Single Family Residence
- Attached to another structure: Yes
Materials
- Brick
- Foundation: Slab
- Roof: Composition,Shingle
Condition
- Resale
- Year built: 2020
Utilities & green energy
- Sewer: Public Sewer
- Water: Public
- Utilities for property: Natural Gas Available, Sewer Available, Separate Meters, Underground Utilities, Water Available, Cable Available
Community & HOA
Community
- Features: Clubhouse, Pool, Curbs, Sidewalks
- Security: Smoke Detector(s)
- Subdivision: Richmond Add
HOA
- Has HOA: Yes
- Services included: All Facilities, Association Management, Maintenance Grounds
- HOA fee: $960 annually
- HOA name: Berkshire Home Association
- HOA phone: 214-871-9700
Location
- Region: Fort Worth
Financial & listing details
- Price per square foot: $159/sqft
- Tax assessed value: $469,294
- Annual tax amount: $10,531
- Date on market: 7/15/2026
- Cumulative days on market: 67 days
- Listing terms: Cash,Conventional,FHA,VA Loan
Estimated market value
$459,100
$436,000 - $482,000
$3,192/mo
Price history
| Date | Event | Price |
|---|---|---|
| 8/16/2026 | Pending sale | $465,000$159/sqft |
Source: NTREIS #21331762 Report a problem | ||
| 8/5/2026 | Contingent | $465,000$159/sqft |
Source: NTREIS #21331762 Report a problem | ||
| 7/15/2026 | Listed for sale | $465,000-2.1%$159/sqft |
Source: NTREIS #21331762 Report a problem | ||
| 7/11/2026 | Listing removed | $475,000$162/sqft |
Source: NTREIS #21283396 Report a problem | ||
| 6/24/2026 | Price change | $475,000-3%$162/sqft |
Source: NTREIS #21283396 Report a problem | ||
| 6/15/2026 | Price change | $489,900-2%$167/sqft |
Source: NTREIS #21283396 Report a problem | ||
| 5/29/2026 | Listed for sale | $499,900$171/sqft |
Source: NTREIS #21283396 Report a problem | ||
Public tax history
| Year | Property taxes | Tax assessment |
|---|---|---|
| 2025 | $4,340 +1.4% | $469,294 |
| 2024 | $4,281 +4.4% | $469,294 -5.6% |
| 2023 | $4,099 -3.8% | $497,159 +32.2% |
| 2022 | $4,263 +5.4% | $376,108 +7.8% |
| 2021 | $4,045 +504.8% | $348,779 +611.8% |
| 2020 | $669 | $49,000 |
Find assessor info on the county website
Monthly payment
Est. payment
Payment breakdown
Explore the cost of this home by adjusting the details. Changes won't be saved.Climate risks
Neighborhood: 76131
Nearby schools
GreatSchools rating
- 4/10Berkshire Elementary SchoolGrades: PK-5Distance: 0.2 mi
- 7/10CW Worthington Middle SchoolGrades: 6-8Distance: 2.9 mi
- 7/10V R Eaton High SchoolGrades: 9-12Distance: 2.4 mi
Schools provided by the listing agent
- Elementary: Berkshire
- Middle: CW Worthington
- High: Eaton
- District: Northwest ISD
Source: NTREIS. This data may not be complete. We recommend contacting the local school district to confirm school assignments for this home.
- $473,9004 bd3 ba2.9k sqft10116 Lakemont Dr, Fort Worth, TX 76131Off Market
- $440,500-- bd-- ba2.9k sqft10124 Lakemont Dr, Fort Worth, TX 76131Off Market
- $401,200-- bd-- ba2.9k sqft237 Henly Dr, Fort Worth, TX 76131Off Market
- $455,1004 bd4 ba3.4k sqft10112 Lakemont Dr, Fort Worth, TX 76131Off Market
- $402,300-- bd-- ba3k sqft233 Henly Dr, Fort Worth, TX 76131Off Market
- $426,7005 bd3 ba3k sqft233 Henley Dr, Fort Worth, TX 76131Off Market
- $390,000-- bd-- ba2.4k sqft241 Henly Dr, Fort Worth, TX 76131Off Market
- $367,900-- bd-- ba2.4k sqft229 Henly Dr, Fort Worth, TX 76131Off Market
A local agent can set up tours, give advice and negotiate with sellers.
A local lender can help you make sure your offer is ready when you are.
Similar homes
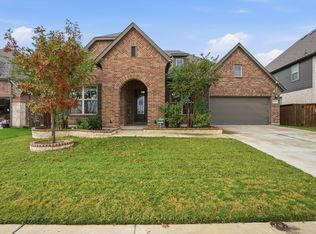
- $489,8994 bd4 ba3.1k sqft10101 Lakemont Dr, Fort Worth, TX 76131For Sale
 MLS ID #21354379, Jennifer Cox. NTREIS
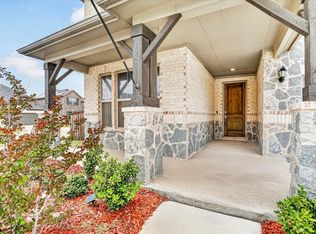
 - $499,9994 bd3 ba2.8k sqft10037 Lakemont Dr, Fort Worth, TX 76131For Sale
 MLS ID #21204591, Lalit Thakkar. NTREIS
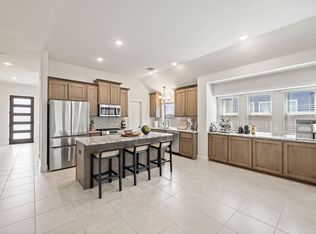
 - $519,9004 bd4 ba3.2k sqft421 Acton Ave, Fort Worth, TX 76131For Sale
 MLS ID #21291597, Yary Diaz Nieves. NTREIS
 - $449,0004 bd3 ba2.4k sqft9105 Desert Flora Dr, Fort Worth, TX 76131For Sale
 MLS ID #21221713, Janice Williams. NTREIS
 - $472,9004 bd3 ba2.5k sqft917 Cushing Dr, Fort Worth, TX 76177For SaleMLS ID #21259747, Shannon Byrd. NTREIS
- $620,0004 bd3 ba3.3k sqft9801 Wexley Way, Fort Worth, TX 76131For SaleMLS ID #21246514, Lori Balcar. NTREIS
- $535,0005 bd4 ba3.2k sqft9121 Desert Flora Dr, Fort Worth, TX 76131For SaleMLS ID #21252861, Todd Poor. NTREIS
- $524,9004 bd4 ba3.3k sqft1661 Everitt Trl, Haslet, TX 76052For SaleMLS ID #21363506, Brandi Shapiro. NTREIS
- $435,0005 bd3 ba2.9k sqft10541 Big Lagoon Dr, Fort Worth, TX 76179For SaleMLS ID #21352834, Greg Potts. NTREIS
- $549,0005 bd4 ba3.5k sqft105 Verbena Ridge Dr, Fort Worth, TX 76131For SaleMLS ID #21298514, Devon Reyes. NTREIS
- $500,0004 bd3 ba2.3k sqft1515 Silver Sage Dr, Haslet, TX 76052For SaleMLS ID #21339344, Lana Cline. NTREIS
- $499,9994 bd3 ba2.7k sqft1833 Sebright Trl, Haslet, TX 76052For SaleMLS ID #21338679, Aastha Seth. NTREIS
- $530,0003 bd3 ba2.9k sqft11828 Prudence Dr, Haslet, TX 76052For SaleMLS ID #21356252, Julie Gray. NTREIS
- $434,9004 bd3 ba2.7k sqft12361 Hulson Trl, Haslet, TX 76052For SaleMLS ID #21347851, Paul Fleming. NTREIS
- $450,0004 bd3 ba2.7k sqft3061 Bella Lago Dr, Fort Worth, TX 76177For SaleMLS ID #21205772, Billy Vaselo Happy. NTREIS
- $415,0004 bd3 ba2.6k sqft12325 Hulson Trl, Haslet, TX 76052For SaleMLS ID #21316686, Maria Mason. NTREIS
- $485,0004 bd3 ba2.4k sqft14613 Martin Creek Cv, Trophy Club, TX 76262For SaleMLS ID #21286990, April Gadoci. NTREIS
- $399,0004 bd3 ba2.1k sqft2404 Ponca Dr, Fort Worth, TX 76179For SaleMLS ID #21228509, Sean Arago. NTREIS
- $475,0004 bd3 ba2.8k sqft2609 Woodhill Way, Northlake, TX 76247For SaleMLS ID #21350317, Jenna Eberly. NTREIS
- $570,0004 bd3 ba3.4k sqft2073 Cloverfern Way, Haslet, TX 76052For SaleMLS ID #21200910, Sharon Hodnett. NTREIS
