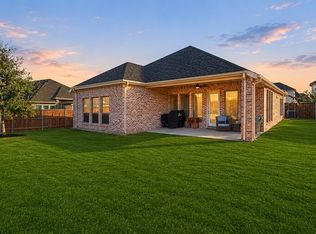
Move-in ready and better than new! Discover exceptional value in this stunning single-story Taylor Morrison home in the sought-after Caraway community. The approx.. $31,000 PID assessment has been PAID IN FULL, allowing you to enjoy all the community amenities with NO PID expense—a rare advantage over many nearby homes! Situated on a beautifully manicured 60-foot lot, this stately brick and stone home offers 4 bedrooms, 3 full baths, 2 living areas, 2 dining areas, and a versatile bonus room ideal for a game room, media room, home office, or playroom.
Designed for both comfort and entertaining, the open-concept floor plan features soaring 11-foot ceilings, 8-foot doors, abundant natural light, upgraded flooring, and quartz countertops throughout. The chef's kitchen boasts an oversized island, upgraded cabinetry, commercial-grade gas cooktop, upgraded vent hood, farmhouse sink, stainless steel appliances, walk-in pantry, and indoor tankless water heater. The spacious owner's retreat offers dual vanities, a garden tub, separate shower, and oversized his-and-hers walk-in closets.
Additional upgrades include a widened driveway, extended patio, professionally installed heavy-duty overhead garage storage, EV-ready 14-50 outlet, spacious utility room with mud bench, Taexx built-in pest control serviced by HomeTeam Pest Defense, stone landscape borders, and four mature crape myrtles for added privacy.
The HOA provides weekly front yard maintenance for easy, low-maintenance living. Residents enjoy over two miles of scenic greenbelt trails, a community pool, and a tranquil pond with a fountain. Conveniently located near I-35W, SH 170, SH 114, and just 30 minutes from DFW Airport, with highly acclaimed Northwest ISD schools.
For sale
$500,000
1515 Silver Sage Dr, Haslet, TX 76052
4beds
2,362sqft
:
Get pre-qualified$3,855/mo
Single Family Residence
Built in 2020
9,147 Square Feet Lot
$491,400 Zestimate®
$212/sqft
$162/mo HOA
What's special
Extended patioOpen-concept floor planAbundant natural lightStainless steel appliancesUpgraded flooringQuartz countertops throughoutFarmhouse sink
- 1 day |
- 241 |
- 21 |
Zillow last checked:
Listing updated:
Listed by:
Lana Cline 0545796 817-888-8849,
The Property Shop 817-888-8849
Source: NTREIS,MLS#: 21339344
Facts & features
Interior
Bedrooms & bathrooms
- Bedrooms: 4
- Bathrooms: 3
- Full bathrooms: 3
Primary bedroom
- Features: Ceiling Fan(s), Walk-In Closet(s)
- Level: First
- Dimensions: 13 x 15
Bedroom
- Features: Ceiling Fan(s)
- Level: First
- Dimensions: 11 x 11
Bedroom
- Features: Ceiling Fan(s)
- Level: First
- Dimensions: 11 x 10
Bedroom
- Features: Ceiling Fan(s)
- Level: First
- Dimensions: 11 x 10
Primary bathroom
- Features: Built-in Features, En Suite Bathroom, Granite Counters, Garden Tub/Roman Tub, Stone Counters, Separate Shower
- Level: First
- Dimensions: 11 x 12
Dining room
- Level: First
- Dimensions: 16 x 9
Other
- Features: Built-in Features, Linen Closet, Stone Counters
- Level: First
- Dimensions: 7 x 5
Kitchen
- Features: Breakfast Bar, Built-in Features, Kitchen Island, Pantry, Stone Counters, Walk-In Pantry
- Level: First
- Dimensions: 16 x 14
Living room
- Features: Ceiling Fan(s), Fireplace
- Level: First
- Dimensions: 16 x 21
Heating
- Central, ENERGY STAR/ACCA RSI Qualified Installation, ENERGY STAR Qualified Equipment, Fireplace(s), Natural Gas
Cooling
- Central Air, Ceiling Fan(s), Electric, ENERGY STAR Qualified Equipment
Appliances
- Included: Built-In Gas Range, Dishwasher, Electric Oven, Gas Cooktop, Disposal, Microwave, Some Commercial Grade, Tankless Water Heater, Vented Exhaust Fan
- Laundry: Common Area, Washer Hookup, Electric Dryer Hookup, Laundry in Utility Room
Features
- Double Vanity, Kitchen Island, Open Floorplan, Pantry, Cable TV, Wired for Data, Walk-In Closet(s), Wired for Sound
- Flooring: Carpet, Hardwood, Laminate, Tile
- Windows: Window Coverings
- Has basement: No
- Number of fireplaces: 1
- Fireplace features: Gas Log, Heatilator, Living Room
Interior area
- Total interior livable area: 2,362 sqft
Video & virtual tour
Property
Parking
- Total spaces: 2
- Parking features: Concrete, Driveway, Garage Faces Front, Garage, Garage Door Opener, Inside Entrance, On Site
- Attached garage spaces: 2
Features
- Levels: One
- Stories: 1
- Patio & porch: Patio, Covered
- Exterior features: Lighting, Private Entrance
- Pool features: None, Community
- Fencing: Back Yard,Fenced,Gate,Privacy,Wood
Lot
- Size: 9,147 Square Feet
- Features: Back Yard, Interior Lot, Lawn, Landscaped, Subdivision, Sprinkler System
- Residential vegetation: Grassed
Details
- Additional structures: Shed(s)
- Parcel number: 42371609
Construction
Type & style
- Home type: SingleFamily
- Architectural style: Contemporary/Modern,Detached
- Property subtype: Single Family Residence
Materials
- Brick, Radiant Barrier, Rock, Stone
- Foundation: Slab
- Roof: Composition,Shingle
Condition
- Year built: 2020
Utilities & green energy
- Sewer: Public Sewer
- Water: Public
- Utilities for property: Electricity Available, Electricity Connected, Natural Gas Available, Sewer Available, Separate Meters, Underground Utilities, Water Available, Cable Available
Community & HOA
Community
- Features: Fishing, Playground, Park, Pool, Trails/Paths, Community Mailbox, Curbs, Sidewalks
- Security: Prewired, Security System Owned, Security System, Carbon Monoxide Detector(s), Fire Alarm, Smoke Detector(s)
- Subdivision: Caraway Ph 1
HOA
- Has HOA: Yes
- Amenities included: Maintenance Front Yard
- Services included: All Facilities, Maintenance Grounds
- HOA fee: $970 semi-annually
- HOA name: Terra Manna
- HOA phone: 817-918-9470
Location
- Region: Haslet
Financial & listing details
- Price per square foot: $212/sqft
- Tax assessed value: $400,771
- Annual tax amount: $7,466
- Date on market: 7/26/2026
- Cumulative days on market: 2 days
- Listing terms: Cash,Conventional,FHA,Texas Vet,VA Loan
Estimated market value
$491,400
$467,000 - $516,000
$2,837/mo
Price history
| Date | Event | Price |
|---|---|---|
| 7/26/2026 | Listed for sale | $500,000+25.2%$212/sqft |
Source: NTREIS #21339344 Report a problem | ||
| 1/14/2021 | Listing removed | -- |
Source:  NTREIS Report a problem NTREIS Report a problem | ||
| 12/1/2020 | Pending sale | $399,431$169/sqft |
Source: Alexander Properties #14404591 Report a problem | ||
| 10/27/2020 | Price change | $399,431-4.8%$169/sqft |
Source: Alexander Properties #14404591 Report a problem | ||
| 8/4/2020 | Listed for sale | $419,431$178/sqft |
Source: Taylor Morrison Realty of Texa #14404591 Report a problem | ||
Public tax history
| Year | Property taxes | Tax assessment |
|---|---|---|
| 2025 | $5,147 -9.7% | $400,771 -16% |
| 2024 | $5,700 +1.6% | $477,336 -0.2% |
| 2023 | $5,612 -0.5% | $478,267 +25.7% |
| 2022 | $5,641 +1.7% | $380,335 +9.5% |
| 2021 | $5,548 +72.8% | $347,419 +351.2% |
| 2020 | $3,210 -1.5% | $77,000 -5.4% |
| 2019 | $3,260 | $81,400 |
Find assessor info on the county website
Monthly payment
Est. payment
Payment breakdown
Explore the cost of this home by adjusting the details. Changes won't be saved.Climate risks
Neighborhood: 76052
Nearby schools
GreatSchools rating
- 8/10Haslet Elementary SchoolGrades: PK-5Distance: 2.7 mi
- 7/10CW Worthington Middle SchoolGrades: 6-8Distance: 2.2 mi
- 7/10V R Eaton High SchoolGrades: 9-12Distance: 4.1 mi
Schools provided by the listing agent
- Elementary: Haslet
- Middle: CW Worthington
- High: Eaton
- District: Northwest ISD
Source: NTREIS. This data may not be complete. We recommend contacting the local school district to confirm school assignments for this home.
- $745,700-- bd-- ba4.2k sqft1519 Silver Sage Dr, Haslet, TX 76052Off Market
- $--4 bd4 ba3.3k sqft1511 Silver Sage Dr, Haslet, TX 76052Sold
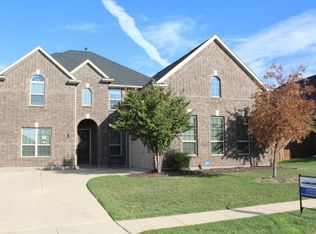
- $--4 bd4 ba3.5k sqft1518 Primrose Pl, Haslet, TX 76052Sold
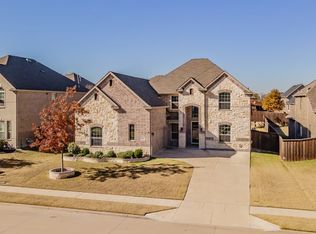
- $652,1005 bd6 ba3.7k sqft1507 Silver Sage Dr, Haslet, TX 76052Off Market
- $705,8004 bd5 ba3.6k sqft1523 Silver Sage Dr, Haslet, TX 76052Off Market
- $624,9005 bd6 ba3.6k sqft1514 Primrose Pl, Haslet, TX 76052Off Market
- $640,1005 bd4 ba3.5k sqft1522 Primrose Pl, Haslet, TX 76052Off Market
- $640,6003 bd4 ba3.2k sqft1232 Marigold Ln, Haslet, TX 76052Off Market
A local agent can set up tours, give advice and negotiate with sellers.
Similar homes
- $574,9004 bd3 ba2.4k sqft923 Winter Cherry Ln, Haslet, TX 76052New Construction
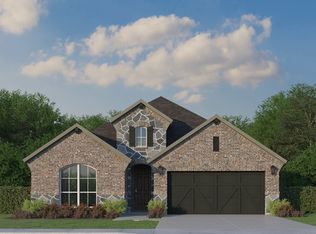 American Legend Homes
 - $525,0004 bd3 ba2.4k sqft787 Cedarwood Ct, Haslet, TX 76052For Sale
 MLS ID #21335630, Eddy Gomez. NTREIS
 - from $493,9904 bd3 ba2.3k sqftPlan 1530 Plan, Sweetgrass 50s, Haslet, TX 76052New Construction
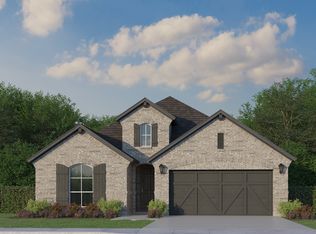 American Legend Homes
 - $559,0004 bd3 ba2.4k sqft2084 Roquette Dr, Haslet, TX 76052For Sale
 MLS ID #21283174, Kallie Capps Ritchey. NTREIS
 - from $509,9904 bd3 ba2.4k sqftPlan 1535 Plan, Sweetgrass 50s, Haslet, TX 76052New ConstructionAmerican Legend Homes
- from $517,9004 bd2 ba2.1k sqft2187W Plan, Sweetgrass 50', Haslet, TX 76052New ConstructionPerry Homes
- from $539,9904 bd3 ba2.7k sqftPlan 1525 Plan, Sweetgrass 50s, Haslet, TX 76052New ConstructionAmerican Legend Homes
- $575,0004 bd3 ba2.5k sqft2162 Cloverfern Way, Haslet, TX 76052For SaleMLS ID #21314785, Reggie McMullin. NTREIS
- from $507,9904 bd3 ba2.4k sqftPlan 1523 Plan, Sweetgrass 50s, Haslet, TX 76052New ConstructionAmerican Legend Homes
- $524,9003 bd3 ba2.1k sqft915 Winter Cherry Ln, Haslet, TX 76052For SaleMLS ID #21291882, Jackie Black. NTREIS
- from $520,9004 bd3 ba2.1k sqft2180W Plan, Sweetgrass 50', Haslet, TX 76052New ConstructionPerry Homes
- from $529,9004 bd3 ba2.1k sqft2169W Plan, Sweetgrass 50', Haslet, TX 76052New ConstructionPerry Homes
- from $541,9004 bd3 ba2.3k sqft2357W Plan, Sweetgrass 50', Haslet, TX 76052New ConstructionPerry Homes
- $529,9004 bd3 ba2.5k sqft1241 Cedarwood Ct, Haslet, TX 76052New ConstructionNTREIS
- $549,9004 bd3 ba2.4k sqft1243 Greenbriar Ave, Haslet, TX 76052New ConstructionAmerican Legend Homes
- $549,9004 bd3 ba2.5k sqft1283 Cedarwood Ct, Haslet, TX 76052New ConstructionNTREIS
- from $554,9004 bd3 ba2.5k sqft2548W Plan, Sweetgrass 50', Haslet, TX 76052New ConstructionPerry Homes
- from $511,9903 bd3 ba2.4k sqftPlan 1578 Plan, Sweetgrass 50s, Haslet, TX 76052New ConstructionAmerican Legend Homes
- from $550,9904 bd3 ba2.8k sqftPlan 1527 Plan, Sweetgrass 50s, Haslet, TX 76052New ConstructionAmerican Legend Homes
- $549,9004 bd3 ba2.5k sqft1245 Cedarwood Ct, Haslet, TX 76052New ConstructionMLS ID #21242344, Lee Jones. NTREIS
