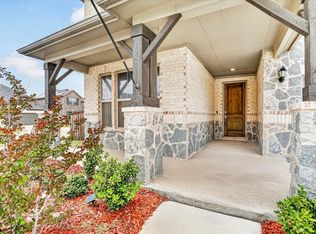
Discover the perfect blend of elegance, comfort, and modern design in this stunning one-story Perry Home, built in 2023 and ideally situated on a desirable corner lot in the sought-after Sweetgrass community in Haslet. Offering 2,504 square feet of thoughtfully designed living space, this home features four spacious bedrooms, three full bathrooms, and a private office with French doors—perfect for working from home or creating a quiet retreat.
The open-concept floor plan is designed for both everyday living and effortless entertaining. At the heart of the home, the gourmet kitchen boasts a large center island, beautiful quartz countertops, stainless steel appliances, a gas cooktop, and a built-in microwave, all overlooking the inviting living room highlighted by a cozy fireplace.
The luxurious primary suite provides a peaceful escape with dual quartz vanities, a freestanding soaking tub, a separate walk-in shower, and a spacious walk-in closet. Ceramic tile flooring flows through the main living areas, while soft carpet adds comfort to the bedrooms.
Step outside to enjoy the covered back patio, ideal for relaxing or entertaining year-round. Located within walking distance of the community clubhouse and resort-style pool, residents also enjoy scenic greenbelt areas and walking trails. Conveniently located near I-35W and SH 170, this exceptional home offers easy access to shopping, dining, and major employers while being zoned to the highly acclaimed Northwest ISD.
For sale
Price cut: $5K (7/31)
$520,000
787 Cedarwood Ct, Haslet, TX 76052
4beds
2,404sqft
:
Get pre-qualified$3,984/mo
Single Family Residence
Built in 2023
6,272 Square Feet Lot
$522,600 Zestimate®
$216/sqft
$146/mo HOA
What's special
Cozy fireplaceOpen-concept floor planBuilt-in microwaveStainless steel appliancesFour spacious bedroomsBeautiful quartz countertopsCovered back patio
- 12 days |
- 276 |
- 19 |
Zillow last checked:
Listing updated:
Listed by:
Eddy Gomez 0728727 888-455-6040,
Fathom Realty LLC 888-455-6040
Source: NTREIS,MLS#: 21335630
Facts & features
Interior
Bedrooms & bathrooms
- Bedrooms: 4
- Bathrooms: 3
- Full bathrooms: 3
Primary bedroom
- Features: En Suite Bathroom, Walk-In Closet(s)
- Level: First
- Dimensions: 18 x 13
Bedroom
- Features: Walk-In Closet(s)
- Level: First
- Dimensions: 14 x 10
Bedroom
- Features: Walk-In Closet(s)
- Level: First
- Dimensions: 11 x 12
Bedroom
- Level: First
- Dimensions: 11 x 12
Dining room
- Level: First
- Dimensions: 21 x 9
Kitchen
- Features: Kitchen Island, Pantry, Solid Surface Counters
- Level: First
- Dimensions: 21 x 11
Laundry
- Level: First
- Dimensions: 7 x 7
Living room
- Level: First
- Dimensions: 21 x 17
Office
- Level: First
- Dimensions: 11 x 11
Heating
- Central
Cooling
- Central Air
Appliances
- Included: Dishwasher, Electric Oven, Disposal, Microwave
- Laundry: Washer Hookup, Dryer Hookup
Features
- Decorative/Designer Lighting Fixtures, High Speed Internet, Kitchen Island, Multiple Master Suites, Open Floorplan, Cable TV, Walk-In Closet(s)
- Flooring: Ceramic Tile
- Has basement: No
- Number of fireplaces: 1
- Fireplace features: Living Room
Interior area
- Total interior livable area: 2,404 sqft
Video & virtual tour
Property
Parking
- Total spaces: 2
- Parking features: Door-Single, Driveway, Garage Faces Front, Garage
- Attached garage spaces: 2
Features
- Levels: One
- Stories: 1
- Patio & porch: Covered
- Pool features: None, Community
Lot
- Size: 6,272 Square Feet
- Features: Corner Lot, Landscaped
Details
- Parcel number: 42959045
- Other equipment: Irrigation Equipment
Construction
Type & style
- Home type: SingleFamily
- Architectural style: Traditional,Detached
- Property subtype: Single Family Residence
Materials
- Brick
- Roof: Composition,Shingle
Condition
- Year built: 2023
Utilities & green energy
- Sewer: Public Sewer
- Water: Public
- Utilities for property: Electricity Connected, Sewer Available, Water Available, Cable Available
Community & HOA
Community
- Features: Pool, Community Mailbox
- Subdivision: Sweetgrass Ph 1a
HOA
- Has HOA: Yes
- Services included: Association Management, Maintenance Grounds
- HOA fee: $1,750 annually
- HOA name: Villa Manna Association Management
- HOA phone: 817-918-9470
Location
- Region: Haslet
Financial & listing details
- Price per square foot: $216/sqft
- Tax assessed value: $524,896
- Annual tax amount: $9,779
- Date on market: 7/19/2026
- Cumulative days on market: 43 days
- Listing terms: Cash,Conventional,FHA,VA Loan
Estimated market value
$522,600
$496,000 - $549,000
$3,004/mo
Price history
| Date | Event | Price |
|---|---|---|
| 7/31/2026 | Price change | $520,000-1%$216/sqft |
Source: NTREIS #21335630 Report a problem | ||
| 7/19/2026 | Listed for sale | $525,000-2.8%$218/sqft |
Source: NTREIS #21335630 Report a problem | ||
| 7/13/2026 | Listing removed | $539,999$225/sqft |
Source: NTREIS #21301560 Report a problem | ||
| 6/28/2026 | Price change | $539,999-0.9%$225/sqft |
Source: NTREIS #21301560 Report a problem | ||
| 6/14/2026 | Listed for sale | $545,000$227/sqft |
Source: NTREIS #21301560 Report a problem | ||
Public tax history
| Year | Property taxes | Tax assessment |
|---|---|---|
| 2025 | $5,569 +348.8% | $524,896 +252% |
| 2024 | $1,241 -56.9% | $149,098 +77.5% |
| 2023 | $2,880 | $84,000 |
Find assessor info on the county website
Monthly payment
Est. payment
Payment breakdown
Explore the cost of this home by adjusting the details. Changes won't be saved.Climate risks
Neighborhood: 76052
Nearby schools
GreatSchools rating
- 8/10Haslet Elementary SchoolGrades: PK-5Distance: 2.1 mi
- 7/10CW Worthington Middle SchoolGrades: 6-8Distance: 1.6 mi
- 7/10V R Eaton High SchoolGrades: 9-12Distance: 3.6 mi
Schools provided by the listing agent
- Elementary: Haslet
- Middle: CW Worthington
- High: Eaton
- District: Northwest ISD
Source: NTREIS. This data may not be complete. We recommend contacting the local school district to confirm school assignments for this home.
- $77,000-- bd-- ba-- sqft791 Cedarwood Ct, Haslet, TX 76052Off Market
- $1-- bd-- ba-- sqft1199 Sweetgrass Blvd, Haslet, TX 76052Off Market
- $84,000-- bd-- ba-- sqft795 Cedarwood Ct, Haslet, TX 76052Off Market
- $--4 bd4 ba3k sqft799 Cedarwood Ct, Haslet, TX 76052Sold

- $706,200-- bd-- ba3.5k sqft786 Cedarwood Ct, Haslet, TX 76052Off Market
- $564,800-- bd-- ba2.5k sqft790 Cedarwood Ct, Haslet, TX 76052Off Market
- $--4 bd4 ba2.3k sqft803 Cedarwood Ct, Haslet, TX 76052Sold
- from $541,9004 bd3 ba2.3k sqft2357W Plan, Sweetgrass 50', Haslet, TX 76052New Construction
A local agent can set up tours, give advice and negotiate with sellers.
Similar homes
- $775,0004 bd4 ba3.3k sqft535 Syracuse St, Haslet, TX 76052For Sale
 MLS ID #21340609, Ryan Ebersole. NTREIS
 - $599,0004 bd3 ba3.4k sqft2073 Cloverfern Way, Haslet, TX 76052For Sale
 MLS ID #21200910, Sharon Hodnett. NTREIS
 - $434,9004 bd3 ba2.7k sqft12361 Hulson Trl, Haslet, TX 76052For Sale
 MLS ID #21179558, Paul Fleming. NTREIS
 - $519,9004 bd4 ba3.2k sqft421 Acton Ave, Fort Worth, TX 76131For Sale
 MLS ID #21291597, Yary Diaz Nieves. NTREIS
 - $465,0005 bd3 ba2.8k sqft1301 Espada St, Fort Worth, TX 76052For SaleMLS ID #21326651, Conner Nielsen. NTREIS
- $665,0004 bd4 ba2.8k sqft2194 Cloverfern Way, Haslet, TX 76052For SaleMLS ID #21221482, James Keoughan. NTREIS
- $550,0004 bd3 ba2.5k sqft412 Caprock Ln, Reno, TX 76020For SaleMLS ID #21345551, Mey-Ling Pauri. NTREIS
- $410,0004 bd4 ba3.1k sqft2148 Bellatrix Dr, Haslet, TX 76052For SaleMLS ID #21304697, Billy Vaselo Happy. NTREIS
- $535,0004 bd2 ba2.5k sqft1506 Back Stretch Road, Justin, TX 76247For SaleMLS ID #21211223, Russell Rhodes. NTREIS
- $439,9003 bd2 ba2.2k sqft11140 Boyne Ave, Haslet, TX 76052For SaleMLS ID #21345457, Cassie Nero. NTREIS
- $479,4704 bd4 ba2.5k sqft1837 Naseby Rd, Fort Worth, TX 76052New ConstructionNTREIS
- $499,9905 bd4 ba3k sqft2520 Candle Ln, Northlake, TX 76247For SaleMLS ID #21341999, Scott Cameron. NTREIS
- $450,0004 bd3 ba2.4k sqft9105 Desert Flora Dr, Fort Worth, TX 76131For SaleMLS ID #21221713, Janice Williams. NTREIS
- $510,0004 bd3 ba2.7k sqft217 Rain Lily Ln, Argyle, TX 76226For SaleMLS ID #21283457, Ji Kim. NTREIS
- from $495,9004 bd2 ba2.2k sqftSimon Plan, Rocky Top Ranch, Azle, TX 76020New ConstructionOur Country Homes
- from $386,9903 bd3 ba2.2k sqftEdmonds Plan, LaPrelle, Fort Worth, TX 76052New ConstructionM/I Homes
- $400,0004 bd2 ba2.1k sqft201 Black Alder Dr, Fort Worth, TX 76131For SaleMLS ID #21303702, Angi Breidenbach. NTREIS
- $515,0003 bd3 ba2.2k sqft4310 Indigo Lark Ln, Arlington, TX 76005For SaleMLS ID #21332824, Yaser Alsabti. NTREIS
- $522,0004 bd3 ba2.4k sqft11725 Wildwood St, Justin, TX 76247New ConstructionNTREIS
- $776,0644 bd4 ba3.2k sqft997 Wisdom Way Dr, Haslet, TX 76052New ConstructionFirst Texas Homes
