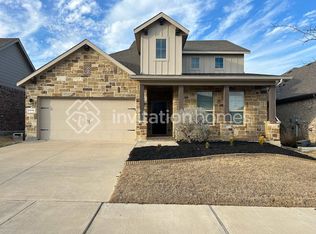
Beautiful two-story Albany plan in Pecan Square with Austin stone elevation. 5 Bedrooms, 4 full bathrooms, lots of wood looking waterproof laminate flooring downstairs. Kitchen has waterfall quartz countertops, white cabinets, gas, and large pantry. Master and second bedroom and full bathrooms are downstairs. Upstairs 3 bedrooms, 2 bathrooms upstairs plus game room and media room. Fresh paint and new carpet.
For sale
$499,990
2520 Candle Ln, Northlake, TX 76247
5beds
3,071sqft
:
Get pre-qualified$3,988/mo
Single Family Residence
Built in 2019
5,662 Square Feet Lot
$486,400 Zestimate®
$163/sqft
$260/mo HOA
What's special
Fresh paintNew carpetAustin stone elevationGame roomMedia roomWhite cabinetsLarge pantry
- 5 days |
- 132 |
- 10 |
Likely to sell faster than
Zillow last checked:
Listing updated:
Listed by:
Scott Cameron 0589139 214-364-5567,
Home Capital Realty LLC 214-364-5567
Source: NTREIS,MLS#: 21341999
Facts & features
Interior
Bedrooms & bathrooms
- Bedrooms: 5
- Bathrooms: 4
- Full bathrooms: 4
Primary bedroom
- Level: First
- Dimensions: 16 x 13
Bedroom
- Level: First
- Dimensions: 13 x 10
Bedroom
- Level: Second
- Dimensions: 12 x 12
Bedroom
- Level: Second
- Dimensions: 12 x 12
Bedroom
- Level: Second
- Dimensions: 12 x 11
Breakfast room nook
- Level: First
- Dimensions: 10 x 10
Dining room
- Level: First
- Dimensions: 10 x 10
Game room
- Level: Second
- Dimensions: 16 x 16
Kitchen
- Level: First
- Dimensions: 13 x 12
Living room
- Level: First
- Dimensions: 18 x 18
Media room
- Level: Second
- Dimensions: 16 x 16
Heating
- Central, Natural Gas
Cooling
- Central Air, Electric
Appliances
- Included: Dishwasher, Disposal, Gas Range, Gas Water Heater, Microwave
Features
- Decorative/Designer Lighting Fixtures, Granite Counters, High Speed Internet, Kitchen Island
- Flooring: Carpet, Ceramic Tile, Laminate
- Has basement: No
- Number of fireplaces: 1
- Fireplace features: Gas Log
Interior area
- Total interior livable area: 3,071 sqft
Video & virtual tour
Property
Parking
- Total spaces: 2
- Parking features: Garage Faces Front, Garage, Garage Door Opener
- Attached garage spaces: 2
Features
- Levels: Two
- Stories: 2
- Exterior features: Rain Gutters
- Pool features: None, Community
- Fencing: Wood
Lot
- Size: 5,662 Square Feet
- Features: Interior Lot
Details
- Parcel number: R751506
Construction
Type & style
- Home type: SingleFamily
- Architectural style: Traditional,Detached
- Property subtype: Single Family Residence
- Attached to another structure: Yes
Materials
- Brick
- Foundation: Slab
- Roof: Composition
Condition
- Year built: 2019
Utilities & green energy
- Utilities for property: Municipal Utilities, Underground Utilities, Water Available
Community & HOA
Community
- Features: Pool, Curbs, Sidewalks
- Security: Security System, Carbon Monoxide Detector(s)
- Subdivision: Pecan Square Ph 1b
HOA
- Has HOA: Yes
- Services included: All Facilities
- HOA fee: $1,561 semi-annually
- HOA name: Pecan Square Hoa
- HOA phone: 214-769-1078
Location
- Region: Northlake
Financial & listing details
- Price per square foot: $163/sqft
- Tax assessed value: $518,152
- Annual tax amount: $11,593
- Date on market: 7/26/2026
- Cumulative days on market: 6 days
Estimated market value
$486,400
$462,000 - $511,000
$3,359/mo
Price history
| Date | Event | Price |
|---|---|---|
| 7/26/2026 | Listed for sale | $499,990$163/sqft |
Source: NTREIS #21341999 Report a problem | ||
| 4/23/2026 | Sold | -- |
Source: Public Record Report a problem | ||
| 12/26/2019 | Sold | -- |
Source: Agent Provided Report a problem | ||
Public tax history
| Year | Property taxes | Tax assessment |
|---|---|---|
| 2025 | $9,760 +4.8% | $477,072 +10% |
| 2024 | $9,311 +1.1% | $433,702 -3.2% |
| 2023 | $9,209 -9.2% | $448,000 +6.2% |
| 2022 | $10,141 +9.1% | $422,000 +1.3% |
| 2021 | $9,298 -2.2% | $416,588 +10% |
| 2020 | $9,510 +1781.4% | $378,716 +1428.6% |
| 2019 | $505 | $24,775 |
Find assessor info on the county website
Monthly payment
Est. payment
Payment breakdown
Explore the cost of this home by adjusting the details. Changes won't be saved.Climate risks
Neighborhood: 76247
Nearby schools
GreatSchools rating
- 8/10Johnie R Daniel Elementary SchoolGrades: PK-5Distance: 0.6 mi
- 7/10Gene Pike Middle SchoolGrades: 6-8Distance: 6.1 mi
- 8/10Byron Nelson High SchoolGrades: 9-12Distance: 5.6 mi
Schools provided by the listing agent
- Elementary: JC Thompson
- Middle: Pike
- High: Northwest
- District: Northwest ISD
Source: NTREIS. This data may not be complete. We recommend contacting the local school district to confirm school assignments for this home.
- $391,0003 bd2 ba1.9k sqft2516 Candle Ln, Northlake, TX 76247Off Market
- $424,2004 bd2 ba2.7k sqft2524 Candle Ln, Northlake, TX 76247Off Market
- $435,2003 bd3 ba2.5k sqft2512 Candle Ln, Northlake, TX 76247Off Market
- $367,4004 bd2 ba1.8k sqft2528 Candle Ln, Northlake, TX 76247Off Market
- $418,4003 bd2 ba2k sqft2436 Coyote Ct, Argyle, TX 76226Off Market
- $433,3004 bd3 ba2.8k sqft2616 Jack Rabbit Way, Northlake, TX 76247Off Market
- $433,6004 bd3 ba2.6k sqft2508 Candle Ln, Northlake, TX 76247Off Market
- $373,700-- bd-- ba2k sqft2519 Candle Ln, Northlake, TX 76247Off Market
A local agent can set up tours, give advice and negotiate with sellers.
A local lender can help you make sure your offer is ready when you are.
Similar homes
- $504,9005 bd4 ba2.7k sqft2000 Drover St, Northlake, TX 76247For Sale
 MLS ID #21272848, Kevin Andrews. NTREIS
 - $517,5384 bd4 ba2.7k sqft8417 Texas Ash Dr, Justin, TX 76247New Construction
 NTREIS
 - $379,0004 bd2 ba1.8k sqft1705 Stetson St, Northlake, TX 76247For Sale
 MLS ID #21261625, Daniel Cline. NTREIS
 - $534,9004 bd4 ba3.2k sqft1549 Westborough Dr, Northlake, TX 76226For Sale
 MLS ID #21267603, Frankie Arthur. NTREIS
 - $510,0004 bd3 ba2.7k sqft217 Rain Lily Ln, Argyle, TX 76226For SaleMLS ID #21283457, Ji Kim. NTREIS
- from $466,9905 bd3 ba3.5k sqftGrapevine Plan, The Preserve, Justin, TX 76247New ConstructionM/I Homes
- $453,9994 bd3 ba2.6k sqft1121 Nighthawk Dr, Justin, TX 76247For SaleMLS ID #21221341, Ben Caballero. NTREIS
- $395,0004 bd2 ba2k sqft915 Timber Ridge Dr, Justin, TX 76247For SaleMLS ID #21321640, Coltin Sherrell. NTREIS
- from $441,9904 bd3 ba2.8k sqftLavon Plan, The Preserve, Justin, TX 76247New ConstructionM/I Homes
- $461,9994 bd3 ba2.8k sqft1101 Worthington Dr, Justin, TX 76247For SaleMLS ID #21132180, Ben Caballero. NTREIS
- $460,0003 bd3 ba2.2k sqft1121 Knightsbridge Rd, Argyle, TX 76226For SaleMLS ID #21217234, Billy Vaselo Happy. NTREIS
- $449,9003 bd2 ba2.2k sqft230 Clairmont Dr, Ponder, TX 76259For SaleMLS ID #21342021, Deana Alvarado. NTREIS
- $509,0004 bd4 ba3.2k sqft17253 Oxborough Dr, Justin, TX 76247New ConstructionMLS ID #21257941, Cindy Petty. NTREIS
- $459,0004 bd3 ba2.3k sqft17249 Oxborough Dr, Justin, TX 76247New ConstructionMLS ID #21329677, Cindy Petty. NTREIS
- $700,0005 bd5 ba3.6k sqft2612 Bedford Rd, Northlake, TX 76226For SaleMLS ID #21309000, Jeremy Smith. NTREIS
- $699,9954 bd4 ba3.7k sqft4500 Stillhouse Hollow Ln, Argyle, TX 76226For SaleMLS ID #21337180, Steven Davis. NTREIS
- $423,8024 bd3 ba2.6k sqft102 Hudson Ln, Justin, TX 76247New ConstructionNTREIS
- $465,0005 bd3 ba2.8k sqft1301 Espada St, Fort Worth, TX 76052For SaleMLS ID #21326651, Conner Nielsen. NTREIS
- $505,0004 bd4 ba3.1k sqft11300 Hubbard Creek Dr, Frisco, TX 75036For SaleMLS ID #21272733, Carl Anku. NTREIS
- $404,9994 bd2 ba2k sqft1101 Foxtail Dr, Justin, TX 76247For SaleMLS ID #21132172, Ben Caballero. NTREIS
