Tucked into the Madero community in Haslet, this modern farmhouse is built for easy living. The primary bedroom is downstairs, there's a dedicated office up front, and a big loft upstairs that works as a game room, playroom, or second living area. The kitchen has a large island, walk-in pantry, and opens straight into the dining and living space, so nobody's ever stuck off in another room. It sits on a huge corner lot, one of the biggest around, with a covered patio and a flat, fenced, fully sodded yard with plenty of room for kids and dogs. The real draw is the location. You're minutes from H-E-B, Kroger, Walmart, and pretty much every store and restaurant you'd need, with quick access to the Alliance corridor for the commute. The neighborhood itself has two amenity centers, a pool, and multiple playgrounds. Zoned to Northwest ISD.
For sale
Price cut: $5K (8/25)
$450,000
1301 Espada St, Fort Worth, TX 76052
5beds
2,870sqft
Single Family Residence
Built in 2024
0.36 Acres Lot
$447,800 Zestimate®
$157/sqft
$46/mo HOA
What's special
Modern farmhouseDedicated officeCovered patioHuge corner lotWalk-in pantryPrimary bedroom is downstairs
- 52 days
- 312
- 29
Zillow last checked:
Listing updated:
Listed by:
Conner Nielsen 0704632 806-928-8884,
John Hill, Broker 806-928-8884
Source: NTREIS,MLS#: 21326651
Facts & features
Interior
Bedrooms & bathrooms
- Bedrooms: 5
- Bathrooms: 3
- Full bathrooms: 3
Primary bedroom
- Level: First
- Dimensions: 1 x 1
Living room
- Level: First
- Dimensions: 1 x 1
Appliances
- Included: Dishwasher, Electric Oven, Gas Cooktop, Disposal
Features
- Other
- Has basement: No
- Has fireplace: No
Interior area
- Total interior livable area: 2,870 sqft
Video & virtual tour
Property
Parking
- Total spaces: 2
- Parking features: Garage, Garage Door Opener
- Attached garage spaces: 2
Features
- Levels: Two
- Stories: 2
- Pool features: None
Lot
- Size: 0.36 Acres
Details
- Parcel number: R1028524
Construction
Type & style
- Home type: SingleFamily
- Architectural style: Detached
- Property subtype: Single Family Residence
Condition
- Resale
- Year built: 2024
Utilities & green energy
- Sewer: Public Sewer
- Water: Public
- Utilities for property: Sewer Available, Water Available
Community & HOA
Community
- Subdivision: Madero Ph 2
HOA
- Has HOA: Yes
- Services included: All Facilities, Association Management
- HOA fee: $550 annually
- HOA name: Madero Hoa
- HOA phone: 972-359-1548
Location
- Region: Fort Worth
Financial & listing details
- Price per square foot: $157/sqft
- Tax assessed value: $235,389
- Annual tax amount: $2,990
- Date on market: 7/9/2026
- Cumulative days on market: 53 days
Estimated market value
$447,800
$425,000 - $470,000
$3,301/mo
Price history
| Date | Event | Price |
|---|---|---|
| 8/25/2026 | Price change | $450,000-1.1%$157/sqft |
Source: NTREIS #21326651 Report a problem | ||
| 8/11/2026 | Price change | $455,000-2.2%$159/sqft |
Source: NTREIS #21326651 Report a problem | ||
| 7/9/2026 | Price change | $465,000+4.9%$162/sqft |
Source: NTREIS #21326651 Report a problem | ||
| 10/12/2024 | Price change | $443,070-2.2%$154/sqft |
Source:  Taylor Morrison Report a problem Taylor Morrison Report a problem | ||
| 10/8/2024 | Listed for sale | $453,070+24.7%$158/sqft |
Source: Taylor Morrison Report a problem | ||
| 8/14/2024 | Listing removed | $363,290$127/sqft |
Source: Taylor Morrison Report a problem | ||
| 7/30/2024 | Listed for sale | $363,290$127/sqft |
Source: Taylor Morrison Report a problem | ||
Public tax history
| Year | Property taxes | Tax assessment |
|---|---|---|
| 2025 | $2,990 +201.4% | $235,389 +209.9% |
| 2024 | $992 | $75,955 |
Find assessor info on the county website
Monthly payment
Est. payment
Payment breakdown
Explore the cost of this home by adjusting the details. Changes won't be saved.Climate risks
Neighborhood: Sendera Ranch
Nearby schools
Schools provided by the listing agent
- Elementary: Sendera Ranch
- Middle: Wilson
- High: Eaton
- District: Northwest ISD
Source: NTREIS. This data may not be complete. We recommend contacting the local school district to confirm school assignments for this home.
Similar homes
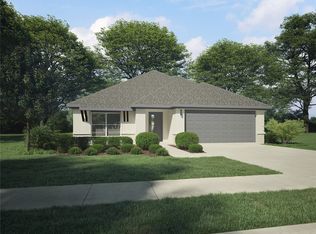
- $435,0005 bd3 ba3.1k sqft14736 Desert Door Dr, Haslet, TX 76052For Sale
 MLS ID #21280817, Lillian Huss. NTREIS
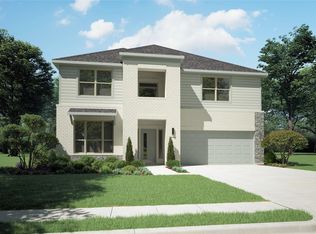
 - $428,9005 bd4 ba2.8k sqft14157 Cassiopeia Dr, Haslet, TX 76052For Sale
 MLS ID #21344648, Beth Brake. NTREIS

 - $448,0004 bd4 ba2.7k sqft1420 Escondido Dr, Fort Worth, TX 76052For Sale
 MLS ID #21324330, Sherri Aaron. NTREIS
 - $386,9903 bd2 ba1.9k sqft1212 Nuevo Rancho Ln, Haslet, TX 76052For Sale
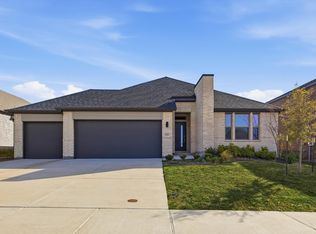 MLS ID #21206574, Dominique Davis. NTREIS
