Skip main navigation
For sale
  • $425,000

    2148 Bellatrix Dr, Haslet, TX 76052

    4beds
    3,122sqft
    : 
    Loading
    Get pre-qualified
    Single Family Residence
    Built in 2021
    6,141 Square Feet Lot
    $418,000 Zestimate®
    $136/sqft
    $83/mo HOA

    What's special

    Modern finishesStorage shedAbundant natural lightStainless steel appliancesLarge walk-in closetSleek countertopsSpacious two-story layout
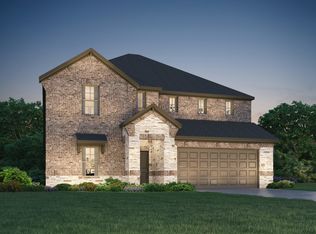
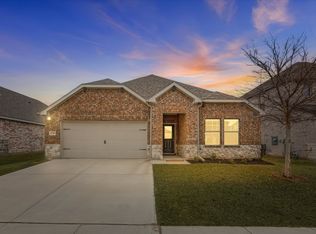
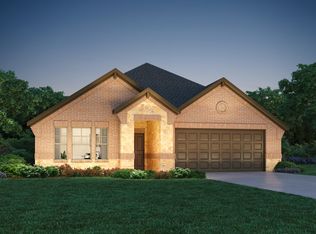
    Located in the sought-after NorthStar community! This home offers a spacious two-story layout with modern finishes, abundant natural light, and room to live, work, relax, and entertain. A welcoming brick and stone exterior sets the tone, while the interior features an open-concept design with seamless flow between the kitchen, dining, and main living areas. By the garage door you will find extra storage, mudroom area & the laundry room. The kitchen is designed for both everyday function and gathering, featuring a large center island, sleek countertops, gray cabinetry, stainless steel appliances, gas range, white subway tile backsplash, generous storage, and a walk-in pantry. Wood-look flooring extends through the main living spaces, creating a clean and cohesive feel throughout the first floor. The main-level primary suite provides a comfortable retreat with a spacious bedroom, dual-sink vanity, walk-in shower, and large walk-in closet. Upstairs, a second expansive living area offers flexibility for a game room, media space, home office, fitness area, or additional lounge space. The thoughtful floor plan provides excellent separation of spaces while still feeling open and connected. Outside you can enjoy a covered back patio with ceiling fans and string lighting, overlooking a fenced backyard with room for pets, play, gardening, or outdoor seating. A storage shed adds convenience for lawn equipment, tools, or seasonal items. Meritage Home offers energy efficiency throughout the home. NorthStar residents enjoy access to community amenities including swimming pools, a playground, open green spaces, and gathering areas. Conveniently positioned just north of Fort Worth off SH 287, this location offers quick access to Alliance Town Center, Presidio Shopping Plaza, local dining, retail, entertainment, and outdoor recreation throughout Haslet and North Fort Worth. A well-designed home in a community with everyday conveniences nearby.
    18 days
    |
    360
    |
    29
    |

    Zillow last checked:

    Listing updated:

    Listed by:

    Billy Vaselo Happy 0658634 817-946-9789,

    Keller Williams Realty 817-329-8850,

    Christie Happy 0667528 817-372-9957,

    Keller Williams Realty

    Source: NTREIS,MLS#: 21304697

    Loading...

      Facts & features

      Interior

      Bedrooms & bathrooms
      • Bedrooms: 4
      • Bathrooms: 4
      • Full bathrooms: 3
      • 1/2 bathrooms: 1
      Primary bedroom
      • Level: First
      • Dimensions: 15 x 14
      Bedroom
      • Level: Second
      • Dimensions: 18 x 11
      Bedroom
      • Level: Second
      • Dimensions: 12 x 11
      Bedroom
      • Level: Second
      • Dimensions: 12 x 11
      Primary bathroom
      • Level: First
      • Dimensions: 11 x 11
      Breakfast room nook
      • Level: First
      • Dimensions: 18 x 14
      Family room
      • Level: Second
      • Dimensions: 18 x 23
      Other
      • Level: Second
      • Dimensions: 4 x 8
      Other
      • Level: Second
      • Dimensions: 4 x 11
      Half bath
      • Level: First
      • Dimensions: 5 x 5
      Kitchen
      • Features: Built-in Features, Kitchen Island
      • Level: First
      • Dimensions: 9 x 18
      Living room
      • Level: First
      • Dimensions: 18 x 21
      Office
      • Level: First
      • Dimensions: 12 x 11
      Heating
      • Central, Electric, Heat Pump
      Cooling
      • Central Air, Ceiling Fan(s), Electric
      Appliances
      • Included: Dishwasher, Disposal, Gas Oven, Microwave
      Features
      • High Speed Internet, Open Floorplan, Cable TV
      • Flooring: Carpet, Ceramic Tile, Luxury Vinyl Plank
      • Has basement: No
      • Has fireplace: No
      Interior area
      • Total interior livable area: 3,122 sqft
      Video & virtual tour

      Property

      Parking
      • Total spaces: 2
      • Parking features: Door-Single, Garage Faces Front, Garage, Garage Door Opener
      • Attached garage spaces: 2
      Features
      • Levels: Two
      • Stories: 2
      • Patio & porch: Covered
      • Pool features: None, Community
      • Fencing: Wood
      Lot
      • Size: 6,141 Square Feet
      • Features: Interior Lot, Landscaped, Subdivision, Few Trees
      Details
      • Parcel number: 42719087

      Construction

      Type & style
      • Home type: SingleFamily
      • Architectural style: Traditional,Detached
      • Property subtype: Single Family Residence
      Materials
      • Brick, Rock, Stone
      • Foundation: Slab
      • Roof: Composition
      Condition
      • Year built: 2021

      Utilities & green energy

      • Utilities for property: Natural Gas Available, Municipal Utilities, Sewer Available, Separate Meters, Underground Utilities, Water Available, Cable Available

      Community & HOA

      Community
      • Features: Clubhouse, Playground, Pool, Trails/Paths, Community Mailbox, Curbs, Sidewalks
      • Subdivision: Northstar
      HOA
      • Has HOA: Yes
      • Services included: All Facilities, Association Management
      • HOA fee: $250 quarterly
      • HOA name: Prestige Management
      • HOA phone: 469-724-5012
      Location
      • Region: Haslet

      Financial & listing details

      • Price per square foot: $136/sqft
      • Tax assessed value: $447,859
      • Annual tax amount: $11,743
      • Date on market: 6/18/2026
      • Cumulative days on market: 19 days
      • Listing terms: Cash,Conventional,FHA,VA Loan
      • Exclusions: Beer Kegorator on back patio

        Estimated market value

        $418,000

        $397,000 - $439,000

        $3,251/mo

        Price history

        DateEventPrice
        6/18/2026Listed for sale$425,000-1.1%$136/sqft
        Source: NTREIS #21304697 Report a problem
        5/13/2026Listing removed$429,900$138/sqft
        Source: NTREIS #20936222 Report a problem
        4/10/2026Price change$429,900-4.4%$138/sqft
        Source: NTREIS #20936222 Report a problem
        10/1/2025Price change$449,900-3.2%$144/sqft
        Source: NTREIS #20936222 Report a problem
        5/14/2025Listed for sale$464,900-0.9%$149/sqft
        Source: NTREIS #20936222 Report a problem
        4/9/2025Listing removed$469,000$150/sqft
        Source: NTREIS #20770510 Report a problem
        11/4/2024Listed for sale$469,000$150/sqft
        Source: NTREIS #20770510 Report a problem
        9/25/2024Listing removed$469,000$150/sqft
        Source: NTREIS #20685511 Report a problem
        8/5/2024Price change$469,000-1.1%$150/sqft
        Source: NTREIS #20685511 Report a problem
        7/30/2024Listed for sale$474,000+12%$152/sqft
        Source: NTREIS #20685511 Report a problem
        11/16/2022Sold--
        Source: Public Record Report a problem
        6/17/2022Sold--
        Source: NTREIS #20029646 Report a problem
        4/11/2022Pending sale$423,086$136/sqft
        Source: NTREIS #20029646 Report a problem

        Public tax history

        YearProperty taxesTax assessment
        2025$6,887 -1.2%$447,859
        2024$6,971 +5.8%$447,859 +7%
        2023$6,591 +84.1%$418,614 +93.9%
        2022$3,581 +309.5%$215,907 +311.3%
        2021$874 $52,500

        Find assessor info on the county website

        Monthly payment

        Est. payment

        Payment breakdown

        Explore the cost of this home by adjusting the details. Changes won't be saved.
        All calculations are estimates and provided by Zillow, Inc. for informational purposes only. Actual amounts may vary.
        HOA fees may include property taxes on listings classified as Co-Ops. Contact the listing agent and/or owner for fee details.
        Mortgage interest rates are dependent on a number of factors, including credit score, down payment, and repayment length. Interest rate data provided by Zillow Group Marketplace, Inc. as of 1/1/1970 from various mortgage lenders with which we have lead or other similar arrangements; the Estimated Payment is an average of those rates.
        See how much you could borrow to make a competitive offer.

        Climate risks

        Neighborhood: 76052

        Getting around

        2 / 100
        Car-Dependent
        25 / 100
        Somewhat Bikeable

        Nearby schools

        GreatSchools rating
        Schools provided by the listing agent
        • Elementary: Haslet
        • Middle: Wilson
        • High: Eaton
        • District: Northwest ISD

        Source: NTREIS. This data may not be complete. We recommend contacting the local school district to confirm school assignments for this home.

        A local agent can set up tours, give advice and negotiate with sellers.

        A local lender can help you make sure your offer is ready when you are.

        Browse local experts

        Similar homes

        Skip to the end of the carouselSkip to the beginning of the carousel