Skip main navigation
Sold
  • Price Unknown

    14048 Corvus Dr, Haslet, TX 76052

    5beds
    3,050sqft
    Single Family Residence
    Built in 2022
    9,365 Square Feet Lot
    $442,300 Zestimate®
    $--/sqft
    $3,427 Estimated rent

    Home value

    $442,300

    $411,000 - $478,000

    $3,427/mo

    Zestimate® history
    Loading
    Loading...

    Owner options

    List your home for rent

    $3,427/mo

    Rent Zestimate®

    Find your next renter with Zillow Rental Manager. Plus, with online applications, you can quickly screen prospective tenants – for free.

    Learn more

    $3,427/mo

    Rent Zestimate®

    Refinance and save

    $250/mo

    Est. payment

    Refinancing to a lower rate could help reduce your monthly payments and save thousands over the life of the loan.

    See today's rates

    $250/mo

    Est. payment

    Explore your selling options

    Work with a Zillow partner agent

    Leverage their expertise and Zillow's premium Showcase listings to get your home seen by more buyers.

    Get started

    List with your own agent

    Get your home in front of millions of buyers by listing it on Zillow.

    Learn how to do it

    Sell it yourself

    Take full control of how buyers see your home on Zillow by listing For Sale by Owner (FSBO).

    List your home

    What's special

    Modern finishesStylish tileOpen light-filled floor planLvp flooringLarge loft-style family roomEpoxy flooringAbundant windows
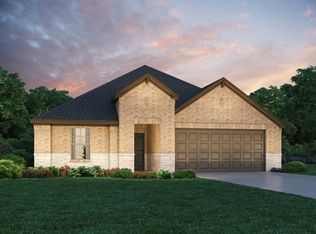
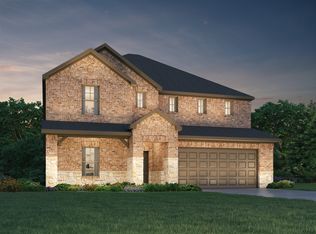
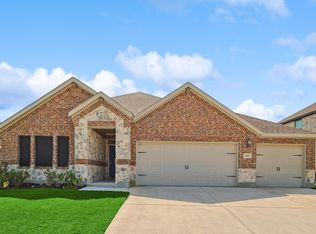
    *The sellers are offering $10,000 in concessions to help with closing costs or buy down your interest rate — making it even easier to make this wonderful home your own. This 5-bedroom, 3-bath, 3-car garage home combines style, space, and efficiency — all in the desirable Northstar neighborhood within Northwest ISD and walking distance to the new elementary school. Plus, it’s conveniently located across from the community pool and amenities center. Built by Meritage Homes, this top-tier energy-rated home features full foam insulation, ensuring exceptional comfort and lower utility costs year-round. Step inside to discover an open, light-filled floor plan with abundant windows, LVP flooring, and quartz countertops throughout. The primary suite and an additional first-floor bedroom with a full guest bath make this layout perfect for multi-generational living or hosting guests. The chef-inspired kitchen is a true highlight, offering a large island with seating, a gas range, and a spacious walk-in pantry — ideal for everyday meals and entertaining alike. Decorative touches, including accent walls and stylish tile in the laundry room, make this home truly stand out. Upstairs, enjoy a large loft-style family room, ideal for a game room or media space, along with generously sized secondary bedrooms. The upstairs bath with dual sinks adds style and convenience for family or guests. The 3-car garage features epoxy flooring and a dedicated workshop area with built-in cabinets — perfect for hobbies, projects, or extra storage. The fenced backyard is ideal for outdoor dining, play, or gardening, while the corner lot adds curb appeal and space. Enjoy modern finishes, LVP flooring, and a garage designed for both work and storage — all built for comfort and convenience. With energy-efficient features and a prime Northstar location, this home is truly move-in ready and perfect for your next chapter. Sellers are willing to sell furniture and appliances — info on Transaction Desk.

    Zillow last checked:

    Listing updated:

    Listed by:

    Kim Gardner 0612510 817-455-9085,

    Keller Williams Realty 817-329-8850

    Bought with:

    Kim Gardner

    Keller Williams Realty

    Janice Williams, 0807518

    Keller Williams Realty

    Source: NTREIS,MLS#: 21045093

    Facts & features

    Interior

    Bedrooms & bathrooms
    • Bedrooms: 5
    • Bathrooms: 3
    • Full bathrooms: 3
    Primary bedroom
    • Features: Ceiling Fan(s), En Suite Bathroom, Walk-In Closet(s)
    • Level: First
    • Dimensions: 15 x 14
    Bedroom
    • Features: Ceiling Fan(s)
    • Level: First
    • Dimensions: 13 x 13
    Bedroom
    • Features: Ceiling Fan(s)
    • Level: Second
    • Dimensions: 13 x 13
    Bedroom
    • Features: Ceiling Fan(s)
    • Level: Second
    • Dimensions: 14 x 12
    Bedroom
    • Features: Ceiling Fan(s)
    • Level: Second
    • Dimensions: 13 x 12
    Primary bathroom
    • Features: Dual Sinks, En Suite Bathroom, Granite Counters
    • Level: First
    • Dimensions: 13 x 11
    Dining room
    • Level: First
    • Dimensions: 20 x 9
    Family room
    • Features: Ceiling Fan(s)
    • Level: Second
    • Dimensions: 20 x 18
    Other
    • Level: First
    • Dimensions: 9 x 5
    Other
    • Features: Dual Sinks
    • Level: Second
    • Dimensions: 15 x 12
    Kitchen
    • Features: Eat-in Kitchen, Kitchen Island, Pantry, Stone Counters
    • Level: First
    • Dimensions: 18 x 15
    Laundry
    • Features: Built-in Features
    • Level: First
    • Dimensions: 9 x 8
    Living room
    • Features: Ceiling Fan(s)
    • Level: First
    • Dimensions: 20 x 19
    Heating
    • Central, Electric
    Cooling
    • Attic Fan, Central Air, Ceiling Fan(s), Electric
    Appliances
    • Included: Dishwasher, Electric Water Heater, Disposal, Gas Range, Microwave
    Features
    • Decorative/Designer Lighting Fixtures, Kitchen Island, Loft, Open Floorplan, Pantry, Vaulted Ceiling(s), Walk-In Closet(s)
    • Windows: Window Coverings
    • Has basement: No
    • Has fireplace: No
    Interior area
    • Total interior livable area: 3,050 sqft

    Property

    Parking
    • Total spaces: 3
    • Parking features: Epoxy Flooring, Garage Faces Front, Workshop in Garage
    • Attached garage spaces: 3
    Features
    • Levels: Two
    • Stories: 2
    • Patio & porch: Front Porch, Patio, Covered
    • Exterior features: Rain Gutters
    • Pool features: None, Community
    • Fencing: Wood
    Lot
    • Size: 9,365 Square Feet
    • Features: Corner Lot, Landscaped, Sprinkler System
    Details
    • Parcel number: 42719249

    Construction

    Type & style
    • Home type: SingleFamily
    • Architectural style: Traditional,Detached
    • Property subtype: Single Family Residence
    Materials
    • Brick, Rock, Stone
    • Roof: Asphalt
    Condition
    • Year built: 2022

    Utilities & green energy

    • Sewer: Public Sewer
    • Water: Public
    • Utilities for property: Sewer Available, Water Available

    Community & HOA

    Community
    • Features: Clubhouse, Playground, Pool, Sidewalks
    • Security: Carbon Monoxide Detector(s), Smoke Detector(s)
    • Subdivision: Northstar
    HOA
    • Has HOA: Yes
    • Services included: All Facilities, Maintenance Grounds
    • HOA fee: $250 quarterly
    • HOA name: Northstar Ranch Property Owners Association
    • HOA phone: 817-709-9938
    Location
    • Region: Haslet

    Financial & listing details

    • Tax assessed value: $446,944
    • Annual tax amount: $11,953
    • Date on market: 8/29/2025
    • Cumulative days on market: 23 days
    • Listing terms: Cash,Conventional,FHA,VA Loan
    • Exclusions: TVs and Mounts, curtains & rods, decorative shelving throughout home, photo ledges and blanket ladder in the living room

    Price history

    DateEventPrice
    10/22/2025Sold--
    Source: NTREIS #21045093 Report a problem
    9/29/2025Pending sale$449,000$147/sqft
    Source: NTREIS #21045093 Report a problem
    9/20/2025Contingent$449,000$147/sqft
    Source: NTREIS #21045093 Report a problem
    9/12/2025Price change$449,000-0.2%$147/sqft
    Source: NTREIS #21045093 Report a problem
    8/29/2025Listed for sale$450,000-7.5%$148/sqft
    Source: NTREIS #21045093 Report a problem
    3/16/2022Listing removed--
    Source: Meritage Homes Report a problem
    3/1/2022Price change$486,557+1%$160/sqft
    Source: Meritage Homes Report a problem
    2/16/2022Listed for sale$481,557$158/sqft
    Source: Meritage Homes Report a problem

    Public tax history

    YearProperty taxesTax assessment
    2025$6,363 -1.1%$446,944
    2024$6,434 -8.9%$446,944 -5.5%
    2023$7,066 +711.5%$472,840 +800.6%
    2022$871 -0.4%$52,500
    2021$874 $52,500
    Find assessor info on the county website

    Neighborhood: 76052

    Nearby schools

    GreatSchools rating
    Schools provided by the listing agent
    • Elementary: Molly Livengood Carter
    • Middle: Wilson
    • High: Northwest
    • District: Northwest ISD

    Source: NTREIS. This data may not be complete. We recommend contacting the local school district to confirm school assignments for this home.

    Get a cash offer in 3 minutes
    Find out how much your home could sell for in as little as 3 minutes with a no-obligation cash offer.
    Estimated market value
    $442,300
    Get a cash offer in 3 minutes
    Find out how much your home could sell for in as little as 3 minutes with a no-obligation cash offer.
    Estimated market value
    $442,300