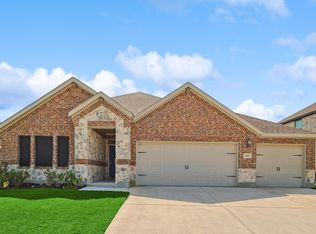
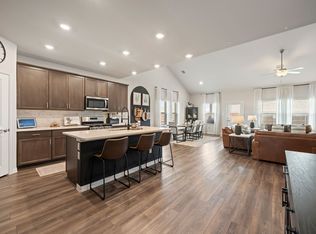
Built in 2022 and move in ready, this beautifully maintained home offers the ideal blend of modern style and functional living! Fresh interior paint and brand new carpet create a crisp, updated feel throughout. The spacious open concept main level is designed for everyday living and entertaining, featuring a large living area that flows seamlessly into the kitchen and dining space. A private home office downstairs provides the perfect work from home setup, while the oversized primary suite on the main level offers comfort and convenience with an ensuite bath and generous closet space. Upstairs, you’ll find a huge second living area, ideal as a game room, media room, or flex space, along with two additional bedrooms and a full bath. The 3 car garage offers plenty of room for vehicles, storage, or hobbies. This is a Fannie Mae HomePath property. First Time Buyers, complete the HomePath Ready Buyer homeownership course on the homepath website and receive up to 3% towards closing costs. Buyer and buyer agent to verify all information.
For sale
Price cut: $15.1K (9/21)
$359,900
14044 Corvus Dr, Haslet, TX 76052
3beds
2,480sqft
Single Family Residence
Built in 2022
8,102 Square Feet Lot
$358,500 Zestimate®
$145/sqft
$83/mo HOA
What's special
Fresh interior paintPrivate home office downstairsBrand new carpetGenerous closet spaceEnsuite bath
- 130 days
- 507
- 68
Zillow last checked:
Listing updated:
Listed by:
Elizabeth Deane 0456516 817-239-0038,
TDT Realtors 817-239-0038
Source: NTREIS,MLS#: 21294027
Facts & features
Interior
Bedrooms & bathrooms
- Bedrooms: 3
- Bathrooms: 3
- Full bathrooms: 2
- 1/2 bathrooms: 1
Primary bedroom
- Features: Ceiling Fan(s), Dual Sinks, En Suite Bathroom, Walk-In Closet(s)
- Level: First
- Dimensions: 16 x 14
Bedroom
- Level: Second
- Dimensions: 14 x 11
Bedroom
- Level: First
- Dimensions: 14 x 11
Breakfast room nook
- Level: First
- Dimensions: 14 x 11
Game room
- Level: Second
- Dimensions: 15 x 10
Kitchen
- Features: Breakfast Bar, Built-in Features, Eat-in Kitchen, Granite Counters, Kitchen Island, Stone Counters, Walk-In Pantry
- Level: First
- Dimensions: 10 x 20
Living room
- Level: First
- Dimensions: 14 x 18
Office
- Level: First
- Dimensions: 11 x 10
Heating
- Central, Natural Gas
Cooling
- Central Air, Ceiling Fan(s), Electric
Appliances
- Included: Dishwasher, Electric Oven, Gas Cooktop, Disposal
- Laundry: Washer Hookup, Dryer Hookup, ElectricDryer Hookup, Laundry in Utility Room
Features
- Built-in Features, Eat-in Kitchen, High Speed Internet, Kitchen Island, Open Floorplan, Pantry, Cable TV, Walk-In Closet(s)
- Flooring: Carpet, Luxury Vinyl Plank
- Has basement: No
- Has fireplace: No
Interior area
- Total interior livable area: 2,480 sqft
Video & virtual tour
Property
Parking
- Total spaces: 3
- Parking features: Garage Faces Front, Garage, Garage Door Opener
- Attached garage spaces: 3
Features
- Levels: Two
- Stories: 2
- Patio & porch: Front Porch, Patio, Covered
- Exterior features: Rain Gutters
- Pool features: None, Community
- Fencing: Wood
Lot
- Size: 8,102 Square Feet
- Features: Interior Lot, Landscaped, Few Trees
Details
- Parcel number: 42719257
Construction
Type & style
- Home type: SingleFamily
- Architectural style: Traditional,Detached
- Property subtype: Single Family Residence
Materials
- Block, Rock, Stone
- Roof: Composition
Condition
- Resale
- Year built: 2022
Utilities & green energy
- Sewer: Public Sewer
- Water: Public
- Utilities for property: Sewer Available, Water Available, Cable Available
Community & HOA
Community
- Features: Playground, Pool, Sidewalks
- Subdivision: Northstar
HOA
- Has HOA: Yes
- Services included: All Facilities, Association Management, Maintenance Grounds
- HOA fee: $250 quarterly
- HOA name: Presitige
- HOA phone: 817-231-0148
Location
- Region: Haslet
Financial & listing details
- Price per square foot: $145/sqft
- Annual tax amount: $9,701
- Date on market: 6/6/2026
- Cumulative days on market: 131 days
- Listing terms: Cash,Conventional,FHA,VA Loan
Estimated market value
$358,500
$341,000 - $376,000
$3,086/mo
Price history
| Date | Event | Price |
|---|---|---|
| 9/21/2026 | Price change | $359,900-4%$145/sqft |
Source: NTREIS #21294027 Report a problem | ||
| 9/3/2026 | Price change | $375,000-2.6%$151/sqft |
Source: NTREIS #21294027 Report a problem | ||
| 8/3/2026 | Price change | $385,000-3.7%$155/sqft |
Source: NTREIS #21294027 Report a problem | ||
| 7/6/2026 | Price change | $399,900-3.6%$161/sqft |
Source: NTREIS #21294027 Report a problem | ||
| 6/6/2026 | Listed for sale | $415,000-4.1%$167/sqft |
Source: NTREIS #21294027 Report a problem | ||
| 11/15/2022 | Sold | -- |
Source: NTREIS #20091019 Report a problem | ||
| 10/17/2022 | Pending sale | $432,800$175/sqft |
Source: NTREIS #20091019 Report a problem | ||
| 10/13/2022 | Price change | $432,800-3.3%$175/sqft |
Source: NTREIS #20091019 Report a problem | ||
| 9/19/2022 | Price change | $447,800-2.6%$181/sqft |
Source: NTREIS #20091019 Report a problem | ||
| 9/9/2022 | Price change | $459,800-5.5%$185/sqft |
Source: NTREIS #20091019 Report a problem | ||
| 8/12/2022 | Price change | $486,800+0.2%$196/sqft |
Source: NTREIS #20091019 Report a problem | ||
| 8/3/2022 | Price change | $485,883-0.2%$196/sqft |
Source: NTREIS #20091019 Report a problem | ||
| 4/26/2022 | Price change | $486,800+0.7%$196/sqft |
Source:  Meritage Homes Report a problem Meritage Homes Report a problem | ||
| 4/16/2022 | Price change | $483,383-0.2%$195/sqft |
Source: Meritage Homes Report a problem | ||
| 4/9/2022 | Price change | $484,3000%$195/sqft |
Source: Meritage Homes Report a problem | ||
| 4/1/2022 | Price change | $484,343+2.1%$195/sqft |
Source: Meritage Homes Report a problem | ||
| 3/23/2022 | Price change | $474,343-2.1%$191/sqft |
Source: Meritage Homes Report a problem | ||
| 3/21/2022 | Price change | $484,343+2.1%$195/sqft |
Source: Meritage Homes Report a problem | ||
| 3/15/2022 | Price change | $474,343+0.6%$191/sqft |
Source: Meritage Homes Report a problem | ||
| 3/1/2022 | Price change | $471,343+1.1%$190/sqft |
Source: Meritage Homes Report a problem | ||
| 2/16/2022 | Listed for sale | $466,343$188/sqft |
Source: Meritage Homes Report a problem | ||
Public tax history
Tax history is unavailable.
Monthly payment
Est. payment
Payment breakdown
Explore the cost of this home by adjusting the details. Changes won't be saved.Climate risks
Neighborhood: 76052
Nearby schools
Schools provided by the listing agent
- Elementary: Haslet
- Middle: Wilson
- High: Eaton
- District: Northwest ISD
Source: NTREIS. This data may not be complete. We recommend contacting the local school district to confirm school assignments for this home.
Similar homes
- $415,0005 bd3 ba3k sqft2132 Sun Star Dr, Haslet, TX 76052For Sale
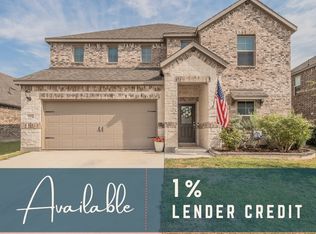 MLS ID #21385656, Holly Elrod. NTREIS
 - $339,9504 bd2 ba2k sqft14617 Caelum Dr, Haslet, TX 76052For Sale
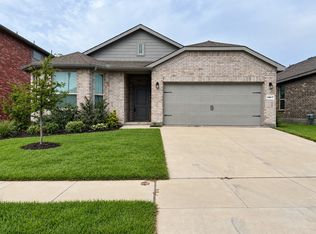 MLS ID #21391589, Lorena Garcia. NTREIS
 - $414,0004 bd3 ba2.1k sqft12345 Hulson Trl, Fort Worth, TX 76052For Sale
 MLS ID #21403057, Barbara Mcmasters. NTREIS
 - $369,5144 bd2 ba1.9k sqft15016 Amantes Ave, Haslet, TX 76052New Construction
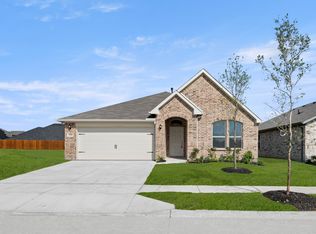 NTREIS
