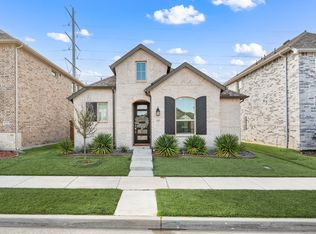
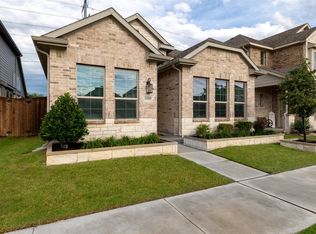
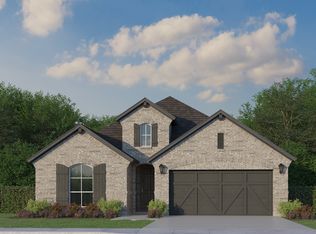
Live in this lovely K Hovnanian home in the welcoming Wellington Villas community. Newly repainted and ready for a quick close. Enter the beautiful open-plan interior, including water-resistant plank flooring, granite and granite-type countertops, a large kitchen island with a sink and seating area, upgraded appliances, a gas cooktop, a utility room, and ground-floor garage entry. A large game room with an adjacent bedroom and full bath on the 2nd floor offers flexible living space. Two bedrooms are split from the primary bedroom on the first floor and adjoin the front entry hall. One bedroom could be easily used as an office. An inviting covered patio offers a relaxing atmosphere for entertaining, with an easy-maintenance fenced backyard and rear entry garage. Enjoy the community pool, play area, and multiple community amenities. Easy entry from the garage for unloading groceries and a mudroom area, perfect for coats, shoes, and backpacks, offer another layer of easy living. Great house at an affordable price.
For sale
$414,000
12345 Hulson Trl, Fort Worth, TX 76052
4beds
2,136sqft
Single Family Residence
Built in 2021
4,486 Square Feet Lot
$-- Zestimate®
$194/sqft
$74/mo HOA
What's special
- 3 days
- 90
- 2
Zillow last checked:
Listing updated:
Listed by:
Barbara Mcmasters 0279198 817-731-8830,
Genesis Masters Real Estate & 817-731-8830,
Foy Mcmasters 0280306 214-912-9388,
Genesis Masters Real Estate &
Source: NTREIS,MLS#: 21403057
Facts & features
Interior
Bedrooms & bathrooms
- Bedrooms: 4
- Bathrooms: 3
- Full bathrooms: 3
Primary bedroom
- Features: Dual Sinks, En Suite Bathroom, Linen Closet, Separate Shower, Walk-In Closet(s)
- Level: First
- Dimensions: 13 x 14
Bedroom
- Features: Split Bedrooms
- Level: First
- Dimensions: 10 x 11
Bedroom
- Features: Split Bedrooms
- Level: First
- Dimensions: 10 x 12
Bedroom
- Features: Split Bedrooms
- Level: Second
- Dimensions: 13 x 11
Primary bathroom
- Features: Built-in Features, Linen Closet, Stone Counters, Separate Shower
- Level: First
- Dimensions: 0 x 0
Dining room
- Level: Second
- Dimensions: 15 x 10
Other
- Features: Built-in Features, Stone Counters
- Level: First
- Dimensions: 0 x 0
Other
- Features: Granite Counters
- Level: Second
- Dimensions: 0 x 0
Game room
- Features: Ceiling Fan(s)
- Level: Second
- Dimensions: 13 x 15
Kitchen
- Features: Breakfast Bar, Built-in Features, Eat-in Kitchen, Galley Kitchen, Granite Counters, Pantry
- Level: First
- Dimensions: 10 x 13
Living room
- Features: Ceiling Fan(s)
- Level: First
- Dimensions: 15 x 14
Utility room
- Features: Utility Room
- Level: First
- Dimensions: 0 x 0
Heating
- Central, Electric, Natural Gas
Cooling
- Central Air, Ceiling Fan(s), Electric
Appliances
- Included: Some Gas Appliances, Dishwasher, Electric Oven, Gas Cooktop, Disposal, Gas Water Heater, Microwave, Plumbed For Gas, Refrigerator, Vented Exhaust Fan
- Laundry: Washer Hookup, Dryer Hookup, ElectricDryer Hookup, Laundry in Utility Room
Features
- Decorative/Designer Lighting Fixtures, Eat-in Kitchen, High Speed Internet, Kitchen Island, Open Floorplan, Pantry, Smart Home, Cable TV, Wired for Data, Walk-In Closet(s)
- Flooring: Carpet, Luxury Vinyl Plank
- Windows: Window Coverings
- Has basement: No
- Has fireplace: No
Interior area
- Total interior livable area: 2,136 sqft
Video & virtual tour
Property
Parking
- Total spaces: 2
- Parking features: Alley Access, Concrete, Door-Single, Driveway, Garage, Garage Door Opener, Inside Entrance, Open, Off Street, Garage Faces Rear
- Attached garage spaces: 2
- Has uncovered spaces: Yes
Features
- Levels: Two
- Stories: 2
- Patio & porch: Front Porch, Patio, Covered
- Exterior features: Lighting, Rain Gutters
- Pool features: None, Community
- Fencing: Back Yard,Wood
Lot
- Size: 4,486 Square Feet
- Dimensions: 40 x 112 x 41 x 112
- Features: Interior Lot, Landscaped, Subdivision, Few Trees, Sprinkler System
Details
- Parcel number: 42680172
- Other equipment: Irrigation Equipment
Construction
Type & style
- Home type: SingleFamily
- Architectural style: Traditional,Detached
- Property subtype: Single Family Residence
Materials
- Brick, Wood Siding
- Foundation: Slab
- Roof: Composition
Condition
- Resale
- Year built: 2021
Utilities & green energy
- Sewer: Public Sewer
- Water: Public
- Utilities for property: Electricity Available, Electricity Connected, Natural Gas Available, Sewer Available, Separate Meters, Underground Utilities, Water Available, Cable Available
Green energy
- Energy efficient items: Insulation
- Indoor air quality: Integrated Pest Management
Community & HOA
Community
- Features: Clubhouse, Playground, Park, Pool, Sidewalks, Community Mailbox, Curbs
- Security: Prewired, Carbon Monoxide Detector(s), Smoke Detector(s), Wireless
- Subdivision: Wellington
HOA
- Has HOA: Yes
- Services included: All Facilities, Maintenance Grounds
- HOA fee: $885 annually
- HOA name: First Service Residential
- HOA phone: 877-318-2388
Location
- Region: Fort Worth
Financial & listing details
- Price per square foot: $194/sqft
- Annual tax amount: $9,266
- Date on market: 10/4/2026
- Cumulative days on market: 5 days
- Listing terms: Cash,Conventional,FHA,VA Loan
- Exclusions: All staging materials.
Estimated market value
Not available
Estimated sales range
Not available
Not available
Price history
| Date | Event | Price |
|---|---|---|
| 10/4/2026 | Listed for sale | $414,000$194/sqft |
Source: NTREIS #21403057 Report a problem | ||
Public tax history
Tax history is unavailable.
Monthly payment
Est. payment
Payment breakdown
Explore the cost of this home by adjusting the details. Changes won't be saved.Climate risks
Neighborhood: 76052
Nearby schools
Schools provided by the listing agent
- Elementary: Carl E. Schluter
- Middle: Leo Adams
- High: Eaton
- District: Northwest ISD
Source: NTREIS. This data may not be complete. We recommend contacting the local school district to confirm school assignments for this home.

Similar homes
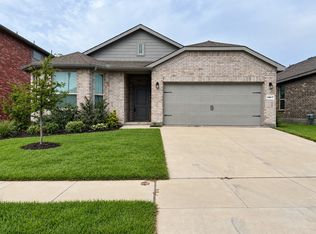
- $339,9504 bd2 ba2k sqft14617 Caelum Dr, Haslet, TX 76052For Sale
 MLS ID #21391589, Lorena Garcia. NTREIS
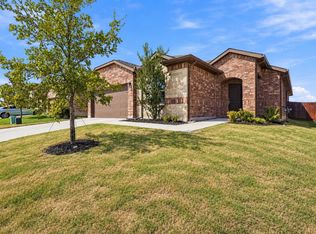
 - $359,9005 bd3 ba2.1k sqft2228 Dyre Dr, Haslet, TX 76052For Sale
 MLS ID #21398750, Cathy Carter. NTREIS
 - from $493,9904 bd3 ba2.3k sqftPlan 1530 Plan, Sweetgrass 50s, Haslet, TX 76052New Construction
 American Legend Homes
 - $359,9003 bd3 ba2.4k sqft14044 Corvus Dr, Haslet, TX 76052For Sale
 MLS ID #21294027, Elizabeth Deane. NTREIS
