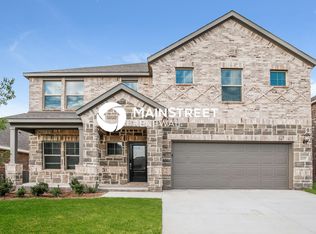
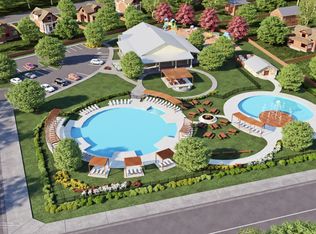
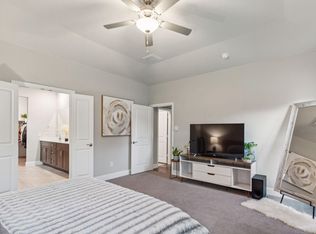
ASSUMABLE 3.24% RATE OR 1% LENDER CREDIT AVAILABLE! This beautifully designed 5-bedroom, 3-full-bath Meritage home offers over 3,000 square feet with two bedrooms downstairs, making it ideal for guests or multigenerational living. One of only a few Meritage homes in the neighborhood, this home offers the quality and energy-efficient features, including spray foam insulation that helps keep energy costs down, even during those 100+ degree Texas summers! The gourmet kitchen features granite countertops and gas cooking, while upgraded engineered marble countertops elevate the bathrooms. Additional features include a tankless water heater and electric fireplace. Upstairs, the spacious game room is perfect for entertaining, movie nights, a playroom, or home gym. Enjoy community amenities including a pool and clubhouse, plus the convenience of walking to the elementary school. Adding to the area's appeal, a NEW KROGER is coming just around the corner, bringing even more convenience to your doorstep. With a flexible floor plan, modern upgrades, energy-efficient features, and the opportunity to assume a 3.24% interest rate, this home offers an exceptional combination of comfort, convenience, and value. Qualified buyers may receive up to a 1% LENDER CREDIT toward allowable closing costs and-or a rate buydown when financing through the participating lender. Subject to borrower qualification, loan program guidelines, and lender approval. Buyer is not required to use the participating lender.
For sale
$415,000
2132 Sun Star Dr, Haslet, TX 76052
5beds
3,060sqft
Single Family Residence
Built in 2021
6,359 Square Feet Lot
$410,500 Zestimate®
$136/sqft
$83/mo HOA
What's special
Electric fireplaceGas cookingTwo bedrooms downstairsGranite countertopsSpacious game roomUpgraded engineered marble countertopsGourmet kitchen
- 23 days
- 509
- 59
Zillow last checked:
Listing updated:
Listed by:
Holly Elrod 0652801 817-631-9803,
6th Ave Homes 817-631-9803
Source: NTREIS,MLS#: 21385656
Facts & features
Interior
Bedrooms & bathrooms
- Bedrooms: 5
- Bathrooms: 3
- Full bathrooms: 3
Primary bedroom
- Features: Ceiling Fan(s), En Suite Bathroom, Walk-In Closet(s)
- Level: First
- Dimensions: 15 x 14
Bedroom
- Features: Split Bedrooms
- Level: First
- Dimensions: 10 x 12
Bedroom
- Features: Split Bedrooms
- Level: Second
- Dimensions: 12 x 12
Bedroom
- Features: Split Bedrooms
- Level: Second
- Dimensions: 13 x 13
Bedroom
- Features: Split Bedrooms
- Level: Second
- Dimensions: 12 x 14
Primary bathroom
- Features: Built-in Features, Dual Sinks, En Suite Bathroom, Stone Counters
- Level: First
- Dimensions: 12 x 10
Breakfast room nook
- Features: Eat-in Kitchen
- Level: First
- Dimensions: 14 x 8
Other
- Features: Built-in Features, Stone Counters
- Level: First
- Dimensions: 9 x 5
Other
- Features: Built-in Features, Dual Sinks, Stone Counters
- Level: Second
- Dimensions: 12 x 8
Game room
- Level: Second
- Dimensions: 18 x 18
Kitchen
- Features: Built-in Features
- Level: First
- Dimensions: 17 x 13
Living room
- Features: Ceiling Fan(s), Fireplace
- Level: First
- Dimensions: 15 x 10
Utility room
- Features: Built-in Features, Utility Room
- Level: First
- Dimensions: 9 x 8
Heating
- Central, Natural Gas
Cooling
- Central Air, Ceiling Fan(s), Electric
Appliances
- Included: Dishwasher, Gas Cooktop, Disposal, Gas Range, Gas Water Heater, Microwave, Tankless Water Heater
- Laundry: Washer Hookup, Dryer Hookup, Laundry in Utility Room
Features
- Decorative/Designer Lighting Fixtures, Double Vanity, Eat-in Kitchen, Granite Counters, High Speed Internet, Kitchen Island, Open Floorplan, Pantry, Cable TV, Vaulted Ceiling(s), Walk-In Closet(s)
- Flooring: Carpet, Luxury Vinyl Plank, Tile
- Windows: Window Coverings
- Has basement: No
- Number of fireplaces: 1
- Fireplace features: Electric, Living Room
Interior area
- Total interior livable area: 3,060 sqft
Video & virtual tour
Property
Parking
- Total spaces: 2
- Parking features: Covered, Door-Single, Driveway, Enclosed, Garage Faces Front, Garage, Garage Door Opener
- Attached garage spaces: 2
Features
- Levels: Two
- Stories: 2
- Patio & porch: Rear Porch, Covered
- Pool features: None, Community
- Fencing: Wood
Lot
- Size: 6,359 Square Feet
- Features: Interior Lot, Subdivision, Sprinkler System, Few Trees
- Residential vegetation: Grassed
Details
- Parcel number: 42718536
Construction
Type & style
- Home type: SingleFamily
- Architectural style: Traditional,Detached
- Property subtype: Single Family Residence
Materials
- Brick, Stone Veneer
- Foundation: Slab
- Roof: Composition
Condition
- Resale
- Year built: 2021
Utilities & green energy
- Sewer: Public Sewer
- Utilities for property: Electricity Connected, Natural Gas Available, Municipal Utilities, Phone Available, Sewer Available, Separate Meters, Underground Utilities, Water Available, Cable Available
Community & HOA
Community
- Features: Clubhouse, Playground, Park, Pool, Sidewalks, Trails/Paths, Community Mailbox, Curbs
- Security: Carbon Monoxide Detector(s), Fire Alarm, Smoke Detector(s)
- Subdivision: Northstar
HOA
- Has HOA: Yes
- Services included: All Facilities, Maintenance Grounds
- HOA fee: $250 quarterly
- HOA name: Prestige Management
- HOA phone: 469-724-5012
Location
- Region: Haslet
Financial & listing details
- Price per square foot: $136/sqft
- Annual tax amount: $11,402
- Date on market: 9/23/2026
- Cumulative days on market: 23 days
- Listing terms: Assumable,Cash,Conventional,FHA,VA Loan
- Exclusions: Rose bush in front right flower bed that has sentimental value, tv, tv mounts, curtains and curtain rods, cameras. Playground and storage shed
Estimated market value
$410,500
$390,000 - $431,000
$3,246/mo
Price history
| Date | Event | Price |
|---|---|---|
| 9/23/2026 | Listed for sale | $415,000-2.1%$136/sqft |
Source: NTREIS #21385656 Report a problem | ||
| 11/13/2025 | Listing removed | $424,000$139/sqft |
Source: NTREIS #20995760 Report a problem | ||
| 10/3/2025 | Price change | $424,000-1.2%$139/sqft |
Source: NTREIS #20995760 Report a problem | ||
| 8/14/2025 | Price change | $429,000-1.6%$140/sqft |
Source: NTREIS #20995760 Report a problem | ||
| 7/10/2025 | Listed for sale | $435,900+0.2%$142/sqft |
Source: NTREIS #20995760 Report a problem | ||
| 9/6/2024 | Listing removed | $435,000$142/sqft |
Source: NTREIS #20623384 Report a problem | ||
| 6/26/2024 | Price change | $435,000-6.5%$142/sqft |
Source: NTREIS #20623384 Report a problem | ||
| 5/22/2024 | Listed for sale | $465,000+14.1%$152/sqft |
Source: NTREIS #20623384 Report a problem | ||
| 1/1/2022 | Listing removed | -- |
Source:  Meritage Homes Report a problem Meritage Homes Report a problem | ||
| 10/4/2021 | Pending sale | $407,556$133/sqft |
Source: NTREIS #14658641 Report a problem | ||
| 8/21/2021 | Price change | $407,556-0.2%$133/sqft |
Source: Meritage Homes Report a problem | ||
| 6/23/2021 | Price change | $408,556+2.5%$134/sqft |
Source: Meritage Homes Report a problem | ||
| 6/14/2021 | Listed for sale | $398,556$130/sqft |
Source: Meritage Homes Report a problem | ||
Public tax history
Tax history is unavailable.
Monthly payment
Est. payment
Payment breakdown
Explore the cost of this home by adjusting the details. Changes won't be saved.Climate risks
Neighborhood: 76052
Nearby schools
Schools provided by the listing agent
- Elementary: Molly Livengood Carter
- Middle: Wilson
- High: Northwest
- District: Northwest ISD
Source: NTREIS. This data may not be complete. We recommend contacting the local school district to confirm school assignments for this home.
Similar homes
- $435,0004 bd3 ba2.7k sqft2213 Lacerta Dr, Haslet, TX 76052For Sale
 MLS ID #21407944, Gerry Jones. NTREIS
 - $418,0005 bd4 ba2.8k sqft14157 Cassiopeia Dr, Haslet, TX 76052For Sale
 MLS ID #21344648, Beth Brake. NTREIS
 - $400,0004 bd4 ba2.7k sqft2001 Gill Star Dr, Haslet, TX 76052For Sale
 MLS ID #21299172, Daniel Harker. NTREIS
 - $450,0004 bd4 ba3k sqft2120 Draco Dr, Haslet, TX 76052For Sale
 MLS ID #21315790, MacKenzie Mitchell. NTREIS
