OPEN HOUSE: SATURDAY, OCT. 17TH AND SUN., OCT. 18TH. HOURS TBD AND POSTED SOON. Discover the exceptional style, thoughtful upgrades, and an unbeatable location in this beautifully maintained 2022-built home in Haslet's desirable Northstar community. Offering 4 bedrooms, 3 full baths and approx. 2766 square feet, this impressive home features custom designed lighting throughout, stylish finishes, and a spacious, open-concept floor plan designed for comfortable and effortless entertaining. To make thing very easy... Seller is planning to leave the refrigerator, washer-dryer and the fire pit with Adirondack chairs.
The heart of the home is the stunning island kitchen, featuring stainless appliances, abundant cabinetry, generous pantry and plenty of space to gather with family and friends. The main-level primary suite offers a relaxing retreat with spacious walk-in closet and separate his-and-her vanities. A dedicated downstairs home office provides the perfect work-from-home space, while the oversized upstairs game room offered endless possibilities for entertainment, recreation or second living area. Just take a look at all of the storage available in this home.
Step outside to a spacious, private backyard that is perfect for entertaining or relaxing under the Texas stars. Enjoy the sitting area around the fire pit on those chilly nights. The 3-car garage features upgraded epoxy flooring for a clean, polished finish.
Just one block from Northstar's incredible community amenity center, residents enjoy easy access to resort-style pools, playgrounds, parks, and scenic walking trails. Conveniently located near shopping, dining, and everyday essentials, this home offers the perfect combination of modern luxury, neighborhood amenities and convenience.
Northstar is located within the Northwest ISD. Northwest Independent School District (NISD) has earned recent district-wide, staff, and campus recognition across academic, communication, and leadership categories.
For sale
$435,000
2213 Lacerta Dr, Haslet, TX 76052
4beds
2,766sqft
Single Family Residence
Built in 2022
7,187 Square Feet Lot
$431,400 Zestimate®
$157/sqft
$83/mo HOA
What's special
Stylish finishesSpacious open-concept floor planDedicated downstairs home officeStainless appliancesSpacious walk-in closetOversized upstairs game roomStunning island kitchen
- 3 days
- 126
- 13
Likely to sell faster than
Zillow last checked:
Listing updated:
Listed by:
Gerry Jones 0361919 817-354-7653,
Century 21 Mike Bowman, Inc. 817-354-7653
Source: NTREIS,MLS#: 21407944
Facts & features
Interior
Bedrooms & bathrooms
- Bedrooms: 4
- Bathrooms: 3
- Full bathrooms: 3
Primary bedroom
- Features: Ceiling Fan(s), Double Vanity, En Suite Bathroom, Linen Closet, Separate Shower, Walk-In Closet(s)
- Level: First
- Dimensions: 14 x 18
Bedroom
- Features: Ceiling Fan(s), Split Bedrooms
- Level: First
- Dimensions: 13 x 11
Bedroom
- Features: Ceiling Fan(s), Split Bedrooms
- Level: Second
- Dimensions: 13 x 11
Bedroom
- Features: Split Bedrooms
- Level: Second
- Dimensions: 18 x 12
Bonus room
- Features: Ceiling Fan(s)
- Level: Second
- Dimensions: 21 x 18
Kitchen
- Features: Breakfast Bar, Built-in Features, Granite Counters, Kitchen Island, Pantry, Stone Counters
- Level: First
- Dimensions: 18 x 11
Living room
- Features: Ceiling Fan(s)
- Level: First
- Dimensions: 30 x 15
Office
- Features: Ceiling Fan(s)
- Level: First
- Dimensions: 14 x 12
Heating
- Central
Cooling
- Central Air, Electric
Appliances
- Included: Dishwasher, Disposal, Gas Oven, Microwave, Refrigerator, Tankless Water Heater
- Laundry: Washer Hookup, Electric Dryer Hookup, Laundry in Utility Room
Features
- Built-in Features, Chandelier, Decorative/Designer Lighting Fixtures, Double Vanity, Granite Counters, High Speed Internet, Kitchen Island, Open Floorplan, Pantry, Cable TV, Walk-In Closet(s), Wired for Sound
- Flooring: Carpet, Ceramic Tile
- Windows: Window Coverings
- Has basement: No
- Has fireplace: No
Interior area
- Total interior livable area: 2,766 sqft
Video & virtual tour
Property
Parking
- Total spaces: 3
- Parking features: Door-Multi, Epoxy Flooring, Garage Faces Front, Garage, Garage Door Opener
- Attached garage spaces: 3
Features
- Levels: Two
- Stories: 2
- Patio & porch: Patio, Covered
- Exterior features: Fire Pit
- Pool features: None, Community
- Fencing: Wood
Lot
- Size: 7,187 Square Feet
- Dimensions: 60 x 120
- Features: Interior Lot, Landscaped, Subdivision, Sprinkler System, Few Trees
Details
- Parcel number: 42828951
Construction
Type & style
- Home type: SingleFamily
- Architectural style: Traditional,Detached
- Property subtype: Single Family Residence
Materials
- Brick
- Foundation: Slab
- Roof: Composition
Condition
- Resale
- Year built: 2022
Utilities & green energy
- Sewer: Public Sewer
- Water: Public
- Utilities for property: Electricity Available, Sewer Available, Water Available, Cable Available
Community & HOA
Community
- Features: Clubhouse, Playground, Pool, Sidewalks
- Security: Security System, Carbon Monoxide Detector(s), Smoke Detector(s), Security Service
- Subdivision: Northstar Ph 2 Sec 2
HOA
- Has HOA: Yes
- Services included: All Facilities, Association Management, Maintenance Grounds
- HOA fee: $250 quarterly
- HOA name: Prestige Star Management, LLC
- HOA phone: 817-231-0148
Location
- Region: Haslet
Financial & listing details
- Price per square foot: $157/sqft
- Tax assessed value: $418,355
- Annual tax amount: $10,969
- Date on market: 10/10/2026
- Cumulative days on market: 4 days
- Listing terms: Cash,Conventional,FHA,VA Loan
Estimated market value
$431,400
$410,000 - $453,000
$3,115/mo
Price history
| Date | Event | Price |
|---|---|---|
| 10/10/2026 | Listed for sale | $435,000$157/sqft |
Source: NTREIS #21407944 Report a problem | ||
| 9/10/2026 | Listing removed | $435,000$157/sqft |
Source: NTREIS #21298630 Report a problem | ||
| 8/18/2026 | Price change | $435,000-2.2%$157/sqft |
Source: NTREIS #21298630 Report a problem | ||
| 8/8/2026 | Price change | $445,000-0.9%$161/sqft |
Source: NTREIS #21298630 Report a problem | ||
| 7/31/2026 | Price change | $449,000-0.2%$162/sqft |
Source: NTREIS #21298630 Report a problem | ||
| 7/8/2026 | Price change | $449,900-2.2%$163/sqft |
Source: NTREIS #21298630 Report a problem | ||
| 6/11/2026 | Listed for sale | $460,000-1%$166/sqft |
Source: NTREIS #21298630 Report a problem | ||
| 6/10/2026 | Listing removed | $464,800$168/sqft |
Source: NTREIS #21202297 Report a problem | ||
| 5/20/2026 | Price change | $464,8000%$168/sqft |
Source: NTREIS #21202297 Report a problem | ||
| 4/8/2026 | Price change | $464,9000%$168/sqft |
Source: NTREIS #21202297 Report a problem | ||
| 3/24/2026 | Price change | $465,000-1.1%$168/sqft |
Source: NTREIS #21202297 Report a problem | ||
| 3/10/2026 | Listed for sale | $470,000-1.1%$170/sqft |
Source: NTREIS #21202297 Report a problem | ||
| 4/9/2025 | Listing removed | $475,000$172/sqft |
Source: NTREIS #20837727 Report a problem | ||
| 3/24/2025 | Price change | $475,000-1%$172/sqft |
Source: NTREIS #20837727 Report a problem | ||
| 3/6/2025 | Price change | $480,000-1%$174/sqft |
Source: NTREIS #20837727 Report a problem | ||
| 2/7/2025 | Listed for sale | $485,000-3%$175/sqft |
Source: NTREIS #20837727 Report a problem | ||
| 11/25/2024 | Listing removed | $500,000-2%$181/sqft |
Source: NTREIS #20767558 Report a problem | ||
| 11/6/2024 | Listed for sale | $510,000+6.2%$184/sqft |
Source: NTREIS #20767558 Report a problem | ||
| 11/6/2022 | Listing removed | -- |
Source:  HistoryMaker Homes Report a problem HistoryMaker Homes Report a problem | ||
| 9/23/2022 | Listed for sale | $480,170$174/sqft |
Source: HistoryMaker Homes Report a problem | ||
Public tax history
| Year | Property taxes | Tax assessment |
|---|---|---|
| 2025 | $6,434 -1.2% | $418,355 |
| 2024 | $6,512 -6.3% | $418,355 -5.2% |
| 2023 | $6,949 +739.6% | $441,349 +784.5% |
| 2022 | $828 | $49,900 |
Find assessor info on the county website
Monthly payment
Est. payment
Payment breakdown
Explore the cost of this home by adjusting the details. Changes won't be saved.Climate risks
Neighborhood: 76052
Nearby schools
Schools provided by the listing agent
- Elementary: Molly Livengood Carter
- Middle: Wilson
- High: Eaton
- District: Northwest ISD
Source: NTREIS. This data may not be complete. We recommend contacting the local school district to confirm school assignments for this home.



Similar homes
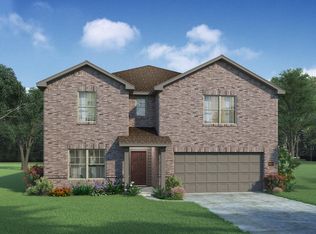
- $450,0004 bd4 ba3k sqft2120 Draco Dr, Haslet, TX 76052For Sale
 MLS ID #21315790, MacKenzie Mitchell. NTREIS
 - $425,0004 bd4 ba2.8k sqft14212 Borealis Dr, Haslet, TX 76052For Sale
 MLS ID #21368607, Jessica Childers. NTREIS
 - $410,0004 bd3 ba2.5k sqft2245 Bellatrix Dr, Haslet, TX 76052For Sale
 MLS ID #21365676, Pamela Carter. NTREIS
 - $400,0004 bd4 ba2.7k sqft2001 Gill Star Dr, Haslet, TX 76052For Sale
 MLS ID #21299172, Daniel Harker. NTREIS
