Welcome to this beautiful 5-bedroom, 3-bathroom home located in the highly sought-after Northstar community of Haslet, Texas and zoned to the acclaimed Northwest ISD. Offering the perfect blend of comfort, style, and functionality, this spacious residence features an open-concept floor plan designed for modern living. The heart of the home is the expansive kitchen, complete with ample counter space, abundant cabinetry, and a large island that overlooks the living and dining areas—ideal for entertaining family and friends. The generous primary suite provides a private retreat with a luxurious en-suite bath and spacious walk-in closet. With five well-appointed bedrooms and three full bathrooms, there is plenty of room for growing families, entertaining guests, or a home office setup. Natural light fills the home, creating a warm and inviting atmosphere throughout. Thoughtful design and flexible living spaces make this home well-suited for both everyday living and special occasions. Step outside to enjoy a private backyard with no rear neighbors, providing added peace, privacy, and unobstructed views. Whether you're hosting weekend gatherings, enjoying a quiet morning coffee, or simply relaxing at the end of the day, this outdoor space offers the perfect setting. The covered patio creates an inviting extension of the home, perfect for year-round outdoor enjoyment. Residents of Northstar enjoy exceptional community amenities, including resort-style pools, parks, playgrounds, walking trails, and community gathering spaces. Located within the award-winning Northwest ISD and conveniently situated near major highways, shopping, dining, and entertainment, this home offers the perfect balance of peaceful suburban living and easy access to everything the Dallas-Fort Worth metroplex has to offer. Don't miss the opportunity to make this stunning Northstar home your own!
For sale
$450,000
2325 Volans Dr, Fort Worth, TX 76052
5beds
2,900sqft
:
Get pre-qualified$3,404/mo
Single Family Residence
Built in 2024
6,272 Square Feet Lot
$445,200 Zestimate®
$155/sqft
$83/mo HOA
What's special
Five well-appointed bedroomsSpacious walk-in closetAmple counter spaceGenerous primary suiteExpansive kitchenAbundant cabinetry
- 40 days |
- 261 |
- 24 |
Zillow last checked:
Listing updated:
Listed by:
Brittany Fish 0694306 682-214-7592,
RJ Williams & Company RE LLC 682-214-7592
Source: NTREIS,MLS#: 21308024
Facts & features
Interior
Bedrooms & bathrooms
- Bedrooms: 5
- Bathrooms: 3
- Full bathrooms: 3
Primary bedroom
- Features: Ceiling Fan(s), Dual Sinks, En Suite Bathroom, Garden Tub/Roman Tub, Separate Shower, Walk-In Closet(s)
- Level: First
- Dimensions: 15 x 16
Bedroom
- Level: First
- Dimensions: 12 x 12
Bedroom
- Level: Second
- Dimensions: 14 x 11
Bedroom
- Level: Second
- Dimensions: 14 x 15
Bedroom
- Level: Second
- Dimensions: 12 x 11
Other
- Level: First
Game room
- Level: Second
- Dimensions: 20 x 19
Living room
- Features: Ceiling Fan(s)
- Level: First
- Dimensions: 18 x 15
Office
- Level: First
- Dimensions: 14 x 12
Utility room
- Level: First
- Dimensions: 10 x 10
Heating
- Central, Natural Gas
Cooling
- Central Air, Ceiling Fan(s)
Appliances
- Included: Some Gas Appliances, Dishwasher, Electric Oven, Gas Cooktop, Disposal, Gas Water Heater, Microwave, Plumbed For Gas
- Laundry: Laundry in Utility Room
Features
- Decorative/Designer Lighting Fixtures, Granite Counters, High Speed Internet, Kitchen Island, Open Floorplan, Pantry, Vaulted Ceiling(s)
- Has basement: No
- Has fireplace: No
Interior area
- Total interior livable area: 2,900 sqft
Video & virtual tour
Property
Parking
- Total spaces: 4
- Parking features: Garage Faces Front, Garage, Garage Door Opener
- Attached garage spaces: 2
- Carport spaces: 2
Features
- Levels: Two
- Stories: 2
- Patio & porch: Covered, Patio
- Exterior features: Rain Gutters
- Pool features: None
- Fencing: Wood
Lot
- Size: 6,272 Square Feet
- Features: Interior Lot, Landscaped, Sprinkler System
Details
- Parcel number: 42928913
Construction
Type & style
- Home type: SingleFamily
- Architectural style: Traditional,Detached
- Property subtype: Single Family Residence
Materials
- Brick
- Foundation: Slab
- Roof: Composition
Condition
- Year built: 2024
Utilities & green energy
- Sewer: Public Sewer
- Water: Public
- Utilities for property: Electricity Connected, Sewer Available, Water Available
Community & HOA
Community
- Features: Curbs, Sidewalks
- Subdivision: Northstar Ph 3 Sec 2
HOA
- Has HOA: Yes
- Services included: All Facilities
- HOA fee: $1,000 annually
- HOA name: Northstar Ranch
- HOA phone: 817-231-0148
Location
- Region: Fort Worth
Financial & listing details
- Price per square foot: $155/sqft
- Annual tax amount: $11,229
- Date on market: 6/20/2026
- Cumulative days on market: 40 days
- Listing terms: Cash,Conventional,FHA,VA Loan
Estimated market value
$445,200
$423,000 - $467,000
$3,015/mo
Price history
| Date | Event | Price |
|---|---|---|
| 6/20/2026 | Listed for sale | $450,000-1.1%$155/sqft |
Source: NTREIS #21308024 Report a problem | ||
| 3/1/2025 | Listing removed | $454,990$157/sqft |
Source:  HistoryMaker Homes Report a problem HistoryMaker Homes Report a problem | ||
| 2/21/2025 | Price change | $454,990-1.1%$157/sqft |
Source: NTREIS #20678527 Report a problem | ||
| 11/1/2024 | Price change | $459,990-3.2%$159/sqft |
Source: HistoryMaker Homes Report a problem | ||
| 10/3/2024 | Price change | $474,990-0.1%$164/sqft |
Source: NTREIS #20678527 Report a problem | ||
| 8/30/2024 | Price change | $475,246-1%$164/sqft |
Source: HistoryMaker Homes Report a problem | ||
| 8/24/2024 | Price change | $480,246+0%$166/sqft |
Source: HistoryMaker Homes Report a problem | ||
| 8/20/2024 | Price change | $480,175+0%$166/sqft |
Source: HistoryMaker Homes Report a problem | ||
| 8/15/2024 | Price change | $479,990-3.3%$166/sqft |
Source: HistoryMaker Homes Report a problem | ||
| 7/19/2024 | Price change | $496,223+2.4%$171/sqft |
Source: HistoryMaker Homes Report a problem | ||
| 7/18/2024 | Price change | $484,8050%$167/sqft |
Source: HistoryMaker Homes Report a problem | ||
| 7/3/2024 | Listed for sale | $484,990$167/sqft |
Source: HistoryMaker Homes Report a problem | ||
Public tax history
Tax history is unavailable.
Monthly payment
Est. payment
Payment breakdown
Explore the cost of this home by adjusting the details. Changes won't be saved.Climate risks
Neighborhood: 76052
Nearby schools
GreatSchools rating
- 4/10Molly Livengood Carter Elementary SchoolGrades: PK-5Distance: 0.5 mi
- 6/10Truett Wilson Middle SchoolGrades: 6-8Distance: 1.4 mi
- 5/10Northwest High SchoolGrades: 9-12Distance: 6.3 mi
Schools provided by the listing agent
- Elementary: Molly Livengood Carter
- Middle: Wilson
- High: Northwest
- District: Northwest ISD
Source: NTREIS. This data may not be complete. We recommend contacting the local school district to confirm school assignments for this home.
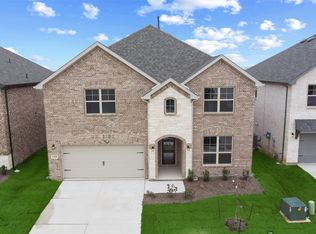
- $--4 bd4 ba2.9k sqft2329 Volans Dr, Fort Worth, TX 76052Sold
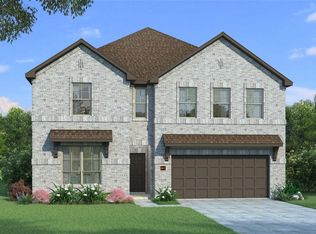
- $--5 bd3 ba3.1k sqft2333 Volans Dr, Fort Worth, TX 76052Sold
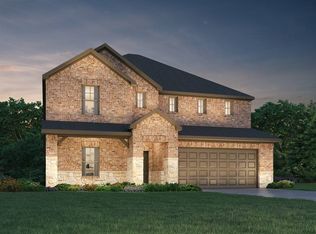
- $--5 bd3 ba3k sqft14060 Comet Pl, Haslet, TX 76052Sold
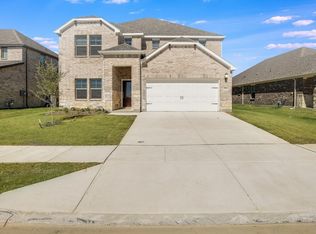
- $--5 bd3 ba3k sqft2324 Volans Dr, Haslet, TX 76052Sold
- $--4 bd3 ba2k sqft2320 Volans Dr, Haslet, TX 76052Sold
- $--4 bd4 ba3.1k sqft14056 Comet Pl, Haslet, TX 76052Sold
- $--4 bd4 ba3.1k sqft2328 Volans Dr, Haslet, TX 76052Sold
- $--4 bd3 ba2.2k sqft2312 Volans Dr, Haslet, TX 76052Sold
A local agent can set up tours, give advice and negotiate with sellers.
Similar homes
- $460,0004 bd4 ba3k sqft2120 Draco Dr, Haslet, TX 76052For Sale
 MLS ID #21315790, MacKenzie Mitchell. NTREIS
 - $449,9004 bd3 ba2.7k sqft2213 Lacerta Dr, Haslet, TX 76052For Sale
 MLS ID #21298630, Jessica Kearns. NTREIS
 - $475,0005 bd3 ba2.4k sqft14645 Antlia Dr, Haslet, TX 76052For Sale
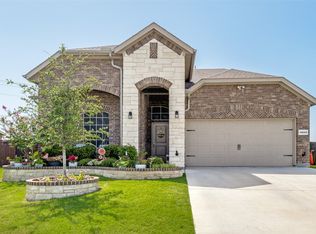 MLS ID #21321513, Shawn Ryken. NTREIS
 - $444,9004 bd4 ba2.8k sqft1924 Kelva Dr, Haslet, TX 76052For Sale
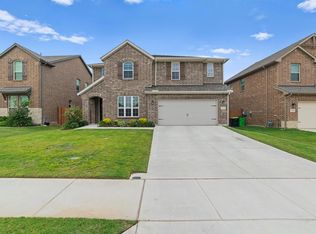 MLS ID #21246925, Steven Thomas. NTREIS
 - $400,0004 bd4 ba2.7k sqft2001 Gill Star Dr, Haslet, TX 76052For SaleMLS ID #21299172, Daniel Harker. NTREIS
- $448,0004 bd4 ba2.7k sqft1420 Escondido Dr, Fort Worth, TX 76052For SaleMLS ID #21324330, Sherri Aaron. NTREIS
- $454,9995 bd3 ba3.1k sqft1101 Pinnacle Breeze Dr, Haslet, TX 76052For SaleMLS ID #21262466, Nikole Davis. NTREIS
- $499,9994 bd3 ba2.7k sqft1833 Sebright Trl, Haslet, TX 76052For SaleMLS ID #21338679, Aastha Seth. NTREIS
- $424,0004 bd5 ba3.5k sqft14868 Gilley Ln, Haslet, TX 76052For SaleMLS ID #21321822, Alisha Mathenia. NTREIS
- $550,0005 bd5 ba3.3k sqft14508 Dancing Horse Trl, Haslet, TX 76052For SaleMLS ID #21292278, Jesus Martinez. NTREIS
- $360,0004 bd2 ba1.9k sqft2020 Sun Star Dr, Haslet, TX 76052For SaleMLS ID #21305801, Nader Jichi. NTREIS
- $375,0003 bd2 ba1.8k sqft14021 Cygnus Dr, Haslet, TX 76052For SaleMLS ID #21284070, Stephanie Lincoln. NTREIS
- $495,0003 bd3 ba2.9k sqft1700 Hamlet Dr, Haslet, TX 76052For SaleMLS ID #21332846, Jacob Langford. NTREIS
- $539,0005 bd4 ba3k sqft1813 Otwell Dr, Haslet, TX 76052For SaleMLS ID #21289336, Nicole Garrett. NTREIS
- $365,0004 bd2 ba1.8k sqft2220 Dyre Dr, Haslet, TX 76052For SaleMLS ID #21304304, Idania Hernandez. NTREIS
- $534,9004 bd4 ba3.3k sqft1661 Everitt Trl, Haslet, TX 76052For SaleMLS ID #21315128, Brandi Shapiro. NTREIS
- $560,0004 bd4 ba3k sqft1433 Mesa Crest Dr, Fort Worth, TX 76052For SaleMLS ID #21305290, Ludwin Flores. NTREIS
- $449,0005 bd4 ba3.5k sqft10628 Tonkala Dr, Fort Worth, TX 76179For SaleMLS ID #21301984, Joshua Hammonds. NTREIS
- $565,0004 bd3 ba3.6k sqft2025 Eagle Blvd, Haslet, TX 76052For SaleMLS ID #21252455, Terri Gallagher. NTREIS
- $360,0004 bd3 ba2.6k sqft16041 Pious Dr, Haslet, TX 76052For SaleMLS ID #21135595, Tera Rogers. NTREIS
