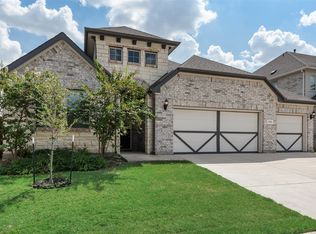
Welcome to 1700 Hamlet Dr. To be or not to be? There is no question. You definitely want to be here! Single-story home on a large corner lot with an oversized three-car garage that is meant to fit most trucks and large SUVs! Upgraded flooring and a large open living room and kitchen make this a great place to entertain. Quartz countertops and a large kitchen island make this a great place to cook and hang out. Three bedrooms with a flex room that could be an office or bedroom, and another game room too. Large primary suite with a large walk-in shower, a separate tub, and a colossal closet. Two secondary bedrooms on a separate side of the house with a Jack and Jill bathroom. Full size laundry with room for an extra fridge or freezer. Good-sized backyard with upgraded and low-maintenance synthetic turf, and the covered back patio is an excellent place to hang out and relax. Superb location on an outstanding street located in the heart of Wellington subdivision. The community has lakes, a park, a playground, and a community pool. Easy access to Highway 287 and close to schools and shopping areas. The home has been meticulously maintained and is ready for new owners.
For sale
Price cut: $10K (9/18)
$475,000
1700 Hamlet Dr, Haslet, TX 76052
3beds
2,924sqft
Single Family Residence
Built in 2021
9,147 Square Feet Lot
$-- Zestimate®
$162/sqft
$74/mo HOA
What's special
Good-sized backyardOversized three-car garageUpgraded flooringThree bedroomsQuartz countertopsCovered back patioLarge walk-in shower
- 83 days
- 166
- 12
Zillow last checked:
Listing updated:
Listed by:
Jacob Langford 0634083 817-731-8667,
CENTURY 21 Judge Fite Co. 817-731-8667
Source: NTREIS,MLS#: 21332846
Facts & features
Interior
Bedrooms & bathrooms
- Bedrooms: 3
- Bathrooms: 3
- Full bathrooms: 2
- 1/2 bathrooms: 1
Primary bedroom
- Features: Double Vanity, Garden Tub/Roman Tub, Separate Shower, Walk-In Closet(s)
- Level: First
- Dimensions: 15 x 17
Bedroom
- Level: First
- Dimensions: 11 x 12
Bedroom
- Level: First
- Dimensions: 11 x 11
Bonus room
- Level: First
- Dimensions: 15 x 15
Living room
- Features: Ceiling Fan(s)
- Level: First
- Dimensions: 19 x 25
Office
- Level: First
- Dimensions: 16 x 12
Heating
- Central, Natural Gas
Cooling
- Central Air, Electric
Appliances
- Included: Dishwasher, Gas Cooktop, Disposal, Microwave
Features
- Decorative/Designer Lighting Fixtures, High Speed Internet, Kitchen Island, Walk-In Closet(s)
- Flooring: Carpet, Ceramic Tile
- Has basement: No
- Number of fireplaces: 1
- Fireplace features: Gas
Interior area
- Total interior livable area: 2,924 sqft
Video & virtual tour
Property
Parking
- Total spaces: 3
- Parking features: Epoxy Flooring, Garage, Garage Door Opener
- Attached garage spaces: 3
Features
- Levels: One
- Stories: 1
- Patio & porch: Covered
- Pool features: None
- Fencing: Wood
Lot
- Size: 9,147 Square Feet
- Features: Corner Lot
Details
- Parcel number: 42588896
Construction
Type & style
- Home type: SingleFamily
- Architectural style: Detached
- Property subtype: Single Family Residence
Materials
- Brick
- Foundation: Slab
- Roof: Asphalt,Shingle
Condition
- Year built: 2021
Utilities & green energy
- Sewer: Public Sewer
- Water: Public
- Utilities for property: Sewer Available, Water Available
Community & HOA
Community
- Features: Sidewalks
- Subdivision: Wellington
HOA
- Has HOA: Yes
- Services included: All Facilities, Association Management
- HOA fee: $885 annually
- HOA name: First Service Residential
- HOA phone: 817-380-7000
Location
- Region: Haslet
Financial & listing details
- Price per square foot: $162/sqft
- Annual tax amount: $11,305
- Date on market: 7/16/2026
- Cumulative days on market: 241 days
- Listing terms: Assumable,Cash,Conventional,FHA,VA Loan
Estimated market value
Not available
Estimated sales range
Not available
Not available
Price history
| Date | Event | Price |
|---|---|---|
| 9/18/2026 | Price change | $475,000-2.1%$162/sqft |
Source: NTREIS #21332846 Report a problem | ||
| 8/14/2026 | Price change | $485,000-2%$166/sqft |
Source: NTREIS #21332846 Report a problem | ||
| 7/16/2026 | Listed for sale | $495,000-1%$169/sqft |
Source: NTREIS #21332846 Report a problem | ||
| 7/14/2026 | Listing removed | $499,999$171/sqft |
Source: NTREIS #21165576 Report a problem | ||
| 6/24/2026 | Price change | $499,999-1.8%$171/sqft |
Source: NTREIS #21165576 Report a problem | ||
| 4/14/2026 | Price change | $509,000-1.9%$174/sqft |
Source: NTREIS #21165576 Report a problem | ||
| 3/25/2026 | Price change | $519,000-1%$177/sqft |
Source: NTREIS #21165576 Report a problem | ||
| 2/24/2026 | Price change | $524,000-0.9%$179/sqft |
Source: NTREIS #21165576 Report a problem | ||
| 1/30/2026 | Listed for sale | $529,000$181/sqft |
Source: NTREIS #21165576 Report a problem | ||
Public tax history
Tax history is unavailable.
Monthly payment
Est. payment
Payment breakdown
Explore the cost of this home by adjusting the details. Changes won't be saved.Climate risks
Neighborhood: 76052
Nearby schools
Schools provided by the listing agent
- Elementary: Carl E. Schluter
- Middle: Leo Adams
- High: Eaton
- District: Northwest ISD
Source: NTREIS. This data may not be complete. We recommend contacting the local school district to confirm school assignments for this home.
Similar homes
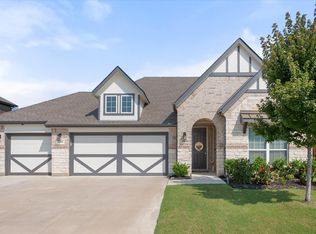
- $435,0003 bd2 ba2.5k sqft1709 Hamlet Dr, Haslet, TX 76052For Sale
 MLS ID #21350354, Sherry Leisure. NTREIS
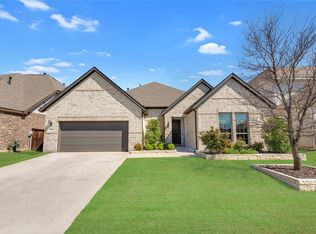
 - $499,9004 bd3 ba3.2k sqft12213 Beatrice Dr, Haslet, TX 76052For Sale
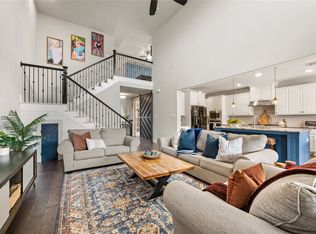 MLS ID #21383029, Bobbi Jo Deniz. NTREIS
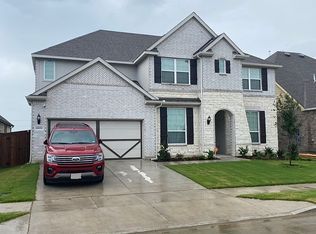
 - $435,0004 bd3 ba2.2k sqft1721 Pattenson Trl, Fort Worth, TX 76052For Sale
 MLS ID #21373513, Delisa Beets. NTREIS
 - $479,9995 bd4 ba2.9k sqft1100 Crest Breeze Dr, Haslet, TX 76052For Sale
 MLS ID #21354446, Brittany Terry. NTREIS
