Nestled in the prestigious Wellington community and zoned for top-rated Northwest ISD schools, this stunning 2022-built Highland Home seamlessly blends modern luxury with effortless functionality. The open-concept interior makes a grand impression with soaring 13-foot ceilings and expansive 8-foot windows that flood the living spaces with natural light, highlighting the designer wood-look flooring throughout. At the heart of the home, a gourmet kitchen serves as the ultimate showpiece, featuring a massive 10-foot island, a custom built-in hutch, and premium gas appliances. The primary suite offers a private sanctuary with an extended bay window and a spa-inspired en-suite, while the oversized covered patio provides the perfect backdrop for outdoor entertaining. Combining meticulous craftsmanship with a prime location near Alliance Town Center, This home offers a sophisticated lifestyle in one of Haslet’s most sought-after neighborhoods
For sale
$535,000
1669 Stowers Trl, Haslet, TX 76052
4beds
2,294sqft
Single Family Residence
Built in 2021
6,011 Square Feet Lot
$524,500 Zestimate®
$233/sqft
$52/mo HOA
What's special
Private sanctuaryOversized covered patioCustom built-in hutchDesigner wood-look flooring throughoutOpen-concept interiorSpa-inspired en-suiteNatural light
- 245 days
- 102
- 6
Zillow last checked:
Listing updated:
Listed by:
Jonathon Barrientos 0723464 713-392-2623,
Nava Realty Group 972-426-9394
Source: NTREIS,MLS#: 21176882
Facts & features
Interior
Bedrooms & bathrooms
- Bedrooms: 4
- Bathrooms: 3
- Full bathrooms: 3
Primary bedroom
- Features: Dual Sinks, Garden Tub/Roman Tub, Separate Shower, Walk-In Closet(s)
- Level: First
- Dimensions: 21 x 13
Bedroom
- Level: First
- Dimensions: 11 x 10
Bedroom
- Features: En Suite Bathroom
- Level: First
- Dimensions: 13 x 10
Bedroom
- Level: First
- Dimensions: 11 x 10
Breakfast room nook
- Level: First
- Dimensions: 10 x 11
Dining room
- Features: Built-in Features
- Level: First
- Dimensions: 11 x 10
Kitchen
- Features: Breakfast Bar, Built-in Features
- Level: First
- Dimensions: 16 x 11
Living room
- Features: Fireplace
- Level: First
- Dimensions: 17 x 14
Utility room
- Level: First
- Dimensions: 8 x 5
Heating
- Central
Cooling
- Central Air
Appliances
- Included: Gas Cooktop, Disposal, Microwave
- Laundry: Washer Hookup, Dryer Hookup, Laundry in Utility Room
Features
- Chandelier, Dry Bar, Decorative/Designer Lighting Fixtures, High Speed Internet, Kitchen Island, Open Floorplan, Pantry, Cable TV
- Has basement: No
- Number of fireplaces: 1
- Fireplace features: Family Room
Interior area
- Total interior livable area: 2,294 sqft
Video & virtual tour
Property
Parking
- Total spaces: 2
- Parking features: Garage
- Attached garage spaces: 2
Features
- Levels: One
- Stories: 1
- Patio & porch: Covered
- Pool features: None
- Fencing: Fenced,Wood
Lot
- Size: 6,011 Square Feet
Details
- Parcel number: 42488611
Construction
Type & style
- Home type: SingleFamily
- Architectural style: Traditional,Detached
- Property subtype: Single Family Residence
Materials
- Brick
- Foundation: Slab
- Roof: Composition
Condition
- Year built: 2021
Utilities & green energy
- Sewer: Public Sewer
- Water: Public
- Utilities for property: Sewer Available, Water Available, Cable Available
Community & HOA
Community
- Security: Security System, Fire Alarm
- Subdivision: Wellington 4 Ph 1 South Prcl 2
HOA
- Has HOA: Yes
- Services included: Maintenance Grounds
- HOA fee: $625 annually
- HOA name: First Service Residential
- HOA phone: 817-380-7000
Location
- Region: Haslet
Financial & listing details
- Price per square foot: $233/sqft
- Tax assessed value: $426,432
- Annual tax amount: $9,691
- Date on market: 2/11/2026
- Cumulative days on market: 246 days
- Listing terms: Cash,Conventional,FHA,VA Loan
Estimated market value
$524,500
$498,000 - $551,000
$2,695/mo
Price history
| Date | Event | Price |
|---|---|---|
| 2/11/2026 | Listed for sale | $535,000-6.5%$233/sqft |
Source: NTREIS #21176882 Report a problem | ||
| 6/25/2024 | Listing removed | $572,000$249/sqft |
Source: NTREIS #20486796 Report a problem | ||
| 3/23/2024 | Price change | $572,000-3.9%$249/sqft |
Source: NTREIS #20486796 Report a problem | ||
| 12/2/2023 | Listed for sale | $595,000-4%$259/sqft |
Source: NTREIS #20486796 Report a problem | ||
| 11/1/2023 | Listing removed | -- |
Source: NTREIS #20392573 Report a problem | ||
| 7/28/2023 | Listed for sale | $620,000-0.5%$270/sqft |
Source: NTREIS #20392573 Report a problem | ||
| 7/2/2023 | Listing removed | -- |
Source: Owner Report a problem | ||
| 6/5/2023 | Listed for sale | $623,000+8.9%$272/sqft |
Source: Owner Report a problem | ||
| 3/28/2022 | Sold | -- |
Source: NTREIS #14606218 Report a problem | ||
| 3/8/2022 | Pending sale | $572,035$249/sqft |
Source: NTREIS #14606218 Report a problem | ||
| 3/8/2022 | Listed for sale | $572,035$249/sqft |
Source: NTREIS #14606218 Report a problem | ||
| 3/8/2022 | Pending sale | $572,035$249/sqft |
Source: NTREIS #14606218 Report a problem | ||
| 2/7/2022 | Listed for sale | $572,035+4.6%$249/sqft |
Source: NTREIS #14606218 Report a problem | ||
| 1/18/2022 | Listing removed | -- |
Source:  Highland Homes Report a problem Highland Homes Report a problem | ||
| 1/12/2022 | Listed for sale | $547,035+0.9%$238/sqft |
Source: Highland Homes Report a problem | ||
| 1/11/2022 | Listing removed | $542,035$236/sqft |
Source: NTREIS #14606218 Report a problem | ||
| 12/18/2021 | Price change | $542,035+2.3%$236/sqft |
Source: NTREIS #14606218 Report a problem | ||
| 10/9/2021 | Price change | $530,035+0.2%$231/sqft |
Source: NTREIS #14606218 Report a problem | ||
| 6/21/2021 | Listed for sale | $528,935$231/sqft |
Source: NTREIS #14606218 Report a problem | ||
Public tax history
| Year | Property taxes | Tax assessment |
|---|---|---|
| 2025 | $4,395 -10.7% | $426,432 |
| 2024 | $4,924 -10.2% | $426,432 -8.7% |
| 2023 | $5,481 +32.1% | $467,020 +45.3% |
| 2022 | $4,150 +463.1% | $321,427 +474% |
| 2021 | $737 -1.5% | $56,000 |
| 2020 | $748 -5.4% | $56,000 -5.4% |
| 2019 | $791 | $59,200 |
Find assessor info on the county website
Monthly payment
Est. payment
Payment breakdown
Explore the cost of this home by adjusting the details. Changes won't be saved.Climate risks
Neighborhood: 76052
Nearby schools
Schools provided by the listing agent
- Elementary: Carl E. Schluter
- Middle: Leo Adams
- High: Eaton
- District: Northwest ISD
Source: NTREIS. This data may not be complete. We recommend contacting the local school district to confirm school assignments for this home.
Similar homes
- $499,9004 bd3 ba3.2k sqft12213 Beatrice Dr, Haslet, TX 76052For Sale
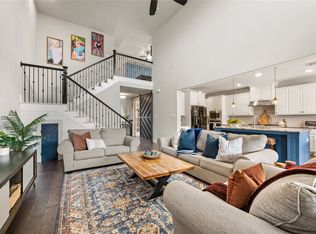 MLS ID #21383029, Bobbi Jo Deniz. NTREIS
 - $510,0003 bd3 ba2.9k sqft11828 Prudence Dr, Haslet, TX 76052For Sale
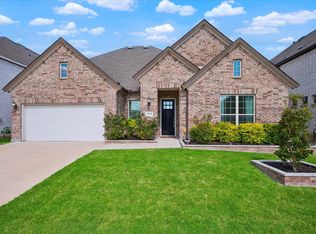 MLS ID #21356252, Julie Gray. NTREIS
 - $435,0004 bd3 ba2.2k sqft1721 Pattenson Trl, Fort Worth, TX 76052For Sale
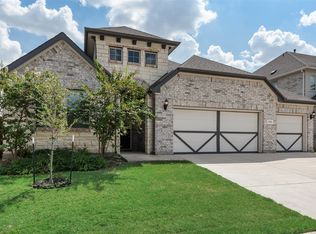 MLS ID #21373513, Delisa Beets. NTREIS
 - $429,9004 bd3 ba2.7k sqft12361 Hulson Trl, Haslet, TX 76052For Sale
 MLS ID #21347851, Paul Fleming. NTREIS
