Most 4-bedroom homes give you bedrooms. This one gives you OPTIONS.
Need a home office? You’ve got a dedicated study. Want a separate space for movie nights? There’s a private media room. Need somewhere for the kids to hang out? There’s a game room. And just when you think you’ve seen it all, there’s a hidden playroom tucked behind the staircase wall with custom lighting and a galaxy-inspired ceiling.
The flexible layout continues downstairs with both the primary suite AND a secondary bedroom with a full bath—ideal for guests, extended family, or anyone who needs their own space.
At the center of the home, soaring two-story ceilings, hardwood floors, custom shiplap accents and a floor-to-ceiling fireplace create a living space that feels open without losing warmth. The kitchen connects directly to it with granite countertops, stainless steel appliances, white cabinetry, subway tile backsplash and a cobalt-blue island built for gathering.
The private primary suite offers a soaking tub, oversized walk-in shower and walk-in closet, while upstairs you'll find two additional bedrooms along with all those extra spaces that make this floor plan stand out.
Tucked on a cul-de-sac in Wellington and Northwest ISD, with neighborhood amenities nearby.
Four bedrooms are easy to find. A study + game room + media room + hidden playroom + two bedrooms downstairs? That's a different story.
For sale
$499,900
12213 Beatrice Dr, Haslet, TX 76052
4beds
3,271sqft
Single Family Residence
Built in 2018
6,795 Square Feet Lot
$492,600 Zestimate®
$153/sqft
$67/mo HOA
What's special
Floor-to-ceiling fireplaceHardwood floorsStainless steel appliancesDedicated studyGranite countertopsSoaring two-story ceilingsTucked on a cul-de-sac
- 22 days
- 271
- 27
Zillow last checked:
Listing updated:
Listed by:
Bobbi Jo Deniz 0809799 817-925-9513,
TK Realty 817-697-0226
Source: NTREIS,MLS#: 21383029
Facts & features
Interior
Bedrooms & bathrooms
- Bedrooms: 4
- Bathrooms: 3
- Full bathrooms: 3
Primary bedroom
- Level: First
- Dimensions: 0 x 0
Living room
- Level: First
- Dimensions: 0 x 0
Heating
- Central, Electric
Cooling
- Central Air, Electric
Appliances
- Included: Built-In Gas Range, Dishwasher, Electric Oven, Gas Cooktop, Disposal, Gas Range, Microwave, Refrigerator, Tankless Water Heater, Vented Exhaust Fan, Warming Drawer
Features
- Chandelier, Cathedral Ceiling(s), Decorative/Designer Lighting Fixtures, Double Vanity, Eat-in Kitchen, Granite Counters, High Speed Internet, In-Law Floorplan, Kitchen Island, Open Floorplan, Pantry, Cable TV, Vaulted Ceiling(s), Walk-In Closet(s), Wired for Sound
- Flooring: Hardwood
- Has basement: No
- Number of fireplaces: 1
- Fireplace features: Gas, Gas Starter, Wood Burning
Interior area
- Total interior livable area: 3,271 sqft
Video & virtual tour
Property
Parking
- Total spaces: 2
- Parking features: Door-Single
- Attached garage spaces: 2
Features
- Levels: Two
- Stories: 2
- Patio & porch: Covered
- Pool features: None
- Fencing: Wood
Lot
- Size: 6,795 Square Feet
- Features: Sprinkler System
Details
- Parcel number: 42488301
Construction
Type & style
- Home type: SingleFamily
- Architectural style: Traditional,Detached
- Property subtype: Single Family Residence
Materials
- Brick
- Foundation: Slab
- Roof: Shingle
Condition
- Year built: 2018
Utilities & green energy
- Sewer: Public Sewer
- Water: Public
- Utilities for property: Electricity Available, Natural Gas Available, Sewer Available, Separate Meters, Water Available, Cable Available
Community & HOA
Community
- Features: Community Mailbox
- Security: Security System Owned, Security System, Carbon Monoxide Detector(s), Fire Alarm, Smoke Detector(s)
- Subdivision: Wellington
HOA
- Has HOA: Yes
- Services included: Association Management
- HOA fee: $800 annually
- HOA name: First Service Residential
- HOA phone: 214-281-4296
Location
- Region: Haslet
Financial & listing details
- Price per square foot: $153/sqft
- Tax assessed value: $524,714
- Annual tax amount: $11,636
- Date on market: 9/17/2026
- Cumulative days on market: 103 days
- Listing terms: Cash,Conventional,FHA,VA Loan
- Exclusions: wall mounted tvs (back porch tv stays), the "sims" board in kitchen, all gym equipment, all tools, the blue resin wood shelves, fridge
- Road surface type: Asphalt
Estimated market value
$492,600
$468,000 - $517,000
$2,726/mo
Price history
| Date | Event | Price |
|---|---|---|
| 9/17/2026 | Listed for sale | $499,900$153/sqft |
Source: NTREIS #21383029 Report a problem | ||
| 8/25/2026 | Listing removed | $499,900$153/sqft |
Source: NTREIS #21291149 Report a problem | ||
| 6/29/2026 | Price change | $499,900-2%$153/sqft |
Source: NTREIS #21291149 Report a problem | ||
| 6/18/2026 | Price change | $509,900-2.9%$156/sqft |
Source: NTREIS #21291149 Report a problem | ||
| 6/5/2026 | Listed for sale | $524,900$160/sqft |
Source: NTREIS #21291149 Report a problem | ||
Public tax history
| Year | Property taxes | Tax assessment |
|---|---|---|
| 2025 | $4,870 -1.8% | $524,714 |
| 2024 | $4,959 +1.4% | $524,714 -10.3% |
| 2023 | $4,890 -16.6% | $584,655 +28.7% |
| 2022 | $5,864 +10.2% | $454,152 +12.3% |
| 2021 | $5,323 +7.1% | $404,454 +8.7% |
| 2020 | $4,972 +0.8% | $372,159 +0.8% |
| 2019 | $4,933 | $369,192 |
Find assessor info on the county website
Monthly payment
Est. payment
Payment breakdown
Explore the cost of this home by adjusting the details. Changes won't be saved.Climate risks
Neighborhood: 76052
Nearby schools
Schools provided by the listing agent
- Elementary: Carl E. Schluter
- Middle: Leo Adams
- High: Eaton
- District: Northwest ISD
Source: NTREIS. This data may not be complete. We recommend contacting the local school district to confirm school assignments for this home.
Similar homes
- $510,0003 bd3 ba2.9k sqft11828 Prudence Dr, Haslet, TX 76052For Sale
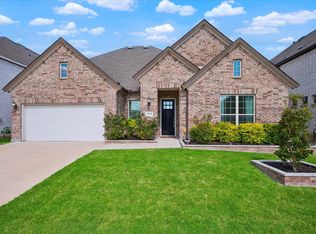 MLS ID #21356252, Julie Gray. NTREIS
 - $380,0004 bd4 ba2.6k sqft12325 Hulson Trl, Haslet, TX 76052For Sale
 MLS ID #21406777, Sang Park. NTREIS
 - $475,0003 bd3 ba2.9k sqft1700 Hamlet Dr, Haslet, TX 76052For Sale
 MLS ID #21332846, Jacob Langford. NTREIS
 - $535,0004 bd3 ba2.2k sqft1669 Stowers Trl, Haslet, TX 76052For Sale
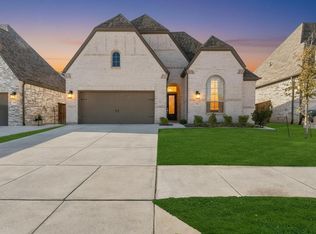 MLS ID #21176882, Jonathon Barrientos. NTREIS
