PRICE IMPROVEMENT Nearly 4,000 square feet of beautifully refreshed living space in the highly south-after Saratoga community, featuring a neighborhood park, a beautiful community pool, with a separate toddler pool.
Designed for everyday living and entertaining, this spacious home offers fresh paint throughout, thoughtful updates, incredible storage, and plenty of room to gather or spread out.
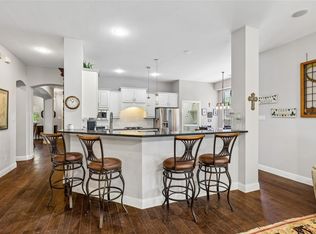
At the heart of the home is the recently refreshed kitchen featuring all-new appliances, granite countertops, a large center island and breakfast bar, two walk-in pantries, and an impressive digital double oven with built-in air fryer and Bluetooth connectivity. The kitchen flows naturally into the spacious family room, with a breakfast nook and formal dining room offering even more space to gather.
The main level includes the primary suite, 2 additional bedrooms, and a dedicated office with French doors. Every bedroom features a walk-in closet. Largest laundry room with mudroom you'll ever see, with folding counters, abundant cabinetry, and storage makes everyday life that much easier.
Upstairs includes an oversized game room with built-in cabinetry and plumbing for a future wet bar, a dedicated media room or it could be a large bedroom with a large closet too. Another bedroom suite that provides plenty of space for family and guests. Buit0in ceiling surround sound in both the family room and media room adds to the home's entertainment appeal.
Spacious, updated and made for gathering - Come see why this Saratoga home just feels like home.
Sellers are offering a one year home warranty for the future buyers.
For sale
Price cut: $20K (9/22)
$539,900
12909 Grandstand Way, Fort Worth, TX 76244
4beds
3,979sqft
Single Family Residence
Built in 2009
9,147 Square Feet Lot
$-- Zestimate®
$136/sqft
$58/mo HOA
What's special
Fresh paint throughoutAll-new appliancesFormal dining roomGranite countertopsBeautifully refreshed living spaceDedicated media roomThoughtful updates
- 66 days
- 788
- 61
Zillow last checked:
Listing updated:
Listed by:
Bernadine Neff Anderson 0585673 888-519-7431,
eXp Realty, LLC 888-519-7431,
Mark Anderson 0669551 254-396-5104,
eXp Realty, LLC
Source: NTREIS,MLS#: 21335062
Facts & features
Interior
Bedrooms & bathrooms
- Bedrooms: 4
- Bathrooms: 4
- Full bathrooms: 3
- 1/2 bathrooms: 1
Primary bedroom
- Features: Ceiling Fan(s), Dual Sinks, Linen Closet, Separate Shower, Walk-In Closet(s)
- Level: First
- Dimensions: 15 x 20
Bedroom
- Features: Walk-In Closet(s)
- Level: Fourth
- Dimensions: 14 x 14
Bedroom
- Features: Walk-In Closet(s)
- Level: First
- Dimensions: 11 x 13
Breakfast room nook
- Level: First
- Dimensions: 12 x 12
Dining room
- Level: First
- Dimensions: 13 x 13
Game room
- Features: Built-in Features, Ceiling Fan(s)
- Level: Second
- Dimensions: 19 x 23
Kitchen
- Features: Breakfast Bar, Built-in Features, Granite Counters, Kitchen Island, Pantry, Walk-In Pantry
- Level: First
- Dimensions: 15 x 14
Living room
- Features: Built-in Features, Ceiling Fan(s), Fireplace
- Level: First
- Dimensions: 20 x 17
Media room
- Level: Second
- Dimensions: 15 x 13
Office
- Features: Ceiling Fan(s)
- Level: First
- Dimensions: 12 x 11
Heating
- Central, Electric
Cooling
- Central Air, Ceiling Fan(s), Electric
Appliances
- Included: Double Oven, Dishwasher, Gas Cooktop, Disposal, Microwave
- Laundry: Washer Hookup, Dryer Hookup, Laundry in Utility Room
Features
- Granite Counters, High Speed Internet, Kitchen Island, Cable TV, Vaulted Ceiling(s), Walk-In Closet(s), Wired for Sound
- Flooring: Carpet, Ceramic Tile
- Has basement: No
- Number of fireplaces: 1
- Fireplace features: Gas Starter, Stone
Interior area
- Total interior livable area: 3,979 sqft
Video & virtual tour
Property
Parking
- Total spaces: 2
- Parking features: Driveway, Garage Faces Front
- Attached garage spaces: 2
Features
- Levels: Two
- Stories: 2
- Patio & porch: Front Porch, Covered
- Pool features: None, Community
- Fencing: Wood
Lot
- Size: 9,147 Square Feet
- Features: Interior Lot, Sprinkler System
- Residential vegetation: Grassed
Details
- Parcel number: 41418425
Construction
Type & style
- Home type: SingleFamily
- Architectural style: Traditional,Detached
- Property subtype: Single Family Residence
Materials
- Rock, Stone
- Foundation: Slab
- Roof: Composition
Condition
- Resale
- Year built: 2009
Utilities & green energy
- Sewer: Public Sewer
- Water: Public
- Utilities for property: Sewer Available, Water Available, Cable Available
Community & HOA
Community
- Features: Curbs, Playground, Park, Pool, Trails/Paths, Sidewalks
- Subdivision: Saratoga
HOA
- Has HOA: Yes
- Services included: All Facilities, Association Management, Maintenance Grounds
- HOA fee: $700 annually
- HOA name: Cma Management
- HOA phone: 972-943-2800
Location
- Region: Fort Worth
Financial & listing details
- Price per square foot: $136/sqft
- Tax assessed value: $522,000
- Annual tax amount: $11,714
- Date on market: 8/4/2026
- Cumulative days on market: 67 days
- Listing terms: Cash,Conventional,FHA
Estimated market value
Not available
Estimated sales range
Not available
Not available
Price history
| Date | Event | Price |
|---|---|---|
| 9/22/2026 | Price change | $539,900-3.6%$136/sqft |
Source: NTREIS #21335062 Report a problem | ||
| 8/25/2026 | Price change | $559,900-3.4%$141/sqft |
Source: NTREIS #21335062 Report a problem | ||
| 8/13/2026 | Listed for sale | $579,900$146/sqft |
Source: NTREIS #21335062 Report a problem | ||
| 8/11/2026 | Contingent | $579,900$146/sqft |
Source: NTREIS #21335062 Report a problem | ||
| 8/4/2026 | Listed for sale | $579,900$146/sqft |
Source: NTREIS #21335062 Report a problem | ||
| 4/6/2023 | Listing removed | -- |
Source: NTREIS #20096085 Report a problem | ||
| 9/21/2022 | Listing removed | $579,900$146/sqft |
Source: NTREIS #20096085 Report a problem | ||
| 9/17/2022 | Listed for sale | $579,900$146/sqft |
Source: NTREIS #20096085 Report a problem | ||
| 9/13/2022 | Contingent | $579,900$146/sqft |
Source: NTREIS #20096085 Report a problem | ||
| 8/24/2022 | Price change | $579,900-1.7%$146/sqft |
Source: NTREIS #20096085 Report a problem | ||
| 8/9/2022 | Price change | $589,900-1.7%$148/sqft |
Source: NTREIS #20096085 Report a problem | ||
| 7/29/2022 | Price change | $599,900-0.8%$151/sqft |
Source: NTREIS #20096085 Report a problem | ||
| 7/25/2022 | Price change | $604,900-3.1%$152/sqft |
Source: NTREIS #20096085 Report a problem | ||
| 7/22/2022 | Price change | $624,500-0.1%$157/sqft |
Source: NTREIS #20096085 Report a problem | ||
| 7/9/2022 | Listed for sale | $625,000+69.4%$157/sqft |
Source: NTREIS #20096085 Report a problem | ||
| 5/18/2021 | Listing removed | -- |
Source: Zillow Rental Manager Report a problem | ||
| 5/12/2021 | Listed for rent | $2,950$1/sqft |
Source: Zillow Rental Manager Report a problem | ||
| 3/24/2021 | Listing removed | -- |
Source: Owner Report a problem | ||
| 9/7/2019 | Listing removed | $2,950$1/sqft |
Source: Owner Report a problem | ||
| 8/8/2019 | Listed for rent | $2,950$1/sqft |
Source: Owner Report a problem | ||
| 2/22/2016 | Sold | -- |
Source: Agent Provided Report a problem | ||
| 12/21/2015 | Pending sale | $369,000$93/sqft |
Source: Coldwell Banker Residential Brokerage - Southlake #13280456 Report a problem | ||
| 12/17/2015 | Listed for sale | $369,000+2.5%$93/sqft |
Source: Coldwell Banker Residential Brokerage - Southlake #13280456 Report a problem | ||
| 7/28/2014 | Sold | -- |
Source: Agent Provided Report a problem | ||
| 6/7/2014 | Listed for sale | $359,900$90/sqft |
Source: DRO Management II, LLC #12156963 Report a problem | ||
Public tax history
| Year | Property taxes | Tax assessment |
|---|---|---|
| 2025 | $4,983 -1.8% | $522,000 |
| 2024 | $5,073 -31.3% | $522,000 -15.2% |
| 2023 | $7,386 +17.7% | $615,314 +29.2% |
| 2022 | $6,275 +5.7% | $476,119 +7.9% |
| 2021 | $5,934 +4.7% | $441,268 +6.2% |
| 2020 | $5,670 +3.7% | $415,462 +3.7% |
| 2019 | $5,466 +1% | $400,470 +3.5% |
| 2018 | $5,412 -50.5% | $386,874 +3.4% |
| 2017 | $10,940 +34.6% | $374,274 +8.9% |
| 2016 | $8,127 +7.1% | $343,720 +23.2% |
| 2015 | $7,588 | $279,000 |
| 2014 | $7,588 | $279,000 +5% |
| 2013 | -- | $265,600 -0.9% |
| 2012 | -- | $268,100 |
| 2011 | -- | $268,100 +238.1% |
| 2010 | -- | $79,300 +126.6% |
| 2009 | -- | $35,000 |
Find assessor info on the county website
Monthly payment
Est. payment
Payment breakdown
Explore the cost of this home by adjusting the details. Changes won't be saved.Climate risks
Neighborhood: Saratoga
Nearby schools
Schools provided by the listing agent
- Elementary: Kay Granger
- Middle: John M Tidwell
- High: Byron Nelson
- District: Northwest ISD
Source: NTREIS. This data may not be complete. We recommend contacting the local school district to confirm school assignments for this home.
- $521,0004 bd3 ba2.9k sqft12913 Grandstand Way, Fort Worth, TX 76244Off Market

- $545,1004 bd3 ba3.6k sqft12905 Grandstand Way, Fort Worth, TX 76244Off Market
- $502,9003 bd2 ba2.6k sqft12820 Saratoga Downs Ct, Fort Worth, TX 76244Off Market
- $622,6004 bd3 ba3.7k sqft12812 Saratoga Downs Ct, Fort Worth, TX 76244Off Market

Similar homes
- $569,9004 bd3 ba3.4k sqft5224 Winterberry Ct, Fort Worth, TX 76244For Sale
 MLS ID #21339065, Tom Schneider. NTREIS
 - $519,9004 bd4 ba3.3k sqft11809 Indian Pony Way, Fort Worth, TX 76244For Sale
 MLS ID #21336120, Terrance Phillips. NTREIS
 - $489,9004 bd3 ba3.2k sqft9721 Sam Bass Trl, Fort Worth, TX 76244For Sale
 MLS ID #21383527, Rick Fruge. NTREIS
 - $436,9004 bd3 ba2.2k sqft5113 Dominica Ln, Fort Worth, TX 76244For Sale
 MLS ID #21319908, Robert Luecke. NTREIS
