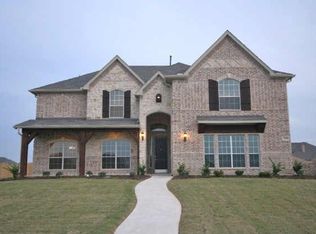
Welcome to this beautiful two-story home in the highly desirable Sendera Ranch community, offering 5 bedrooms, 3 full baths, 1 half bath and an impressive layout designed for both everyday living and entertaining. Situated on a rare 0.61-acre lot, this spacious home provides the perfect blend of comfort, functionality, and outdoor enjoyment.
The thoughtfully designed floor plan features two expansive living areas, a formal dining room, a dedicated game room and a media room, providing plenty of space for gatherings, movie nights and recreation. The inviting family room centers around a cozy wood-burning fireplace and flows seamlessly into the open-concept kitchen, creating the perfect space for entertaining.
The private primary suite is conveniently located on the main level, while the upstairs offers generously sized secondary bedrooms, including a Jack-and-Jill bathroom that provides both convenience and privacy.
Step outside to your oversized backyard retreat featuring a fire pit, mature peach and fig trees and plenty of room to relax, garden or create your dream outdoor oasis. A storage building offers additional space for tools, equipment or hobbies, while the expansive lot provides endless possibilities for outdoor living. Located within the acclaimed Northwest ISD and just minutes from shopping, dining, parks, and major highways, this beautifully maintained home offers the space, features and lifestyle today's buyers are looking for. Don't miss the opportunity to own this rare combination of generous living space and an oversized home in one of North Fort Worth's most sought-after communities. Schedule your private tour today!
For sale
Price cut: $10K (10/1)
$600,000
1517 Fence Post Dr, Haslet, TX 76052
5beds
3,659sqft
Single Family Residence
Built in 2010
0.61 Acres Lot
$-- Zestimate®
$164/sqft
$42/mo HOA
What's special
Cozy wood-burning fireplaceTwo-story homeInviting family roomOversized backyard retreatFormal dining roomStorage buildingMedia room
- 68 days
- 668
- 75
Zillow last checked:
Listing updated:
Listed by:
Idania Hernandez 0678474 817-481-5882,
Ebby Halliday, REALTORS 817-481-5882
Source: NTREIS,MLS#: 21348085
Facts & features
Interior
Bedrooms & bathrooms
- Bedrooms: 5
- Bathrooms: 4
- Full bathrooms: 3
- 1/2 bathrooms: 1
Primary bedroom
- Features: Ceiling Fan(s)
- Level: First
- Dimensions: 18 x 13
Bedroom
- Features: Ceiling Fan(s), Walk-In Closet(s)
- Level: Second
- Dimensions: 12 x 13
Bedroom
- Features: Ceiling Fan(s)
- Level: Second
- Dimensions: 13 x 12
Bedroom
- Features: Ceiling Fan(s), Walk-In Closet(s)
- Level: Second
- Dimensions: 11 x 13
Bedroom
- Features: Ceiling Fan(s), Walk-In Closet(s)
- Level: Second
- Dimensions: 14 x 12
Primary bathroom
- Features: Dual Sinks, En Suite Bathroom, Garden Tub/Roman Tub, Hollywood Bath, Separate Shower
- Level: First
- Dimensions: 0 x 0
Breakfast room nook
- Level: First
- Dimensions: 12 x 9
Dining room
- Level: First
- Dimensions: 13 x 12
Other
- Level: Second
- Dimensions: 9 x 4
Other
- Features: Jack and Jill Bath
- Level: Second
- Dimensions: 0 x 0
Game room
- Features: Ceiling Fan(s)
- Level: Second
- Dimensions: 20 x 20
Half bath
- Level: First
- Dimensions: 6 x 6
Kitchen
- Features: Breakfast Bar, Eat-in Kitchen, Granite Counters, Kitchen Island, Pantry, Walk-In Pantry
- Level: First
- Dimensions: 13 x 14
Living room
- Features: Ceiling Fan(s), Fireplace
- Level: First
- Dimensions: 18 x 16
Living room
- Level: Second
- Dimensions: 12 x 17
Media room
- Level: Second
- Dimensions: 18 x 18
Utility room
- Features: Built-in Features, Utility Room
- Level: First
- Dimensions: 7 x 5
Heating
- Central, Electric, Fireplace(s), Natural Gas
Cooling
- Central Air, Ceiling Fan(s), Electric
Appliances
- Included: Some Gas Appliances, Built-In Gas Range, Dishwasher, Electric Oven, Disposal, Microwave, Plumbed For Gas, Vented Exhaust Fan
- Laundry: Electric Dryer Hookup, Laundry in Utility Room
Features
- Double Vanity, Eat-in Kitchen, High Speed Internet, Kitchen Island, Loft, Pantry, Cable TV, Vaulted Ceiling(s), Walk-In Closet(s)
- Flooring: Carpet, Ceramic Tile, Hardwood
- Windows: Window Coverings
- Has basement: No
- Number of fireplaces: 1
- Fireplace features: Gas Starter, Living Room, Wood Burning
Interior area
- Total interior livable area: 3,659 sqft
Video & virtual tour
Property
Parking
- Total spaces: 6
- Parking features: Additional Parking, Common, Concrete, Covered, Door-Multi, Driveway, Epoxy Flooring, Garage Faces Front, Garage, Garage Door Opener, Inside Entrance, Oversized, Storage, Tandem
- Attached garage spaces: 3
- Carport spaces: 3
Features
- Levels: Two
- Stories: 2
- Patio & porch: Front Porch, Patio, Covered
- Exterior features: Fire Pit, Lighting, Rain Gutters, Storage
- Pool features: None, Community
- Fencing: Wood
Lot
- Size: 0.61 Acres
- Features: Acreage
Details
- Parcel number: 41324374
Construction
Type & style
- Home type: SingleFamily
- Architectural style: Traditional,Detached
- Property subtype: Single Family Residence
Materials
- Brick, Rock, Stone
- Foundation: Slab
- Roof: Composition
Condition
- Resale
- Year built: 2010
Utilities & green energy
- Sewer: Public Sewer
- Water: Public
- Utilities for property: Sewer Available, Water Available, Cable Available
Community & HOA
Community
- Features: Clubhouse, Fishing, Playground, Park, Pool, Tennis Court(s), Trails/Paths, Curbs, Sidewalks
- Security: Security System, Carbon Monoxide Detector(s), Smoke Detector(s)
- Subdivision: Sendera Ranch
HOA
- Has HOA: Yes
- Services included: All Facilities, Association Management, Maintenance Grounds
- HOA fee: $500 annually
- HOA name: Sendera Ranch Hoa
- HOA phone: 817-439-2155
Location
- Region: Haslet
Financial & listing details
- Price per square foot: $164/sqft
- Tax assessed value: $495,089
- Annual tax amount: $10,979
- Date on market: 8/3/2026
- Cumulative days on market: 68 days
- Listing terms: Cash,Conventional,FHA,Lease Back,VA Loan
- Exclusions: Trampoline, Media Room sound system, Media Room Seating
Estimated market value
Not available
Estimated sales range
Not available
$3,632/mo
Price history
| Date | Event | Price |
|---|---|---|
| 10/1/2026 | Price change | $600,000-1.6%$164/sqft |
Source: NTREIS #21348085 Report a problem | ||
| 8/3/2026 | Listed for sale | $610,000+98.4%$167/sqft |
Source: NTREIS #21348085 Report a problem | ||
| 8/18/2015 | Sold | -- |
Source: Agent Provided Report a problem | ||
| 7/1/2015 | Pending sale | $307,500$84/sqft |
Source: Specialized Realty Group, Inc. #13175364 Report a problem | ||
| 6/18/2015 | Listed for sale | $307,500+14.3%$84/sqft |
Source: Summit Realty Group, LLC. #492-902368 Report a problem | ||
| 12/31/2012 | Sold | -- |
Source: Public Record Report a problem | ||
| 1/28/2011 | Listing removed | $269,000$74/sqft |
Source: Paramount Real Estate #11517586 Report a problem | ||
| 12/20/2010 | Listed for sale | $269,000$74/sqft |
Source: Paramount Real Estate #11517586 Report a problem | ||
Public tax history
| Year | Property taxes | Tax assessment |
|---|---|---|
| 2025 | $4,595 -12.3% | $495,089 -10.7% |
| 2024 | $5,241 +5.3% | $554,500 -11.5% |
| 2023 | $4,978 -4.3% | $626,786 +13.9% |
| 2022 | $5,203 +8% | $550,338 +33.6% |
| 2021 | $4,816 +7.1% | $411,797 +8.7% |
| 2020 | $4,496 | $378,900 |
| 2019 | $4,496 +101.1% | $378,900 +3.6% |
| 2018 | $2,235 -76.9% | $365,700 -0.5% |
| 2017 | $9,667 +10.1% | $367,637 +10.5% |
| 2016 | $8,779 -5.9% | $332,803 +5.2% |
| 2015 | $9,333 | $316,500 |
| 2014 | $9,333 | $316,500 +17.7% |
| 2013 | -- | $268,800 +0.6% |
| 2012 | -- | $267,200 |
| 2011 | -- | $267,200 +594% |
| 2010 | -- | $38,500 -18.1% |
| 2009 | -- | $47,000 -15.9% |
| 2008 | -- | $55,890 |
Find assessor info on the county website
Monthly payment
Est. payment
Payment breakdown
Explore the cost of this home by adjusting the details. Changes won't be saved.Climate risks
Neighborhood: Sendera Ranch
Nearby schools
Schools provided by the listing agent
- Elementary: Sendera Ranch
- Middle: Wilson
- High: Eaton
- District: Northwest ISD
Source: NTREIS. This data may not be complete. We recommend contacting the local school district to confirm school assignments for this home.
Similar homes
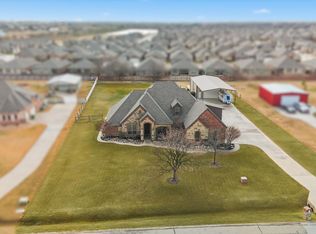
- $497,5004 bd4 ba2.9k sqft13801 Hunter Jake Dr, Haslet, TX 76052For Sale
 MLS ID #21377687, Ashley Williams. NTREIS
 - $500,0005 bd4 ba3.4k sqft1021 Plateau Ridge Way, Haslet, TX 76052For Sale
 MLS ID #21351045, Adam Hull. NTREIS
 - $479,9995 bd4 ba2.9k sqft1100 Crest Breeze Dr, Haslet, TX 76052For Sale
 MLS ID #21354446, Brittany Terry. NTREIS
 - $824,9005 bd4 ba3.7k sqft209 Lonesome Prairie Trl, Haslet, TX 76052For Sale
 MLS ID #21162733, Brandi Allison. NTREIS
