Seller offering $5,000 in buyer concessions! Plus, the preferred lender is offering a lender credit equal to 1% of the loan amount for qualified buyers to use toward closing costs or an interest rate buydown, helping reduce upfront expenses or monthly payments.
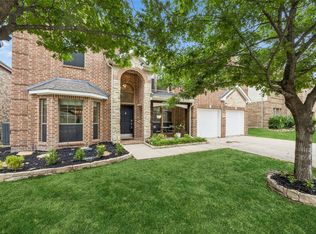
Better than new and move-in ready, this spacious 5-bedroom, 4-bathroom home with over 4,000 square feet is located in the sought-after Marine Creek Ranch community in Fort Worth and is zoned to Eagle Mountain-Saginaw ISD. Conveniently located near Eagle Mountain Lake, Marine Creek Lake, NAS JRB Fort Worth, shopping, dining, and major highways. This home offers the space, upgrades, and lifestyle today's buyers want, without the wait for new construction.
The open-concept floor plan features a private office, formal dining room, oversized game room, and a dedicated media room complete with projector, screen, surround sound, stadium seating, and a dry bar. The kitchen includes a 5-burner gas cooktop, double ovens, abundant cabinetry, a center island, and opens to the spacious family room.
The primary suite offers a jetted tub, separate shower, dual vanities, and a large walk-in closet. Enjoy the covered front porch, extended covered back patio, new roof, professionally built landscaped flower beds, and excellent curb appeal.
Marine Creek Ranch offers pools, parks, playgrounds, walking and biking trails, community events, and gated access to Marine Creek Lake, which features a fishing dock and fire pits.
Don't miss this opportunity to own a move-in-ready, better-than-new home with valuable buyer incentives: buyer and buyer's agent to verify schools, measurements, and HOA information.
For sale
Price cut: $10K (6/15)
$610,000
5817 Pine Flat Ct, Fort Worth, TX 76179
5beds
4,537sqft
:
Get pre-qualified$4,561/mo
Single Family Residence
Built in 2014
7,840 Square Feet Lot
$602,600 Zestimate®
$134/sqft
$30/mo HOA
What's special
Open-concept floor planExtended covered back patioFormal dining roomPrivate officeExcellent curb appealOversized game roomCovered front porch
- 83 days |
- 228 |
- 7 |
Zillow last checked:
Listing updated:
Listed by:
Lorrie Shear 0758641 817-750-0012,
Fadal Buchanan & AssociatesLLC 817-750-0012
Source: NTREIS,MLS#: 21266181
Facts & features
Interior
Bedrooms & bathrooms
- Bedrooms: 5
- Bathrooms: 4
- Full bathrooms: 4
Primary bedroom
- Features: Ceiling Fan(s), Dual Sinks, En Suite Bathroom, Garden Tub/Roman Tub, Separate Shower, Walk-In Closet(s)
- Level: First
- Dimensions: 16 x 17
Bedroom
- Features: Ceiling Fan(s), En Suite Bathroom, Walk-In Closet(s)
- Level: Second
- Dimensions: 14 x 13
Bedroom
- Features: Ceiling Fan(s), En Suite Bathroom, Walk-In Closet(s)
- Level: Second
- Dimensions: 13 x 13
Bedroom
- Features: Ceiling Fan(s), Walk-In Closet(s)
- Level: Second
- Dimensions: 11 x 14
Breakfast room nook
- Level: First
- Dimensions: 10 x 12
Kitchen
- Features: Butler's Pantry, Eat-in Kitchen, Kitchen Island, Pantry, Stone Counters, Walk-In Pantry
- Level: First
- Dimensions: 14 x 12
Laundry
- Level: First
- Dimensions: 10 x 7
Living room
- Features: Ceiling Fan(s), Fireplace
- Level: First
- Dimensions: 22 x 19
Heating
- Central, Fireplace(s)
Cooling
- Central Air, Ceiling Fan(s)
Appliances
- Included: Gas Cooktop, Gas Water Heater
Features
- Cable TV
- Flooring: Ceramic Tile, Hardwood
- Has basement: No
- Number of fireplaces: 1
- Fireplace features: Living Room, Stone
Interior area
- Total interior livable area: 4,537 sqft
Video & virtual tour
Property
Parking
- Total spaces: 2
- Parking features: Garage Faces Front
- Attached garage spaces: 2
Features
- Levels: Two
- Stories: 2
- Patio & porch: Rear Porch, Front Porch, Other, Covered
- Exterior features: Rain Gutters
- Pool features: None, Community
- Fencing: Wood
Lot
- Size: 7,840 Square Feet
- Features: Interior Lot, Landscaped, Subdivision, Sprinkler System
Details
- Parcel number: 41430352
- Other equipment: Home Theater
Construction
Type & style
- Home type: SingleFamily
- Architectural style: Detached
- Property subtype: Single Family Residence
- Attached to another structure: Yes
Materials
- Brick, Rock, Stone
- Foundation: Slab
- Roof: Composition
Condition
- Year built: 2014
Utilities & green energy
- Sewer: Public Sewer
- Water: Public
- Utilities for property: Electricity Connected, Natural Gas Available, Sewer Available, Separate Meters, Water Available, Cable Available
Community & HOA
Community
- Features: Dock, Fishing, Lake, Park, Pool, Sidewalks, Trails/Paths, Curbs
- Security: Security System, Smoke Detector(s)
- Subdivision: Marine Creek Ranch Add
HOA
- Has HOA: Yes
- Services included: All Facilities, Association Management, Maintenance Grounds
- HOA fee: $180 semi-annually
- HOA name: Legacy Southwest
- HOA phone: 214-705-1615
Location
- Region: Fort Worth
Financial & listing details
- Price per square foot: $134/sqft
- Tax assessed value: $590,000
- Annual tax amount: $14,194
- Date on market: 5/11/2026
- Cumulative days on market: 119 days
- Listing terms: Cash,Conventional,FHA,VA Loan
- Exclusions: Refrigerator, TV's, TV Mounts, Curtain Rods, Washer & Dryer
Estimated market value
$602,600
$572,000 - $633,000
$3,557/mo
Price history
| Date | Event | Price |
|---|---|---|
| 6/15/2026 | Price change | $610,000-1.6%$134/sqft |
Source: NTREIS #21266181 Report a problem | ||
| 5/26/2026 | Price change | $620,000-1.6%$137/sqft |
Source: NTREIS #21266181 Report a problem | ||
| 5/11/2026 | Listed for sale | $630,000-2%$139/sqft |
Source: NTREIS #21266181 Report a problem | ||
| 5/9/2026 | Listing removed | $642,865$142/sqft |
Source: NTREIS #21227999 Report a problem | ||
| 4/25/2026 | Price change | $642,865-2.3%$142/sqft |
Source: NTREIS #21227999 Report a problem | ||
| 4/9/2026 | Listed for sale | $657,865+105%$145/sqft |
Source: NTREIS #21227999 Report a problem | ||
| 6/13/2014 | Sold | -- |
Source: Agent Provided Report a problem | ||
| 6/7/2014 | Pending sale | $320,968$71/sqft |
Source: HomesUSA #12070460 Report a problem | ||
| 6/7/2014 | Listed for sale | $320,968$71/sqft |
Source: HomesUSA #12070460 Report a problem | ||
| 3/18/2014 | Listing removed | $320,968$71/sqft |
Source: HomesUSA #12070460 Report a problem | ||
| 2/14/2014 | Price change | $320,968+0.3%$71/sqft |
Source: HomesUSA #12070460 Report a problem | ||
| 1/3/2014 | Listed for sale | $320,008$71/sqft |
Source: HomesUSA #12070460 Report a problem | ||
Public tax history
| Year | Property taxes | Tax assessment |
|---|---|---|
| 2025 | $11,238 -1.3% | $590,000 |
| 2024 | $11,391 +8.2% | $590,000 -2.8% |
| 2023 | $10,528 -10.2% | $606,912 +16.4% |
| 2022 | $11,718 +6.5% | $521,542 +21.8% |
| 2021 | $11,006 +7% | $428,137 +8.9% |
| 2020 | $10,283 -0.8% | $393,000 |
| 2019 | $10,362 -0.3% | $393,000 +1.5% |
| 2018 | $10,390 +2.5% | $387,341 -2.4% |
| 2017 | $10,139 +8.7% | $396,874 +8.2% |
| 2016 | $9,325 +1182% | $366,645 +18.5% |
| 2015 | $727 | $309,305 +1199.6% |
| 2014 | $727 | $23,800 |
| 2013 | -- | $23,800 |
| 2012 | -- | $23,800 |
| 2011 | -- | $23,800 |
| 2010 | -- | $23,800 -37.4% |
| 2009 | -- | $38,000 |
Find assessor info on the county website
Monthly payment
Est. payment
Payment breakdown
Explore the cost of this home by adjusting the details. Changes won't be saved.Climate risks
Neighborhood: Marine Creek Ranch
Nearby schools
GreatSchools rating
- 4/10Dozier Elementary SchoolGrades: PK-5Distance: 0.9 mi
- 5/10Ed Willkie Middle SchoolGrades: 6-8Distance: 0.4 mi
- 5/10Chisholm Trail High SchoolGrades: 9-12Distance: 1 mi
Schools provided by the listing agent
- Elementary: Parkview
- Middle: Ed Willkie
- High: Chisholm Trail
- District: Eagle MT-Saginaw ISD
Source: NTREIS. This data may not be complete. We recommend contacting the local school district to confirm school assignments for this home.
- $413,5004 bd3 ba2.6k sqft5813 Pine Flat Ct, Fort Worth, TX 76179Off Market
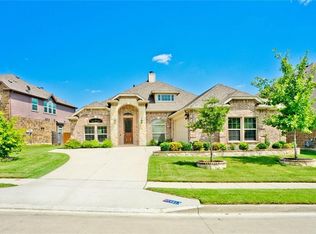
- $530,6005 bd5 ba4k sqft5821 Pine Flat Ct, Fort Worth, TX 76179Off Market

- $562,1005 bd4 ba4.3k sqft5720 Sleepy Creek Ln, Fort Worth, TX 76179Off Market
- $511,6005 bd4 ba4k sqft5825 Pine Flat Ct, Fort Worth, TX 76179Off Market

- $579,5004 bd3 ba4.3k sqft5809 Pine Flat Ct, Fort Worth, TX 76179Off Market
- $--4 bd4 ba3.6k sqft5716 Sleepy Creek Ln, Fort Worth, TX 76179Sold
- $418,6004 bd3 ba2.9k sqft5724 Sleepy Creek Ln, Fort Worth, TX 76179Off Market
- $514,9005 bd4 ba3.8k sqft5712 Sleepy Creek Ln, Fort Worth, TX 76179Off Market
A local agent can set up tours, give advice and negotiate with sellers.
A local lender can help you make sure your offer is ready when you are.
Similar homes
- $615,0006 bd4 ba4.4k sqft6153 Gibbons Creek St, Fort Worth, TX 76179For Sale
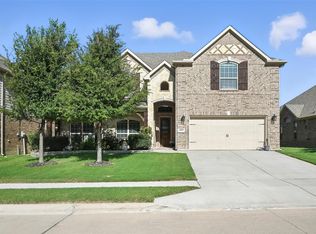 MLS ID #21184116, Trayce Moore. NTREIS
 - $484,9004 bd4 ba3.6k sqft5636 Wills Creek Ln, Fort Worth, TX 76179For Sale
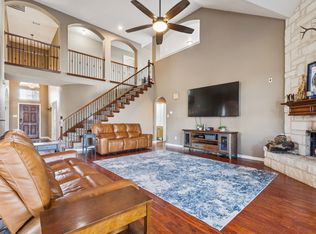 MLS ID #21225551, Julieanne Jones. NTREIS
 - $599,0005 bd3 ba3.4k sqft7405 Eagle Ridge Cir, Fort Worth, TX 76179For Sale
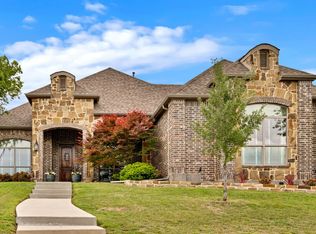 MLS ID #21243718, Craig Laughlin. NTREIS
 - $465,0004 bd4 ba3.5k sqft6133 Sunrise Lake Dr, Fort Worth, TX 76179For Sale
 MLS ID #21267759, Robin Glaysher. NTREIS
 - $625,0005 bd4 ba4.2k sqft12336 Fairway Meadows Dr, Fort Worth, TX 76179For SaleMLS ID #46008992, Keith Howell, Realty Of America, LLC. HAR
- $709,0005 bd4 ba3.9k sqft9913 Villa Verde Dr, Fort Worth, TX 76179For SaleMLS ID #21338879, Brittany Fish. NTREIS
- $549,9995 bd3 ba2.7k sqft4008 Las Colina Dr, Fort Worth, TX 76179For SaleMLS ID #21307433, Deanna Hill. NTREIS
- $589,9005 bd4 ba3.5k sqft9616 Barksdale Dr, Fort Worth, TX 76244For Sale By Owner
- $639,9003 bd2 ba2.5k sqft4009 Rancho Milagro Dr, Fort Worth, TX 76179For SaleMLS ID #21220212, Deedee Fadal. NTREIS
- $509,0004 bd3 ba2.8k sqft10917 Swift Current Trl, Fort Worth, TX 76179For SaleMLS ID #21298482, Tabbatha Costanza Konen. NTREIS
- $370,0004 bd2 ba2.4k sqft5504 Paloma Ct, Fort Worth, TX 76179For SaleMLS ID #21290709, Peter Von Illyes. NTREIS
- $550,0004 bd4 ba2.9k sqft11320 Kenny Dr, Fort Worth, TX 76244For SaleMLS ID #21332839, Justin Brown. NTREIS
- $640,0003 bd3 ba2.5k sqft217 Arbor Ln, Haslet, TX 76052For SaleMLS ID #21341375, Elizabeth Sackrule. NTREIS
- $675,0005 bd4 ba3.9k sqft12268 Fairway Meadows Dr, Fort Worth, TX 76179For SaleMLS ID #21307518, Cassie Croft. NTREIS
- $374,9004 bd3 ba2.6k sqft7408 Innisbrook Ln, Fort Worth, TX 76179For SaleMLS ID #21257490, Natalie Adame. NTREIS
- $625,0004 bd3 ba3k sqft150 Blacktail Ln, Azle, TX 76020For SaleMLS ID #21252475, Kevin Rutherford. NTREIS
- $385,0004 bd3 ba2.3k sqft6105 Dunnlevy Dr, Fort Worth, TX 76179For SaleMLS ID #21272697, Genia Sanchez. NTREIS
- $499,9006 bd4 ba4k sqft9632 Makiposa Ln, Fort Worth, TX 76177For SaleMLS ID #21324776, Charles Brown. NTREIS
- $569,9004 bd3 ba3.4k sqft5224 Winterberry Ct, Fort Worth, TX 76244For SaleMLS ID #21339065, Tom Schneider. NTREIS
- $539,9005 bd4 ba3.8k sqft8412 Island Ct, Fort Worth, TX 76137For SaleMLS ID #21291422, Sean Parks. NTREIS
