This wonderful well-maintained home with relaxing hillside views is waiting for you! This home features 4 bedrooms downstairs, 3 full bathrooms, large bonus room upstairs, dining room, breakfast area and a front facing 3 car garage. The kitchen is adorned with custom wood cabinets, beautiful granite and a large island with countertop seating. The primary bedroom is a retreat on its own with large windows looking out to the backyard and hillside views, a huge walk-in closet and a bathroom with jetted tub, separate shower and double vanities housed in custom cabinets. From the moment you walk in the front door you will be sold on this home with its thoughtful layout and custom upgrades throughout. You will enjoy the sunrises and sunsets from the back porch and there is plenty of room for the kids to play in the large iron fenced in back yard. And during those hot summer days, you can enjoy the community pool and amenities.
For sale
Price cut: $14K (9/25)
$475,000
10917 Swift Current Trl, Fort Worth, TX 76179
4beds
2,894sqft
Single Family Residence
Built in 2014
0.39 Acres Lot
$473,100 Zestimate®
$164/sqft
$63/mo HOA
What's special
Dining roomBeautiful graniteRelaxing hillside viewsHuge walk-in closetLarge bonus room upstairsBreakfast area
- 50 days
- 569
- 38
Zillow last checked:
Listing updated:
Listed by:
Tabbatha Costanza Konen 0459138 817-605-5911,
Polo Club Management, Inc. 817-605-5911
Source: NTREIS,MLS#: 21364587
Facts & features
Interior
Bedrooms & bathrooms
- Bedrooms: 4
- Bathrooms: 3
- Full bathrooms: 3
Primary bedroom
- Features: Sitting Area in Primary, Walk-In Closet(s)
- Level: First
- Dimensions: 16 x 24
Bedroom
- Features: Closet Cabinetry
- Level: First
- Dimensions: 11 x 14
Bedroom
- Features: Closet Cabinetry
- Level: First
- Dimensions: 12 x 15
Bedroom
- Features: Closet Cabinetry
- Level: First
- Dimensions: 15 x 16
Dining room
- Features: Butler's Pantry
- Level: First
- Dimensions: 14 x 15
Kitchen
- Features: Breakfast Bar, Built-in Features, Butler's Pantry, Kitchen Island, Stone Counters
- Level: First
- Dimensions: 12 x 18
Living room
- Level: First
- Dimensions: 21 x 27
Living room
- Level: Second
- Dimensions: 21 x 27
Utility room
- Level: First
- Dimensions: 6 x 8
Heating
- Electric
Cooling
- Electric
Appliances
- Included: Dishwasher, Electric Cooktop, Electric Oven, Disposal, Ice Maker, Microwave, Refrigerator
Features
- Decorative/Designer Lighting Fixtures, High Speed Internet, Pantry, Cable TV, Vaulted Ceiling(s), Wired for Sound
- Flooring: Carpet, Ceramic Tile
- Has basement: No
- Number of fireplaces: 1
- Fireplace features: Wood Burning
Interior area
- Total interior livable area: 2,894 sqft
Video & virtual tour
Property
Parking
- Total spaces: 3
- Parking features: Concrete, Door-Multi, Door-Single, Garage Faces Front, Garage, Garage Door Opener
- Attached garage spaces: 3
Features
- Levels: One and One Half
- Patio & porch: Covered
- Exterior features: Rain Gutters
- Pool features: None
- Fencing: Back Yard,Fenced,Wrought Iron
Lot
- Size: 0.39 Acres
- Features: Back Yard, Interior Lot, Lawn, Landscaped, Subdivision, Sprinkler System
Details
- Parcel number: 40790622
Construction
Type & style
- Home type: SingleFamily
- Architectural style: Traditional,Detached
- Property subtype: Single Family Residence
Materials
- Brick, Wood Siding
- Foundation: Slab
- Roof: Composition
Condition
- Resale
- Year built: 2014
Utilities & green energy
- Sewer: Public Sewer
- Water: Public
- Utilities for property: Electricity Available, Sewer Available, Water Available, Cable Available
Community & HOA
Community
- Security: Smoke Detector(s)
- Subdivision: Lago Vista At Bonds Ranch Add
HOA
- Has HOA: Yes
- Services included: All Facilities, Association Management
- HOA fee: $756 annually
- HOA name: Assoc. Principal Mgmt Group
- HOA phone: 214-705-1615
Location
- Region: Fort Worth
Financial & listing details
- Price per square foot: $164/sqft
- Annual tax amount: $9,495
- Date on market: 8/19/2026
- Cumulative days on market: 181 days
- Listing terms: Cash,Conventional,FHA,VA Loan
Estimated market value
$473,100
$449,000 - $497,000
$3,351/mo
Price history
| Date | Event | Price |
|---|---|---|
| 9/25/2026 | Price change | $475,000-2.9%$164/sqft |
Source: NTREIS #21364587 Report a problem | ||
| 8/28/2026 | Price change | $489,000-3.9%$169/sqft |
Source: NTREIS #21364587 Report a problem | ||
| 7/29/2026 | Price change | $509,000-1.2%$176/sqft |
Source: NTREIS #21298482 Report a problem | ||
| 6/11/2026 | Listed for sale | $515,000-3.7%$178/sqft |
Source: NTREIS #21298482 Report a problem | ||
| 6/11/2026 | Listing removed | $535,000$185/sqft |
Source: NTREIS #21232055 Report a problem | ||
| 5/12/2026 | Price change | $535,000-8.9%$185/sqft |
Source: NTREIS #21232055 Report a problem | ||
| 4/21/2026 | Price change | $587,500-4.5%$203/sqft |
Source: NTREIS #21232055 Report a problem | ||
| 4/9/2026 | Listed for sale | $615,000$213/sqft |
Source: NTREIS #21232055 Report a problem | ||
Public tax history
Tax history is unavailable.
Monthly payment
Est. payment
Payment breakdown
Explore the cost of this home by adjusting the details. Changes won't be saved.Climate risks
Neighborhood: Bonds Ranch
Nearby schools
Schools provided by the listing agent
- Elementary: Eagle Mountain
- Middle: Wayside
- High: Eagle Mountain
- District: Eagle MT-Saginaw ISD
Source: NTREIS. This data may not be complete. We recommend contacting the local school district to confirm school assignments for this home.
- $508,3004 bd3 ba2.8k sqft10917 Swiftcurrent Trl, Fort Worth, TX 76179Off Market
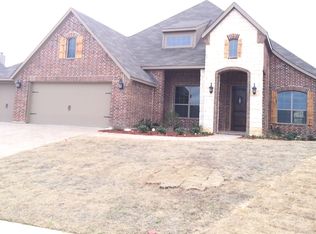
- $607,3004 bd3 ba2.7k sqft10913 Swiftcurrent Trl, Fort Worth, TX 76179Off Market
- $---- bd-- ba-- sqft10913 Swift Current Trl, Fort Worth, TX 76179Off Market
- $530,2005 bd3 ba2.8k sqft10921 Swiftcurrent Trl, Fort Worth, TX 76179Off Market
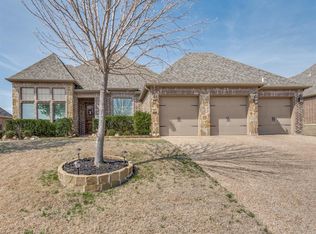
Similar homes
- $537,0004 bd4 ba2.7k sqft7241 Harrier St, Fort Worth, TX 76179Active
 MLS ID #12770972, Staci Johnson, Compass RE Texas, LLC. MRED as distributed by MLS GRID
 - $410,0003 bd3 ba2.4k sqft7256 Lake Country Dr, Fort Worth, TX 76179For Sale
 MLS ID #21321789, Melissa Hobbs. NTREIS
 - $445,0004 bd3 ba3.2k sqft1316 Realoaks Dr, Fort Worth, TX 76131For Sale
 MLS ID #21389082, Elizabeth Sackrule. NTREIS
 - $430,0003 bd3 ba2.6k sqft6016 Dunnlevy Dr, Fort Worth, TX 76179For Sale
 MLS ID #21360457, Tanya Anderson. NTREIS
