Stunning Like-New Custom Home in Harmon Ranch — 3,900+ Sq Ft!
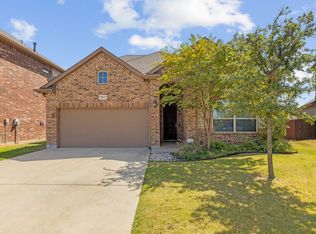
This beautiful custom home on a desirable corner lot offers dramatic curb appeal, gorgeous finishes, and exceptional space. The open floor plan features wood flooring, a spacious gourmet kitchen with custom cabinetry, granite countertops, and stainless steel appliances.
The private primary suite is thoughtfully positioned away from the secondary bedrooms, while the huge fenced backyard provides plenty of space for entertaining and everyday enjoyment.
With a seller concession toward carpet and paint, buyers have the opportunity to personalize this exceptional home and make it their own. Conveniently located near area amenities this Harmon Ranch gem is a must-see!
For sale
Price cut: $25K (10/6)
$495,000
1613 Fiddleneck St, Fort Worth, TX 76177
6beds
3,994sqft
Single Family Residence
Built in 2016
7,753 Square Feet Lot
$490,900 Zestimate®
$124/sqft
$28/mo HOA
What's special
Gorgeous finishesOpen floor planWood flooringStainless steel appliancesExceptional spaceGranite countertopsHuge fenced backyard
- 44 days
- 628
- 55
Zillow last checked:
Listing updated:
Listed by:
Tonya Green 0705714 469-289-8229,
Orchard Brokerage 844-515-9880,
Eduardo Munoz 0680163 214-684-5829,
Orchard Brokerage
Source: NTREIS,MLS#: 21376990
Facts & features
Interior
Bedrooms & bathrooms
- Bedrooms: 6
- Bathrooms: 4
- Full bathrooms: 4
Primary bedroom
- Features: Dual Sinks, Double Vanity, En Suite Bathroom, Garden Tub/Roman Tub, Separate Shower, Walk-In Closet(s)
- Level: First
- Dimensions: 16 x 17
Bedroom
- Level: Second
- Dimensions: 10 x 15
Bedroom
- Level: Second
- Dimensions: 14 x 10
Bedroom
- Level: Second
- Dimensions: 12 x 14
Bedroom
- Level: First
- Dimensions: 12 x 14
Bedroom
- Level: Second
- Dimensions: 12 x 14
Breakfast room nook
- Level: First
- Dimensions: 12 x 10
Den
- Level: First
- Dimensions: 10 x 15
Dining room
- Level: First
- Dimensions: 12 x 11
Kitchen
- Level: First
- Dimensions: 12 x 14
Living room
- Level: First
- Dimensions: 12 x 14
Media room
- Level: Second
- Dimensions: 17 x 13
Utility room
- Features: Utility Room
- Level: First
- Dimensions: 7 x 5
Heating
- Central, Natural Gas, Other, Zoned
Cooling
- Central Air, Electric, Other, Zoned
Appliances
- Included: Dishwasher, Disposal, Microwave, Vented Exhaust Fan
- Laundry: Washer Hookup, Electric Dryer Hookup
Features
- High Speed Internet, Cable TV, Vaulted Ceiling(s), Walk-In Closet(s)
- Flooring: Carpet, Ceramic Tile, Tile
- Windows: Window Coverings
- Has basement: No
- Number of fireplaces: 1
- Fireplace features: Gas Log
Interior area
- Total interior livable area: 3,994 sqft
Video & virtual tour
Property
Parking
- Total spaces: 2
- Parking features: Garage Faces Front, Garage, Garage Door Opener
- Attached garage spaces: 2
Features
- Levels: Two
- Stories: 2
- Patio & porch: Covered
- Exterior features: Rain Gutters
- Pool features: None, Community
- Fencing: Wood
Lot
- Size: 7,753 Square Feet
- Features: Back Yard, Interior Lot, Lawn, Landscaped, Subdivision
- Residential vegetation: Grassed
Details
- Parcel number: 42084111
Construction
Type & style
- Home type: SingleFamily
- Architectural style: Traditional,Detached
- Property subtype: Single Family Residence
Materials
- Brick, Fiber Cement, Rock, Stone
- Foundation: Slab
- Roof: Composition
Condition
- Resale
- Year built: 2016
Utilities & green energy
- Sewer: Public Sewer
- Water: Public
- Utilities for property: Natural Gas Available, Sewer Available, Separate Meters, Underground Utilities, Water Available, Cable Available
Green energy
- Energy efficient items: HVAC, Insulation, Thermostat, Water Heater, Windows
Community & HOA
Community
- Features: Park, Pool, Curbs, Sidewalks
- Security: Smoke Detector(s)
- Subdivision: Presidio West
HOA
- Has HOA: Yes
- Services included: All Facilities
- HOA fee: $336 annually
- HOA name: Harmon Ranch Homeowners Ass
- HOA phone: 817-337-1221
Location
- Region: Fort Worth
Financial & listing details
- Price per square foot: $124/sqft
- Tax assessed value: $600,610
- Annual tax amount: $13,319
- Date on market: 9/7/2026
- Cumulative days on market: 44 days
- Listing terms: Cash,Conventional,FHA,VA Loan
Estimated market value
$490,900
$466,000 - $515,000
$3,923/mo
Price history
| Date | Event | Price |
|---|---|---|
| 10/6/2026 | Price change | $495,000-4.8%$124/sqft |
Source: NTREIS #21376990 Report a problem | ||
| 9/23/2026 | Price change | $520,000-2.8%$130/sqft |
Source: NTREIS #21376990 Report a problem | ||
| 9/7/2026 | Listed for sale | $535,000$134/sqft |
Source: NTREIS #21376990 Report a problem | ||
Public tax history
| Year | Property taxes | Tax assessment |
|---|---|---|
| 2025 | $6,808 -1.8% | $600,610 |
| 2024 | $6,936 +32.9% | $600,610 -4.4% |
| 2023 | $5,220 -4.3% | $628,321 +24.2% |
| 2022 | $5,456 +8% | $505,764 +17.1% |
| 2021 | $5,050 +7% | $431,800 +8.5% |
| 2020 | $4,722 -0.2% | $397,933 -0.2% |
| 2019 | $4,732 +0.5% | $398,759 +3.6% |
| 2018 | $4,707 -49% | $384,997 +10% |
| 2017 | $9,226 +850.8% | $350,000 +951.1% |
| 2016 | $970 | $33,300 |
Find assessor info on the county website
Monthly payment
Est. payment
Payment breakdown
Explore the cost of this home by adjusting the details. Changes won't be saved.Climate risks
Neighborhood: Harmon Ranch
Nearby schools
Schools provided by the listing agent
- Elementary: Haslet
- Middle: Wilson
- High: Eaton
- District: Northwest ISD
Source: NTREIS. This data may not be complete. We recommend contacting the local school district to confirm school assignments for this home.
- $507,200-- bd-- ba4k sqft1609 Fiddleneck St, Fort Worth, TX 76177Off Market
- $531,0005 bd4 ba3.9k sqft1605 Fiddleneck St, Fort Worth, TX 76177Off Market
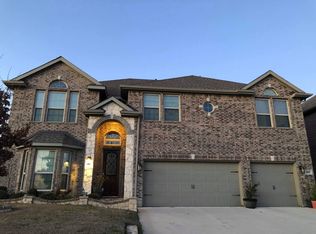
- $379,788-- bd-- ba3.9k sqft9853 White Bear Trl, Fort Worth, TX 76177Off Market
- $264,873-- bd-- ba2.6k sqft9853 White Bear Trl, Fort Worth, TX 76177Off Market
Similar homes
- $450,0005 bd3 ba3.2k sqft1612 Scarlet Crown Dr, Fort Worth, TX 76177For Sale
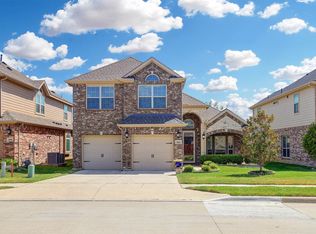 MLS ID #21341666, Shana Martin. NTREIS
- $460,0004 bd4 ba2.9k sqft10041 Red Bluff Ln, Fort Worth, TX 76177For Sale
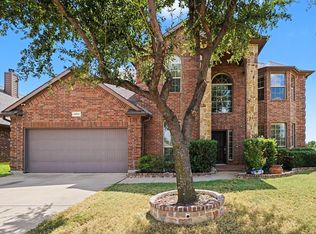 MLS ID #21377143, Tonya Green. NTREIS
- $499,0003 bd2 ba2.1k sqft9600 Cholla Cactus Trl, Fort Worth, TX 76177For Sale
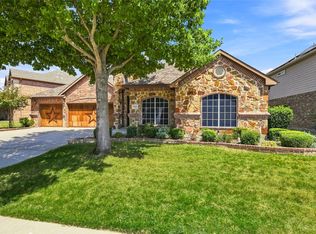 MLS ID #21379527, Derek Barham. NTREIS
- $499,0004 bd3 ba2.7k sqft9801 Tule Lake Rd, Fort Worth, TX 76177For Sale
 MLS ID #21389782, Spencer Mulgrew. NTREIS
