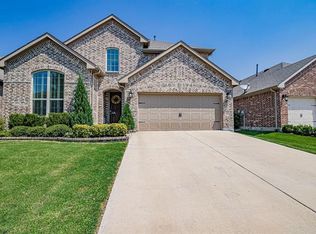
Welcome to 11616 Twining Branch Circle, where modern comfort, generous living space, and a North Texas lifestyle come together in the Willow Ridge Estates community. Zoned to Northwest ISD, this beautifully maintained 2-story home offers over 3,400 square feet with 4 bedrooms, 2.5 bathrooms, a private office, formal dining room, multiple living areas, and an oversized media room. The open-concept floor plan features a living room with a stunning stone fireplace flowing into the kitchen and breakfast area. The kitchen includes granite countertops, stainless steel appliances, abundant cabinetry, pantry, and counter space, perfect for everyday living and entertaining. The first-floor primary suite offers privacy with an ensuite bathroom featuring dual vanities, soaking tub, separate walk-in shower, and large walk-in closet. Upstairs includes 3 oversized bedrooms, a full bathroom with dual vanities, a loft, and an oversized media room ideal for a game room, study area, or additional living space. Additional highlights include a first-floor laundry room, central air conditioning, natural gas, and two large unfinished attic storage areas with hallway access above the attached 2-car garage. Recent updates include a new privacy fence installed approximately 1 year ago and a new sprinkler system with rain sensors installed within the last 6 months. Enjoy the covered patio overlooking the private backyard, perfect for weekend barbecues, morning coffee, or relaxing after a long day. The backyard provides room to enjoy while remaining easy to maintain. Willow Ridge Estates offers a swimming pool, playground, and walking trails with an affordable annual HOA fee of $450. Whether relocating to the Dallas-Fort Worth area or looking for more room to live, work, and entertain, 11616 Twining Branch Circle offers the perfect combination of location, functionality, updates, and community. This is more than a house—it’s a place to create lasting memories. Welcome home now!!
For sale
$549,000
11616 Twining Branch Cir, Haslet, TX 76052
4beds
3,434sqft
Single Family Residence
Built in 2015
6,054 Square Feet Lot
$535,500 Zestimate®
$160/sqft
$38/mo HOA
What's special
Modern comfortNew privacy fencePrivate backyardOpen-concept floor planCentral air conditioningFormal dining roomStainless steel appliances
- 87 days
- 68
- 2
Zillow last checked:
Listing updated:
Listed by:
Jessica Tenney 0850574 817-408-6445,
Real Broker, LLC 855-450-0442
Source: NTREIS,MLS#: 21326725
Facts & features
Interior
Bedrooms & bathrooms
- Bedrooms: 4
- Bathrooms: 3
- Full bathrooms: 2
- 1/2 bathrooms: 1
Primary bedroom
- Features: Ceiling Fan(s), Walk-In Closet(s)
- Level: First
- Dimensions: 18 x 16
Bedroom
- Features: Ceiling Fan(s)
- Level: Second
- Dimensions: 11 x 11
Bedroom
- Features: Ceiling Fan(s)
- Level: Second
- Dimensions: 14 x 11
Bedroom
- Features: Ceiling Fan(s)
- Level: Second
- Dimensions: 11 x 13
Primary bathroom
- Features: Dual Sinks, Garden Tub/Roman Tub, Separate Shower
- Level: First
- Dimensions: 12 x 11
Bonus room
- Level: First
- Dimensions: 10 x 10
Breakfast room nook
- Level: First
- Dimensions: 10 x 9
Dining room
- Level: First
- Dimensions: 12 x 16
Family room
- Level: Second
- Dimensions: 14 x 14
Other
- Features: Dual Sinks
- Level: Second
- Dimensions: 8 x 10
Half bath
- Level: First
- Dimensions: 5 x 5
Kitchen
- Features: Breakfast Bar, Eat-in Kitchen, Granite Counters, Kitchen Island, Pantry
- Level: First
- Dimensions: 18 x 10
Laundry
- Features: Built-in Features
- Level: First
- Dimensions: 8 x 5
Living room
- Features: Ceiling Fan(s), Fireplace
- Level: First
- Dimensions: 25 x 14
Loft
- Level: Second
- Dimensions: 14 x 17
Office
- Features: Ceiling Fan(s)
- Level: First
- Dimensions: 12 x 12
Heating
- Central, Fireplace(s), Natural Gas
Cooling
- Central Air, Ceiling Fan(s)
Appliances
- Included: Dryer, Dishwasher, Gas Cooktop, Disposal, Gas Oven, Microwave, Refrigerator, Washer
- Laundry: Washer Hookup, Dryer Hookup, In Hall
Features
- Chandelier, Decorative/Designer Lighting Fixtures, Double Vanity, Eat-in Kitchen, Granite Counters, High Speed Internet, Kitchen Island, Loft, Open Floorplan, Pantry, Cable TV, Walk-In Closet(s), Wired for Sound
- Flooring: Carpet, Ceramic Tile, Laminate
- Has basement: No
- Number of fireplaces: 1
- Fireplace features: Gas, Living Room, Masonry, Stone
Interior area
- Total interior livable area: 3,434 sqft
Video & virtual tour
Property
Parking
- Total spaces: 2
- Parking features: Door-Single, Driveway, Garage Faces Front, Garage
- Attached garage spaces: 2
Features
- Levels: Two
- Stories: 2
- Patio & porch: Covered
- Exterior features: Rain Gutters
- Pool features: None, Community
- Fencing: Back Yard,Fenced,Wood
Lot
- Size: 6,054 Square Feet
- Features: Landscaped, Level, Sprinkler System
Details
- Additional structures: None
- Parcel number: 41727193
- Other equipment: Satellite Dish
Construction
Type & style
- Home type: SingleFamily
- Architectural style: Traditional,Detached
- Property subtype: Single Family Residence
- Attached to another structure: Yes
Materials
- Brick, Rock, Stone
- Foundation: Slab
- Roof: Composition,Shingle
Condition
- Resale
- Year built: 2015
Utilities & green energy
- Sewer: Public Sewer
- Water: Public
- Utilities for property: Electricity Connected, Natural Gas Available, Sewer Available, Separate Meters, Water Available, Cable Available
Green energy
- Energy efficient items: Rain/Freeze Sensors
Community & HOA
Community
- Features: Park, Pool, Sidewalks
- Security: Carbon Monoxide Detector(s), Smoke Detector(s)
- Subdivision: Willow Ridge Estates
HOA
- Has HOA: Yes
- Services included: Maintenance Grounds
- HOA fee: $450 annually
- HOA name: The Parks At Willow Ridge Hoa
- HOA phone: 877-378-2388
Location
- Region: Haslet
Financial & listing details
- Price per square foot: $160/sqft
- Tax assessed value: $506,136
- Annual tax amount: $11,224
- Date on market: 7/16/2026
- Cumulative days on market: 247 days
- Listing terms: Cash,Conventional,FHA,See Agent,VA Loan
Estimated market value
$535,500
$509,000 - $562,000
$3,280/mo
Price history
| Date | Event | Price |
|---|---|---|
| 7/16/2026 | Listed for sale | $549,000-0.2%$160/sqft |
Source: NTREIS #21326725 Report a problem | ||
| 6/13/2026 | Listing removed | $550,000$160/sqft |
Source: NTREIS #21122591 Report a problem | ||
| 1/5/2026 | Listed for sale | $550,000+61.8%$160/sqft |
Source: NTREIS #21122591 Report a problem | ||
| 6/29/2019 | Listing removed | $339,900$99/sqft |
Source: Offerpad Brokerage, LLC #14096171 Report a problem | ||
| 6/14/2019 | Pending sale | $339,900$99/sqft |
Source: Offerpad Brokerage, LLC #14096171 Report a problem | ||
| 5/21/2019 | Listed for sale | $339,900$99/sqft |
Source: Offerpad Brokerage, LLC #14096171 Report a problem | ||
| 4/5/2016 | Sold | -- |
Source: Agent Provided Report a problem | ||
Public tax history
| Year | Property taxes | Tax assessment |
|---|---|---|
| 2025 | $3,289 -0.2% | $506,136 |
| 2024 | $3,296 -2.4% | $506,136 -3.6% |
| 2023 | $3,378 -3.2% | $524,944 +30.2% |
| 2022 | $3,490 +2.4% | $403,200 +4.6% |
| 2021 | $3,409 +2.2% | $385,501 +16.5% |
| 2020 | $3,334 -12.1% | $331,000 |
| 2019 | $3,794 -2.9% | $331,000 |
| 2018 | $3,909 -51.2% | $331,000 +4.7% |
| 2017 | $8,003 +123.2% | $316,000 +156.9% |
| 2016 | $3,585 | $123,022 +454.2% |
| 2015 | -- | $22,200 |
Find assessor info on the county website
Monthly payment
Est. payment
Payment breakdown
Explore the cost of this home by adjusting the details. Changes won't be saved.Climate risks
Neighborhood: 76052
Nearby schools
Schools provided by the listing agent
- Elementary: Carl E. Schluter
- Middle: Leo Adams
- High: Eaton
- District: Northwest ISD
Source: NTREIS. This data may not be complete. We recommend contacting the local school district to confirm school assignments for this home.
Similar homes
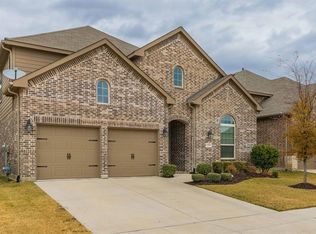
- $479,9995 bd4 ba2.9k sqft1100 Crest Breeze Dr, Haslet, TX 76052For Sale
 MLS ID #21354446, Brittany Terry. NTREIS
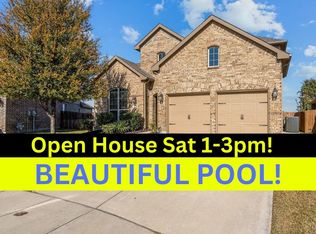
 - $497,5004 bd4 ba2.9k sqft13801 Hunter Jake Dr, Haslet, TX 76052For Sale
 MLS ID #21377687, Ashley Williams. NTREIS
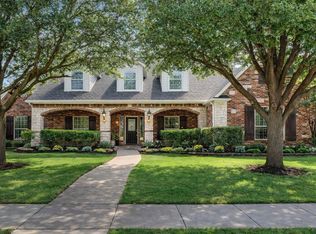
 - $574,0005 bd4 ba3.3k sqft13264 Blue Jean Dr, Haslet, TX 76052For Sale
 MLS ID #21172917, Frank Capovilla. NTREIS
 - $429,0004 bd4 ba3.1k sqft1005 Pinnacle Breeze Dr, Haslet, TX 76052For Sale
 MLS ID #21296980, Sang Park. NTREIS
