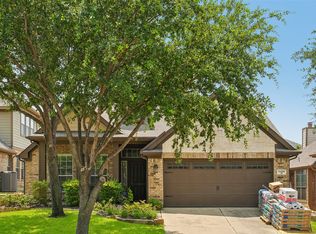
Stunning kitchen and bathroom updates are complete! The stunning quartz countertops, beautiful tile backsplash, and stainless appliances give the kitchen a new model home look and feel. Lovely bathroom updates include a freestanding tub and lovely vanities. Beautiful four bedroom on quiet cul-de-sac location in the upscale Hillside neighborhood of Villages of Woodland Springs! Luxurious hand scraped hardwood flooring in entryway, study, living and dining rooms. Entertain family and friends in the chef's kitchen with beautiful quartz countertops, four burner gas cooktop, island, and beautiful extensive cabinetry. Elegant wrought iron spindles on entry staircase. Carpeting was replaced in the game room and upstairs bedrooms in April of 2025, as well as recent paint. Relax in the evening on your covered patio in the beautiful oversized backyard. Three car garage. The Villages of Woodland Springs is a wonderful master planned community with elementary schools, parks, pools, hike and bike trails and scenic ponds. It's a fabulous place to call home!
For sale
$569,900
5224 Winterberry Ct, Fort Worth, TX 76244
4beds
3,473sqft
Single Family Residence
Built in 2004
0.3 Acres Lot
$-- Zestimate®
$164/sqft
$73/mo HOA
What's special
Stainless appliancesThree car garageCovered patioStunning quartz countertopsBeautiful tile backsplashFreestanding tubFour burner gas cooktop
- 47 days
- 296
- 23
Zillow last checked:
Listing updated:
Listed by:
Tom Schneider 0401985 817-925-9899,
Keller Williams Realty 817-329-8850
Source: NTREIS,MLS#: 21339065
Facts & features
Interior
Bedrooms & bathrooms
- Bedrooms: 4
- Bathrooms: 3
- Full bathrooms: 2
- 1/2 bathrooms: 1
Primary bedroom
- Features: Dual Sinks, Jetted Tub, Separate Shower, Walk-In Closet(s)
- Level: First
- Dimensions: 17 x 15
Bedroom
- Level: Second
- Dimensions: 13 x 12
Bedroom
- Level: Second
- Dimensions: 13 x 11
Bedroom
- Level: Second
- Dimensions: 12 x 11
Breakfast room nook
- Level: First
- Dimensions: 14 x 11
Dining room
- Level: First
- Dimensions: 14 x 11
Game room
- Level: Second
- Dimensions: 18 x 12
Kitchen
- Features: Breakfast Bar, Built-in Features, Kitchen Island, Pantry, Solid Surface Counters
- Level: First
- Dimensions: 15 x 12
Living room
- Level: First
- Dimensions: 18 x 18
Office
- Level: First
- Dimensions: 12 x 12
Utility room
- Features: Utility Room
- Level: First
- Dimensions: 9 x 7
Heating
- Central, Natural Gas
Cooling
- Central Air, Ceiling Fan(s), Electric
Appliances
- Included: Dishwasher, Electric Oven, Gas Cooktop, Disposal, Microwave, Vented Exhaust Fan
Features
- High Speed Internet
- Flooring: Carpet, Ceramic Tile, Wood
- Has basement: No
- Number of fireplaces: 1
- Fireplace features: Gas Starter, Wood Burning
Interior area
- Total interior livable area: 3,473 sqft
Video & virtual tour
Property
Parking
- Total spaces: 3
- Parking features: Garage Faces Front, Garage, Garage Door Opener, Garage Faces Side
- Attached garage spaces: 3
Features
- Levels: Two
- Stories: 2
- Patio & porch: Covered
- Exterior features: Rain Gutters
- Pool features: None
- Fencing: Wood
Lot
- Size: 0.3 Acres
- Features: Back Yard, Cul-De-Sac, Lawn
Details
- Additional structures: Pergola
- Parcel number: 40239373
Construction
Type & style
- Home type: SingleFamily
- Architectural style: Traditional,Detached
- Property subtype: Single Family Residence
Materials
- Brick
- Foundation: Slab
- Roof: Composition
Condition
- Year built: 2004
Utilities & green energy
- Sewer: Public Sewer
- Water: Public
- Utilities for property: Sewer Available, Water Available
Community & HOA
Community
- Subdivision: Villages Of Woodland Spgs
HOA
- Has HOA: Yes
- Services included: All Facilities
- HOA fee: $436 semi-annually
- HOA name: First Service Residential
- HOA phone: 877-378-2388
Location
- Region: Fort Worth
Financial & listing details
- Price per square foot: $164/sqft
- Tax assessed value: $494,000
- Annual tax amount: $10,905
- Date on market: 7/23/2026
- Cumulative days on market: 48 days
Estimated market value
Not available
Estimated sales range
Not available
Not available
Price history
| Date | Event | Price |
|---|---|---|
| 7/23/2026 | Listed for sale | $569,900$164/sqft |
Source: NTREIS #21339065 Report a problem | ||
| 6/24/2026 | Listing removed | $569,900$164/sqft |
Source: NTREIS #21306864 Report a problem | ||
| 6/19/2026 | Listed for sale | $569,900+5.6%$164/sqft |
Source: NTREIS #21306864 Report a problem | ||
| 8/13/2025 | Listing removed | $539,900$155/sqft |
Source: NTREIS #20923621 Report a problem | ||
| 7/23/2025 | Price change | $539,900-1.8%$155/sqft |
Source: NTREIS #20923621 Report a problem | ||
| 5/20/2025 | Price change | $549,900-2.7%$158/sqft |
Source: NTREIS #20923621 Report a problem | ||
| 5/3/2025 | Listed for sale | $565,000+103.3%$163/sqft |
Source: NTREIS #20923621 Report a problem | ||
| 3/24/2021 | Listing removed | -- |
Source: Owner Report a problem | ||
| 8/15/2017 | Listing removed | $2,795$1/sqft |
Source: Owner Report a problem | ||
| 7/16/2017 | Listed for rent | $2,795$1/sqft |
Source: Owner Report a problem | ||
| 11/30/2007 | Listing removed | $277,900$80/sqft |
Source: Obeo #10517432 Report a problem | ||
| 11/14/2007 | Listed for sale | $277,900$80/sqft |
Source: Obeo #10517432 Report a problem | ||
Public tax history
| Year | Property taxes | Tax assessment |
|---|---|---|
| 2025 | $8,426 -4.2% | $494,000 -5.8% |
| 2024 | $8,800 +8% | $524,470 -2.2% |
| 2023 | $8,147 -11.8% | $536,195 +16.5% |
| 2022 | $9,234 +4.2% | $460,202 +25.8% |
| 2021 | $8,858 -2.6% | $365,781 0% |
| 2020 | $9,093 +3.1% | $365,782 +3.5% |
| 2019 | $8,817 -1.7% | $353,332 +3.3% |
| 2018 | $8,971 +7.4% | $342,125 +8.6% |
| 2017 | $8,351 -0.4% | $314,927 -5.9% |
| 2016 | $8,382 +6.5% | $334,660 +18.3% |
| 2015 | $7,873 | $283,000 |
| 2014 | $7,873 | $283,000 +10.1% |
| 2013 | -- | $257,100 +2.8% |
| 2012 | -- | $250,000 |
| 2011 | -- | $250,000 |
| 2010 | -- | $250,000 -5.1% |
| 2009 | -- | $263,500 -2.6% |
| 2008 | -- | $270,600 +11.2% |
| 2007 | -- | $243,300 |
| 2006 | -- | $243,300 +192.1% |
| 2005 | -- | $83,300 +157.1% |
| 2004 | -- | $32,400 |
Find assessor info on the county website
Monthly payment
Est. payment
Payment breakdown
Explore the cost of this home by adjusting the details. Changes won't be saved.Climate risks
Neighborhood: Villages of Woodland Springs
Nearby schools
Schools provided by the listing agent
- Elementary: Independence
- Middle: Trinity Springs,Trinity Meadows
- High: Timber Creek
- District: Keller ISD
Source: NTREIS. This data may not be complete. We recommend contacting the local school district to confirm school assignments for this home.


Similar homes
- $638,9005 bd4 ba3.7k sqft10001 Thurman Rd, Fort Worth, TX 76244For Sale
 MLS ID #21310091, Michael Salib. NTREIS
 - $570,0004 bd3 ba2.9k sqft1328 Carriage Ln, Keller, TX 76248For Sale
 MLS ID #21353895, Marleine Vasile. NTREIS
 - $430,0004 bd3 ba2.5k sqft3436 Furlong Way, Fort Worth, TX 76244For Sale
 MLS ID #21345651, Sabrina Fernando. NTREIS
 - $494,5004 bd4 ba3k sqft4852 Nickeldale Ct, Fort Worth, TX 76244For Sale
 MLS ID #21251235, Eric Schultz. NTREIS
