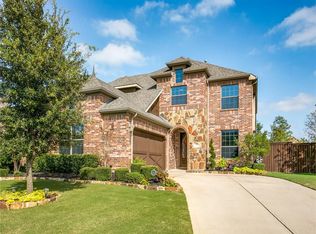
Welcome to this charming, move-in ready home offering exceptional curb appeal and immediate occupancy in a sought-after Keller community. Designed for both everyday living and entertaining, the open-concept floorplan features spacious gathering areas filled with natural light and flexible spaces to fit your lifestyle.
The well-appointed kitchen is the heart of the home, boasting abundant cabinetry, generous counter space, a walk-in pantry, and a convenient butler’s pantry for additional storage and serving space. The private primary suite provides a relaxing retreat with its own sitting area, dual vanities, soaking tub, separate shower, oversized walk-in closet, and an additional storage closet. Secondary bedrooms are thoughtfully situated on the first floor and share a full bathroom with dual sinks.
Upstairs, you'll find an expansive game room and dedicated media room(currently used as a 4th bedroom), creating the perfect spaces for movie nights, entertaining guests, or relaxing with family. Step outside to the covered patio overlooking a private backyard, ideal for enjoying morning coffee or evening gatherings.
Residents enjoy outstanding community amenities, including scenic walking trails, stocked fishing ponds, a fitness center, resort-style pool with water slide, and year-round neighborhood events. An elementary school is conveniently located within the community. Ideally situated in Keller, this home offers easy access to premier shopping, dining, parks, and major employment centers, making it the perfect place to call home.
For sale
Price cut: $20K (8/15)
$565,000
1705 Grand Meadows Dr, Keller, TX 76248
3beds
2,816sqft
Single Family Residence
Built in 2009
6,751 Square Feet Lot
$558,700 Zestimate®
$201/sqft
$96/mo HOA
What's special
Private backyardOpen-concept floorplanExceptional curb appealSoaking tubExpansive game roomDedicated media roomOversized walk-in closet
- 51 days |
- 882 |
- 38 |
Likely to sell faster than
Zillow last checked:
Listing updated:
Listed by:
Lily Moore 0613822 817-344-7034,
Lily Moore Realty 817-344-7034,
Cristal Araiza 0806184 915-203-4787,
Lily Moore Realty
Source: NTREIS,MLS#: 21308999
Facts & features
Interior
Bedrooms & bathrooms
- Bedrooms: 3
- Bathrooms: 2
- Full bathrooms: 2
Primary bedroom
- Features: Ceiling Fan(s), Double Vanity, En Suite Bathroom, Garden Tub/Roman Tub, Sitting Area in Primary, Separate Shower, Walk-In Closet(s)
- Level: First
- Dimensions: 19 x 16
Bedroom
- Level: First
- Dimensions: 11 x 11
Bedroom
- Level: First
- Dimensions: 12 x 11
Dining room
- Level: First
- Dimensions: 14 x 12
Family room
- Level: Second
- Dimensions: 20 x 14
Kitchen
- Features: Breakfast Bar, Granite Counters, Pantry
- Level: First
- Dimensions: 13 x 12
Laundry
- Features: Utility Sink
- Level: First
- Dimensions: 8 x 3
Living room
- Features: Fireplace
- Level: First
- Dimensions: 16 x 16
Media room
- Level: Second
- Dimensions: 16 x 10
Heating
- Central, Fireplace(s), Natural Gas
Cooling
- Central Air, Ceiling Fan(s), Electric
Appliances
- Included: Some Gas Appliances, Dishwasher, Gas Cooktop, Disposal, Gas Oven, Gas Water Heater, Microwave, Plumbed For Gas
- Laundry: Washer Hookup, Dryer Hookup, ElectricDryer Hookup
Features
- Chandelier, Decorative/Designer Lighting Fixtures, Eat-in Kitchen, Granite Counters, High Speed Internet, Open Floorplan, Pantry, Cable TV, Walk-In Closet(s)
- Flooring: Carpet, Ceramic Tile, Luxury Vinyl Plank
- Windows: Window Coverings
- Has basement: No
- Number of fireplaces: 1
- Fireplace features: Gas, Gas Log, Gas Starter, Living Room, Insert
Interior area
- Total interior livable area: 2,816 sqft
Video & virtual tour
Property
Parking
- Total spaces: 2
- Parking features: Enclosed, Garage, Garage Door Opener, Garage Faces Side
- Attached garage spaces: 2
Features
- Levels: One and One Half
- Patio & porch: Rear Porch, Patio, Covered
- Exterior features: Rain Gutters
- Pool features: None, Community
- Fencing: Wood
Lot
- Size: 6,751 Square Feet
- Features: Back Yard, Interior Lot, Lawn, Landscaped, Subdivision, Sprinkler System, Few Trees
Details
- Parcel number: 41352726
Construction
Type & style
- Home type: SingleFamily
- Architectural style: Traditional,Detached
- Property subtype: Single Family Residence
Materials
- Brick
- Foundation: Slab
- Roof: Composition
Condition
- Resale
- Year built: 2009
Utilities & green energy
- Sewer: Public Sewer
- Water: Public
- Utilities for property: Natural Gas Available, Sewer Available, Separate Meters, Water Available, Cable Available
Community & HOA
Community
- Features: Clubhouse, Fitness Center, Fishing, Lake, Pool, Trails/Paths
- Subdivision: Marshall Ridge North
HOA
- Has HOA: Yes
- Services included: All Facilities, Association Management
- HOA fee: $288 quarterly
- HOA name: Nmi
- HOA phone: 972-359-1548
Location
- Region: Keller
Financial & listing details
- Price per square foot: $201/sqft
- Tax assessed value: $616,803
- Annual tax amount: $11,323
- Date on market: 6/25/2026
- Cumulative days on market: 52 days
- Listing terms: Cash,Conventional,FHA,VA Loan
Estimated market value
$558,700
$531,000 - $587,000
$3,691/mo
Price history
| Date | Event | Price |
|---|---|---|
| 8/15/2026 | Price change | $565,000-3.4%$201/sqft |
Source: NTREIS #21308999 Report a problem | ||
| 6/25/2026 | Listed for sale | $585,000+6.4%$208/sqft |
Source: NTREIS #21308999 Report a problem | ||
| 8/2/2024 | Sold | -- |
Source: NTREIS #20672175 Report a problem | ||
| 8/1/2024 | Pending sale | $550,000$195/sqft |
Source: NTREIS #20672175 Report a problem | ||
| 7/18/2024 | Contingent | $550,000$195/sqft |
Source: NTREIS #20672175 Report a problem | ||
| 7/12/2024 | Listed for sale | $550,000+107.6%$195/sqft |
Source: NTREIS #20672175 Report a problem | ||
| 7/2/2012 | Sold | -- |
Source: Agent Provided Report a problem | ||
| 5/10/2012 | Listed for sale | $264,900$94/sqft |
Source: RE/MAX Heritage #11768101 Report a problem | ||
Public tax history
| Year | Property taxes | Tax assessment |
|---|---|---|
| 2025 | $9,009 +14.9% | $616,803 |
| 2024 | $7,844 +6.4% | $616,803 +7.2% |
| 2023 | $7,373 -14.5% | $575,212 +29.3% |
| 2022 | $8,623 +2.8% | $444,920 +14.4% |
| 2021 | $8,388 +5% | $388,845 +8.3% |
| 2020 | $7,991 -1.1% | $359,000 |
| 2019 | $8,080 -5.3% | $359,000 +0.2% |
| 2018 | $8,529 -1.5% | $358,450 -0.3% |
| 2017 | $8,658 +8.8% | $359,522 +3.3% |
| 2016 | $7,959 +6.6% | $348,090 +17.5% |
| 2015 | $7,464 | $296,200 |
| 2014 | $7,464 | $296,200 +10.6% |
| 2013 | -- | $267,900 +2% |
| 2012 | -- | $262,700 |
| 2011 | -- | $262,700 0% |
| 2010 | -- | $262,800 +425.6% |
| 2009 | -- | $50,000 +42.9% |
| 2008 | -- | $35,000 |
Find assessor info on the county website
Monthly payment
Est. payment
Payment breakdown
Explore the cost of this home by adjusting the details. Changes won't be saved.Climate risks
Neighborhood: Marshall Ridge
Nearby schools
GreatSchools rating
- 7/10Ridgeview Elementary SchoolGrades: PK-4Distance: 0.2 mi
- 8/10Keller Middle SchoolGrades: 7-8Distance: 2.4 mi
- 8/10Keller High SchoolGrades: 9-12Distance: 1.8 mi
Schools provided by the listing agent
- Elementary: Ridgeview
- Middle: Keller,Bear Creek
- High: Keller
- District: Keller ISD
Source: NTREIS. This data may not be complete. We recommend contacting the local school district to confirm school assignments for this home.
- $615,3005 bd4 ba3.2k sqft1709 Grand Meadows Dr, Keller, TX 76248Off Market

- $683,5004 bd3 ba2.8k sqft1701 Grand Meadows Dr, Keller, TX 76248Off Market
- $622,4004 bd3 ba2.9k sqft1713 Grand Meadows Dr, Keller, TX 76248Off Market

- $785,3005 bd4 ba3.7k sqft1700 Queensgate Dr, Keller, TX 76248Off Market
- $1-- bd-- ba-- sqft1703 Grand Meadows Dr, Keller, TX 76248Off Market
- $563,3005 bd3 ba3k sqft1704 Queensgate Dr, Keller, TX 76248Off Market
- $601,2003 bd2 ba2.8k sqft537 Northwyck Ln, Keller, TX 76248Off Market
- $550,2003 bd2 ba2.7k sqft1717 Grand Meadows Dr, Keller, TX 76248Off Market
A local agent can set up tours, give advice and negotiate with sellers.
A local lender can help you make sure your offer is ready when you are.
Similar homes
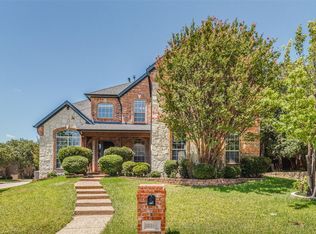
- $559,9404 bd4 ba3.4k sqft12301 Red Birch Ln, Fort Worth, TX 76244For Sale
 MLS ID #21360418, Tiffany Shinneman. NTREIS
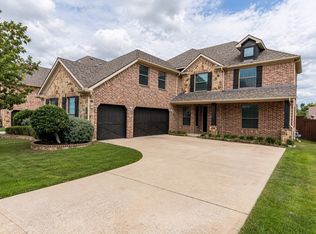
 - $725,0005 bd4 ba3.7k sqft1640 Bradford Grove Trl, Keller, TX 76248For Sale
 MLS ID #21238732, Rebekah Gilbert. NTREIS
 - $569,9004 bd3 ba3.4k sqft5224 Winterberry Ct, Fort Worth, TX 76244For Sale
 MLS ID #21339065, Tom Schneider. NTREIS
 - $579,9004 bd4 ba3.9k sqft12909 Grandstand Way, Fort Worth, TX 76244For Sale
 MLS ID #21335062, Bernadine Neff Anderson. NTREIS
 - $549,9005 bd4 ba3k sqft11709 Pheasant Creek Dr, Fort Worth, TX 76244For SaleMLS ID #21330932, Lily Moore. NTREIS
- $539,0004 bd4 ba3.3k sqft11809 Indian Pony Way, Fort Worth, TX 76244For SaleMLS ID #21336120, Terrance Phillips. NTREIS
- $645,0004 bd3 ba3.1k sqft2311 Watercrest Dr, Keller, TX 76248For SaleMLS ID #21138569, Kim Dobecka. NTREIS
- $599,0005 bd4 ba3.9k sqft11516 Compton Trl, Fort Worth, TX 76244For SaleMLS ID #21314192, Darrell Toler. NTREIS
- $645,0004 bd4 ba3.2k sqft15169 Wild Duck Way, Roanoke, TX 76262For SaleMLS ID #21350098, Angela Tillery. NTREIS
- $480,0004 bd3 ba3.2k sqft9721 Sam Bass Trl, Fort Worth, TX 76244For SaleMLS ID #21349763, Rick Fruge. NTREIS
- $439,5003 bd2 ba2.4k sqft10100 Renwick Cv, Fort Worth, TX 76244For SaleMLS ID #21345225, Susan Walsh. NTREIS
- $430,0004 bd3 ba2.5k sqft3436 Furlong Way, Fort Worth, TX 76244For SaleMLS ID #21345651, Sabrina Fernando. NTREIS
- $574,0005 bd4 ba3.3k sqft13264 Blue Jean Dr, Haslet, TX 76052For SaleMLS ID #21172917, Frank Capovilla. NTREIS
- $565,0004 bd4 ba3.1k sqft920 Sheldon Rd, Argyle, TX 76226For SaleMLS ID #21331699, Ana Kelly. NTREIS
- $494,5004 bd4 ba3k sqft4852 Nickeldale Ct, Fort Worth, TX 76244For SaleMLS ID #21251235, Eric Schultz. NTREIS
- $560,0005 bd4 ba3.3k sqft1437 Tanglewood Trl, Northlake, TX 76226For SaleMLS ID #21267295, Karen Mack. NTREIS
- $549,0004 bd3 ba3.4k sqft11616 Twining Branch Cir, Haslet, TX 76052For SaleMLS ID #21326725, Jessica Tenney. NTREIS
- $599,0004 bd3 ba3.2k sqft6844 San Luis Trl, Fort Worth, TX 76131For SaleMLS ID #21322703, Kevin Allen Henry. NTREIS
- $625,0004 bd3 ba2.9k sqft2416 Bonham Trl, Grapevine, TX 76051For SaleMLS ID #21317511, Amanda Poulsen. NTREIS
- $565,0003 bd3 ba2k sqft604 Satinwood Ln, Euless, TX 76039For SaleMLS ID #21282802, Riley Cossette. NTREIS
