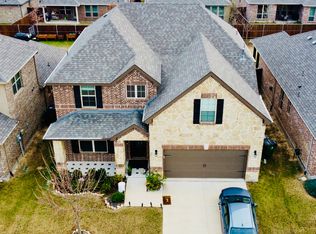
Discover luxury living in the highly sought-after Canyon Falls community with this stunning two-story home showcasing pristine finishes throughout. Offering approximately 3,300 square feet, this beautifully designed residence features 5 spacious bedrooms,3 bedrooms upstairs while the primary, secondary bedroom on the first floor and 4 full baths, perfectly blending elegance, comfort, and functionality. Step inside to find a private study ideal for working from home, and an expansive open-concept layout designed for modern living. The inviting living room is highlighted by a beautiful gas fireplace, creating the perfect atmosphere for entertaining guests or relaxing after a long day. The chef-inspired kitchen opens seamlessly to the living and breakfast areas and features a charming breakfast nook for casual dining and everyday convenience. Upstairs, enjoy endless entertainment with a spacious game room and dedicated media room ready for movie nights and family fun. Retreat outdoors to a tranquil backyard featuring a covered patio with an extended patio and basketball court, ideal for outdoor dining, grilling, or simply unwinding in your private outdoor oasis. Conveniently located to the community pool and playground, this exceptional home offers access to premier neighborhood amenities while delivering the perfect balance of luxury and lifestyle.
For sale
Price cut: $10K (8/1)
$560,000
1437 Tanglewood Trl, Northlake, TX 76226
5beds
3,301sqft
Single Family Residence
Built in 2017
6,011 Square Feet Lot
$547,800 Zestimate®
$170/sqft
$242/mo HOA
What's special
Basketball courtBeautiful gas fireplacePristine finishes throughoutTranquil backyardSpacious game roomDedicated media roomChef-inspired kitchen
- 89 days |
- 198 |
- 8 |
Zillow last checked:
Listing updated:
Listed by:
Karen Mack 0542450 469-329-1828,
C21 Fine Homes Judge Fite 469-329-1828
Source: NTREIS,MLS#: 21267295
Facts & features
Interior
Bedrooms & bathrooms
- Bedrooms: 5
- Bathrooms: 4
- Full bathrooms: 4
Primary bedroom
- Features: Ceiling Fan(s), Dual Sinks, En Suite Bathroom, Jetted Tub, Walk-In Closet(s)
- Level: First
- Dimensions: 16 x 13
Bedroom
- Features: Walk-In Closet(s)
- Level: First
- Dimensions: 12 x 11
Bedroom
- Level: Second
- Dimensions: 12 x 16
Bedroom
- Level: Second
- Dimensions: 10 x 11
Bedroom
- Level: Second
- Dimensions: 15 x 11
Primary bathroom
- Level: First
- Dimensions: 9 x 10
Dining room
- Level: First
- Dimensions: 12 x 8
Other
- Features: Garden Tub/Roman Tub
- Level: First
- Dimensions: 8 x 5
Other
- Level: Second
- Dimensions: 8 x 5
Other
- Level: Second
- Dimensions: 7 x 6
Game room
- Level: Second
- Dimensions: 18 x 14
Kitchen
- Features: Breakfast Bar, Built-in Features, Dual Sinks, Eat-in Kitchen, Pantry
- Level: First
- Dimensions: 12 x 14
Living room
- Level: First
- Dimensions: 11 x 22
Media room
- Level: Second
- Dimensions: 13 x 20
Media room
- Level: Second
- Dimensions: 13 x 20
Office
- Level: First
- Dimensions: 12 x 11
Heating
- Central, Natural Gas
Cooling
- Central Air, Ceiling Fan(s)
Appliances
- Included: Some Gas Appliances, Dishwasher, Electric Oven, Gas Cooktop, Disposal, Gas Water Heater, Microwave, Plumbed For Gas
- Laundry: Washer Hookup, Electric Dryer Hookup
Features
- Eat-in Kitchen, High Speed Internet, Kitchen Island, Open Floorplan, Pantry, Cable TV, Walk-In Closet(s), Wired for Sound
- Flooring: Carpet, Ceramic Tile
- Windows: Window Coverings
- Has basement: No
- Has fireplace: No
- Fireplace features: Gas Starter, Wood Burning
Interior area
- Total interior livable area: 3,301 sqft
Video & virtual tour
Property
Parking
- Total spaces: 2
- Parking features: Door-Single, Driveway, Garage Faces Front, Garage, Garage Door Opener
- Attached garage spaces: 2
Features
- Levels: Two
- Stories: 2
- Patio & porch: Covered
- Pool features: None, Community
- Fencing: Back Yard,Fenced,Front Yard,Wood
Lot
- Size: 6,011 Square Feet
- Features: Interior Lot, Landscaped, Sprinkler System, Few Trees
- Residential vegetation: Brush
Details
- Additional structures: Other
- Parcel number: R678328
Construction
Type & style
- Home type: SingleFamily
- Architectural style: Traditional,Detached
- Property subtype: Single Family Residence
Materials
- Brick
- Roof: Composition
Condition
- Resale
- Year built: 2017
Utilities & green energy
- Sewer: Public Sewer
- Water: Public
- Utilities for property: Electricity Available, Natural Gas Available, Phone Available, Sewer Available, Separate Meters, Water Available, Cable Available
Green energy
- Indoor air quality: Ventilation
Community & HOA
Community
- Features: Clubhouse, Fitness Center, Fishing, Playground, Pool, Trails/Paths, Community Mailbox, Curbs, Sidewalks
- Subdivision: Canyon Falls Village W2 Ph
HOA
- Has HOA: Yes
- Amenities included: Maintenance Front Yard
- Services included: All Facilities, Internet, Maintenance Grounds
- HOA fee: $727 quarterly
- HOA name: Guardian Association Management
- HOA phone: 972-458-2200
Location
- Region: Northlake
Financial & listing details
- Price per square foot: $170/sqft
- Tax assessed value: $554,725
- Annual tax amount: $12,953
- Date on market: 5/29/2026
- Cumulative days on market: 89 days
- Listing terms: Cash,Conventional,FHA,VA Loan
Estimated market value
$547,800
$520,000 - $575,000
$3,728/mo
Price history
| Date | Event | Price |
|---|---|---|
| 8/1/2026 | Price change | $560,000-1.8%$170/sqft |
Source: NTREIS #21267295 Report a problem | ||
| 5/29/2026 | Listed for sale | $570,000$173/sqft |
Source: NTREIS #21267295 Report a problem | ||
Public tax history
| Year | Property taxes | Tax assessment |
|---|---|---|
| 2025 | $9,978 -11.6% | $554,725 +5.4% |
| 2024 | $11,281 +17% | $526,119 +10% |
| 2023 | $9,638 -6.7% | $478,290 +10% |
| 2022 | $10,325 +5.3% | $434,809 +10% |
| 2021 | $9,809 +0.9% | $395,281 +2.2% |
| 2020 | $9,721 -5.4% | $386,835 -0.6% |
| 2019 | $10,275 +118.5% | $389,318 +133.2% |
| 2018 | $4,702 | $166,952 +256.7% |
| 2017 | -- | $46,800 -35% |
| 2016 | -- | $72,000 |
Find assessor info on the county website
Monthly payment
Est. payment
Payment breakdown
Explore the cost of this home by adjusting the details. Changes won't be saved.Climate risks
Neighborhood: 76226
Nearby schools
GreatSchools rating
- 9/10Lance Thompson Elementary SchoolGrades: PK-5Distance: 2.9 mi
- 9/10Medlin Middle SchoolGrades: 6-8Distance: 4.2 mi
- 8/10Byron Nelson High SchoolGrades: 9-12Distance: 4 mi
Schools provided by the listing agent
- Elementary: Lance Thompson
- Middle: Medlin
- High: Byron Nelson
- District: Northwest ISD
Source: NTREIS. This data may not be complete. We recommend contacting the local school district to confirm school assignments for this home.
- $363,4003 bd2 ba1.6k sqft1433 Tanglewood Trl, Northlake, TX 76226Off Market
- $391,4003 bd2 ba1.7k sqft1433 Tanglewood Trl, Northlake, TX 76226Off Market

- $463,7003 bd3 ba2.7k sqft1501 Tanglewood Trl, Northlake, TX 76226Off Market
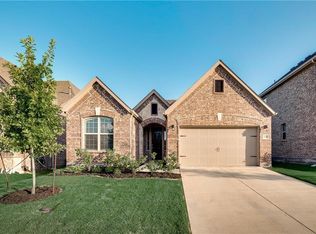
- $359,2003 bd2 ba1.6k sqft1505 Tanglewood Trl, Northlake, TX 76226Off Market
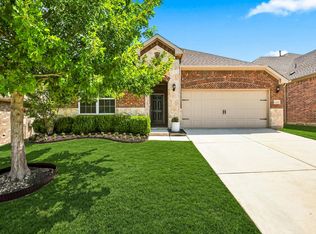
- $395,0003 bd2 ba1.8k sqft1429 Tanglewood Trl, Northlake, TX 76226Off Market
- $407,7004 bd2 ba2k sqft1436 Wolfberry Ln, Northlake, TX 76226Off Market
- $--4 bd2 ba2.1k sqft1432 Wolfberry Ln, Argyle, TX 76226Sold
- $410,9004 bd2 ba2.1k sqft1432 Wolfberry Ln, Northlake, TX 76226Off Market
A local agent can set up tours, give advice and negotiate with sellers.
Similar homes
- $445,0004 bd2 ba1.9k sqft1429 Westborough Ln, Northlake, TX 76226For Sale
 MLS ID #21353790, Monica Wofford. NTREIS
 - $420,0004 bd2 ba2.1k sqft1432 Westview Ln, Northlake, TX 76226For Sale
 MLS ID #21251048, Delisa Beets. NTREIS
 - $565,0005 bd4 ba3.4k sqft9004 Lavon Ln, Denton, TX 76226For Sale
 MLS ID #21325716, Naomi Jones. NTREIS
 - $540,0004 bd4 ba3.5k sqft750 Peco St, Argyle, TX 76226For Sale
 MLS ID #21289094, Collin Roberts. NTREIS
 - $655,0004 bd3 ba2.7k sqft1800 Harrier Ln, Argyle, TX 76226For SaleMLS ID #21240950, Deborah Jackson. NTREIS
- $459,9003 bd3 ba2.5k sqft1701 McGee Ave, Bartonville, TX 76226For SaleMLS ID #21233034, Christine Nivens. NTREIS
- $529,9995 bd4 ba2.9k sqft15529 Pioneer Bluff Trl, Roanoke, TX 76262For SaleMLS ID #21193708, Miriam Stevenson. NTREIS
- $575,0004 bd4 ba3.4k sqft1042 Elmwood Dr, Justin, TX 76247For SaleMLS ID #21286967, Dylan Singleton. NTREIS
- $635,0005 bd3 ba3k sqft4341 Swallow Dr, Roanoke, TX 76262For SaleMLS ID #21284866, Mike Smith. NTREIS
- $539,9005 bd3 ba3.3k sqft9517 Sunset Ln, Oak Point, TX 75068For SaleMLS ID #21367476, Alvin Paulson. NTREIS
- $492,0005 bd4 ba3.7k sqft309 Pineview Ln, Ponder, TX 76259For SaleMLS ID #21363402, Cisco Gonzalez. NTREIS
- $565,0003 bd2 ba2.8k sqft1705 Grand Meadows Dr, Keller, TX 76248For SaleMLS ID #21308999, Lily Moore. NTREIS
- $475,0004 bd3 ba3.1k sqft15725 Preble Rd, Fort Worth, TX 76177For SaleMLS ID #21346012, Keely Harris. NTREIS
- $515,0005 bd4 ba3.4k sqft1021 Plateau Ridge Way, Haslet, TX 76052For SaleMLS ID #21351045, Adam Hull. NTREIS
- $530,0004 bd4 ba2.8k sqft3305 Knoll Pines Rd, Denton, TX 76208For SaleMLS ID #21357337, Kim Luu. NTREIS
- $530,0005 bd4 ba3.5k sqft8025 Ponwar Dr, Fort Worth, TX 76131For SaleMLS ID #21241759, Elizabeth Tormoehlen. NTREIS
- $580,0004 bd4 ba3.5k sqft7329 San Diego Trl, Fort Worth, TX 76131For SaleMLS ID #21230747, Chiana Diggs. NTREIS
- $483,0005 bd4 ba2.9k sqft1100 Crest Breeze Dr, Haslet, TX 76052For SaleMLS ID #21354446, Brittany Terry. NTREIS
- $499,9004 bd4 ba3.4k sqft921 Viburnum Dr, Fort Worth, TX 76131For SaleMLS ID #21357245, Misty Kacho. NTREIS
- $599,0004 bd3 ba3.2k sqft6844 San Luis Trl, Fort Worth, TX 76131For SaleMLS ID #21322703, Kevin Allen Henry. NTREIS
