Located in Clairmont Estates, this home offers a layout designed for comfortable daily living and easy gathering. Updated finishes create a clean, cohesive feel throughout the interior. The kitchen features an island that serves as a natural center point for cooking or conversation, while the living area includes a fireplace that adds warmth and ambiance.
A large open media room upstairs provides a flexible setting for entertainment, movies, gaming, or quiet relaxation, allowing the home to adapt to a variety of uses. Natural light enhances the living spaces, giving the home an inviting atmosphere. Outdoors, the yard offers room to unwind, enjoy activities, or simply take in the surroundings. An attached garage provides covered parking and additional storage options.
Ponder offers a small-town environment within Denton County, with convenient access to nearby services, schools, and major routes connecting to surrounding cities.
All measurements, schools, and property details to be verified by buyer and buyer’s agent.
For sale
$492,000
309 Pineview Ln, Ponder, TX 76259
5beds
3,756sqft
Single Family Residence
Built in 2023
8,015 Square Feet Lot
$-- Zestimate®
$131/sqft
$39/mo HOA
What's special
Updated finishesInviting atmosphere
- 51 days
- 503
- 39
Zillow last checked:
Listing updated:
Listed by:
Cisco Gonzalez 0796637 (469)799-3105,
eXp Realty LLC 888-519-7431,
Christina Yslas 0834601 945-208-9031,
eXp Realty LLC
Source: NTREIS,MLS#: 21363402
Facts & features
Interior
Bedrooms & bathrooms
- Bedrooms: 5
- Bathrooms: 4
- Full bathrooms: 4
Primary bedroom
- Level: First
- Dimensions: 14 x 17
Primary bedroom
- Level: Second
- Dimensions: 12 x 13
Bedroom
- Level: First
- Dimensions: 12 x 11
Bedroom
- Level: Second
- Dimensions: 13 x 12
Bedroom
- Level: Second
- Dimensions: 12 x 15
Primary bathroom
- Level: First
- Dimensions: 8 x 13
Primary bathroom
- Level: Second
- Dimensions: 5 x 10
Dining room
- Level: First
- Dimensions: 17 x 16
Dining room
- Level: First
- Dimensions: 16 x 17
Other
- Level: First
- Dimensions: 7 x 4
Other
- Level: Second
- Dimensions: 5 x 7
Kitchen
- Level: First
- Dimensions: 27 x 13
Living room
- Level: First
- Dimensions: 14 x 16
Living room
- Level: Second
- Dimensions: 19 x 15
Living room
- Level: Second
- Dimensions: 11 x 13
Heating
- Central, Natural Gas
Cooling
- Central Air, Electric
Appliances
- Included: Dishwasher, Electric Range, Disposal, Gas Water Heater, Microwave
Features
- High Speed Internet, Kitchen Island, Open Floorplan, Pantry, Cable TV
- Flooring: Carpet, Ceramic Tile
- Has basement: No
- Number of fireplaces: 1
- Fireplace features: Gas
Interior area
- Total interior livable area: 3,756 sqft
Video & virtual tour
Property
Parking
- Total spaces: 2
- Parking features: Garage Faces Front
- Attached garage spaces: 2
Features
- Levels: Two
- Stories: 2
- Patio & porch: Covered
- Exterior features: Rain Gutters
- Pool features: None
- Fencing: Wood
Lot
- Size: 8,015 Square Feet
- Dimensions: 8002
- Features: Back Yard, Lawn, Landscaped, Level
- Residential vegetation: Brush
Details
- Parcel number: R979878
Construction
Type & style
- Home type: SingleFamily
- Architectural style: Contemporary/Modern,Traditional,Detached
- Property subtype: Single Family Residence
Materials
- Brick, Frame
- Foundation: Slab
- Roof: Composition
Condition
- Resale
- Year built: 2023
Utilities & green energy
- Sewer: Public Sewer
- Water: Public
- Utilities for property: Electricity Connected, Natural Gas Available, Municipal Utilities, Sewer Available, Separate Meters, Underground Utilities, Water Available, Cable Available
Community & HOA
Community
- Security: Security System, Smoke Detector(s)
- Subdivision: Clairmont Estates
HOA
- Has HOA: Yes
- Services included: Maintenance Grounds
- HOA fee: $465 annually
- HOA name: Clairmont Ponder Homeowners Assoc.
- HOA phone: 972-612-2303
Location
- Region: Ponder
Financial & listing details
- Price per square foot: $131/sqft
- Tax assessed value: $549,677
- Annual tax amount: $11,856
- Date on market: 8/22/2026
- Cumulative days on market: 291 days
- Listing terms: Cash,Conventional,FHA,VA Loan
Estimated market value
Not available
Estimated sales range
Not available
Not available
Price history
| Date | Event | Price |
|---|---|---|
| 8/22/2026 | Listed for sale | $492,000$131/sqft |
Source: NTREIS #21363402 Report a problem | ||
| 8/10/2026 | Listing removed | $492,000$131/sqft |
Source: NTREIS #21175047 Report a problem | ||
| 6/24/2026 | Price change | $492,000-8.2%$131/sqft |
Source: NTREIS #21175047 Report a problem | ||
| 4/8/2026 | Price change | $536,000+7.6%$143/sqft |
Source: NTREIS #21175047 Report a problem | ||
| 2/9/2026 | Price change | $498,000-3.3%$133/sqft |
Source: NTREIS #21175047 Report a problem | ||
| 12/10/2025 | Listed for sale | $515,000$137/sqft |
Source: NTREIS #21129642 Report a problem | ||
Public tax history
| Year | Property taxes | Tax assessment |
|---|---|---|
| 2025 | $11,856 +12% | $549,677 +11.3% |
| 2024 | $10,581 +972.5% | $493,670 +949.2% |
| 2023 | $987 -3.2% | $47,052 +5% |
| 2022 | $1,020 | $44,811 |
Find assessor info on the county website
Monthly payment
Est. payment
Payment breakdown
Explore the cost of this home by adjusting the details. Changes won't be saved.Climate risks
Neighborhood: 76259
Nearby schools
Schools provided by the listing agent
- Elementary: Ponder
- Middle: Ponder
- High: Ponder
- District: Ponder ISD
Source: NTREIS. This data may not be complete. We recommend contacting the local school district to confirm school assignments for this home.
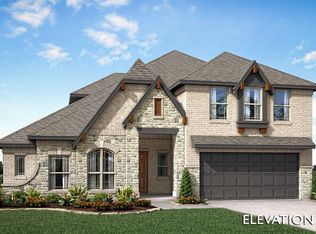
Similar homes
- $415,0004 bd3 ba2.4k sqft303 Pineview Ln, Ponder, TX 76259For Sale
 MLS ID #21369243, Brian Weast. NTREIS
 - $513,0003 bd3 ba2.5k sqft205 Lakewood Ln, Ponder, TX 76259For Sale
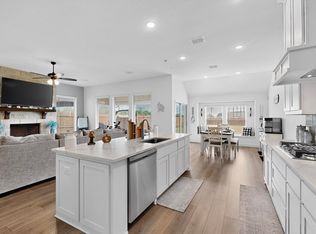 MLS ID #21149670, Missy Rodriguez. NTREIS
 - $399,9994 bd2 ba2.2k sqft205 King George Rd, Ponder, TX 76259For Sale
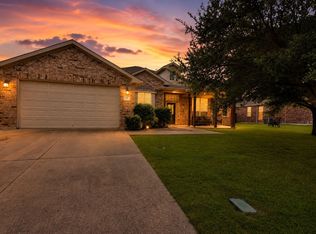 MLS ID #21376293, Regan Welch. NTREIS
 - $665,0004 bd2 ba2.3k sqft111 Petes Ct, Ponder, TX 76259For Sale
 MLS ID #21312720, Courtney Wood. NTREIS
