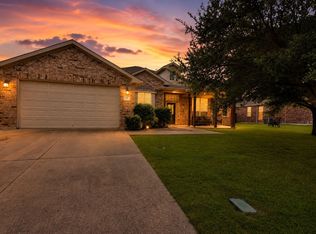
Looking for a 4-bedroom home for sale in Ponder, TX with acreage and no HOA? Priced at $675,000, this beautifully maintained single-story home offers 2,359 sq ft on 1.72 acres, combining privacy, space, and North Texas country living just minutes from Denton. Set back from the road, the property offers peaceful views overlooking more than 270 acres of neighboring open pasture. Inside, the bright, open-concept floor plan features two living areas with flexible space for a home office, game room, media room, hobby space, or second sitting area. The spacious kitchen opens to the main living area and features generous counter space, modern finishes, a large island with seating, and plumbing for the option of a propane range. The oversized primary suite includes a spacious walk-in closet with custom built-ins and generous storage. Outside, enjoy a covered back patio with exposed wood beams and expansive pasture views. The fenced backyard and additional fenced acreage provide flexibility for horses, livestock, RV parking, recreational vehicles, gardening, or simply enjoying more room to spread out. With 1.72 acres, there's room to create the outdoor lifestyle you want with space for a future pool, shop, garden, or entertaining area. A storm cellar adds another valuable North Texas feature. Conveniently located in Ponder, TX in Denton County with access to Denton, shopping, dining, schools, and everyday conveniences. For buyers searching for an acreage home near Denton, a Ponder TX home with no HOA, fenced acreage, RV parking, room for a shop or pool, and peaceful country views, 111 Pete's Court offers a hard-to-find combination of space, privacy, and flexibility.
For sale
Price cut: $10K (9/15)
$665,000
111 Petes Ct, Ponder, TX 76259
4beds
2,359sqft
Single Family Residence
Built in 2013
1.72 Acres Lot
$650,100 Zestimate®
$282/sqft
$-- HOA
What's special
Modern finishesBright open-concept floor planExpansive pasture viewsSingle-story homeSpacious kitchenGenerous counter spaceLarge island with seating
- 115 days
- 307
- 24
Zillow last checked:
Listing updated:
Listed by:
Courtney Wood 0783840 (940)231-0141,
Real T Team by eXp 940-320-1200
Source: NTREIS,MLS#: 21312720
Facts & features
Interior
Bedrooms & bathrooms
- Bedrooms: 4
- Bathrooms: 2
- Full bathrooms: 2
Primary bedroom
- Features: Ceiling Fan(s), En Suite Bathroom, Walk-In Closet(s)
- Level: First
- Dimensions: 17 x 16
Bedroom
- Features: Ceiling Fan(s)
- Level: First
- Dimensions: 14 x 10
Bedroom
- Features: Ceiling Fan(s)
- Level: First
- Dimensions: 14 x 12
Bedroom
- Features: Ceiling Fan(s)
- Level: First
- Dimensions: 14 x 13
Primary bathroom
- Features: Built-in Features, Closet Cabinetry, Dual Sinks, En Suite Bathroom, Garden Tub/Roman Tub, Linen Closet, Solid Surface Counters, Separate Shower
- Level: First
- Dimensions: 12 x 12
Dining room
- Level: First
- Dimensions: 10 x 9
Family room
- Features: Built-in Features, Ceiling Fan(s)
- Level: First
- Dimensions: 17 x 14
Kitchen
- Features: Breakfast Bar, Built-in Features, Kitchen Island, Pantry, Stone Counters
- Level: First
- Dimensions: 14 x 10
Living room
- Features: Ceiling Fan(s), Fireplace
- Level: First
- Dimensions: 20 x 14
Heating
- Central, Electric
Cooling
- Central Air, Ceiling Fan(s), Electric
Appliances
- Included: Some Gas Appliances, Convection Oven, Dishwasher, Electric Cooktop, Electric Oven, Disposal, Gas Water Heater, Microwave, Plumbed For Gas
Features
- Built-in Features, Decorative/Designer Lighting Fixtures, Double Vanity, Eat-in Kitchen, Granite Counters, High Speed Internet, Kitchen Island, Open Floorplan, Pantry, Cable TV, Walk-In Closet(s)
- Flooring: Carpet, Concrete, Luxury Vinyl Plank
- Has basement: No
- Number of fireplaces: 1
- Fireplace features: Wood Burning
Interior area
- Total interior livable area: 2,359 sqft
Video & virtual tour
Property
Parking
- Total spaces: 2
- Parking features: Door-Multi, Garage, Garage Door Opener, Garage Faces Side
- Attached garage spaces: 2
Features
- Levels: One
- Stories: 1
- Patio & porch: Covered
- Exterior features: Rain Gutters
- Pool features: None
- Fencing: Barbed Wire,Metal,Pipe
Lot
- Size: 1.72 Acres
- Features: Acreage, Back Yard, Cul-De-Sac, Lawn, Landscaped, Sprinkler System, Few Trees
- Residential vegetation: Grassed
Details
- Parcel number: R254651
Construction
Type & style
- Home type: SingleFamily
- Architectural style: Ranch,Traditional,Detached
- Property subtype: Single Family Residence
- Attached to another structure: Yes
Materials
- Brick, Rock, Stone
- Foundation: Slab
- Roof: Composition
Condition
- Resale
- Year built: 2013
Utilities & green energy
- Sewer: Aerobic Septic
- Water: Public
- Utilities for property: Propane, Septic Available, Water Available, Cable Available
Green energy
- Energy efficient items: Appliances, Insulation, Windows
Community & HOA
Community
- Security: Prewired, Security System Owned, Smoke Detector(s), Wireless
- Subdivision: Ranchmans Estates Ph 2
HOA
- Has HOA: No
Location
- Region: Ponder
Financial & listing details
- Price per square foot: $282/sqft
- Tax assessed value: $545,000
- Annual tax amount: $8,737
- Date on market: 6/25/2026
- Cumulative days on market: 176 days
- Listing terms: Cash,Conventional,USDA Loan
- Exclusions: Fridge, mounted TV's, Mounted wall Shelves in Living rooms. Patio Furniture and lawn mower available for purchase.
Estimated market value
$650,100
$618,000 - $683,000
$2,425/mo
Price history
| Date | Event | Price |
|---|---|---|
| 9/15/2026 | Price change | $665,000-1.5%$282/sqft |
Source: NTREIS #21312720 Report a problem | ||
| 6/25/2026 | Listed for sale | $675,000$286/sqft |
Source: NTREIS #21312720 Report a problem | ||
| 6/24/2026 | Listing removed | $675,000$286/sqft |
Source: NTREIS #21246501 Report a problem | ||
| 5/27/2026 | Price change | $675,000-1.5%$286/sqft |
Source: NTREIS #21246501 Report a problem | ||
| 4/23/2026 | Listed for sale | $685,000+71.7%$290/sqft |
Source: NTREIS #21246501 Report a problem | ||
| 8/28/2020 | Sold | -- |
Source: Agent Provided Report a problem | ||
| 7/15/2020 | Price change | $399,000-2.7%$169/sqft |
Source: Wright Real Estate Brokerage #14363741 Report a problem | ||
| 7/9/2020 | Listed for sale | $410,000$174/sqft |
Source: Wright Real Estate Brokerage #14363741 Report a problem | ||
| 7/6/2020 | Pending sale | $410,000$174/sqft |
Source: Wright Real Estate Brokerage #14363741 Report a problem | ||
| 6/25/2020 | Listed for sale | $410,000+46.4%$174/sqft |
Source: Wright Real Estate Brokerage #14363741 Report a problem | ||
| 5/8/2015 | Listing removed | $280,000$119/sqft |
Source: Ebby Halliday Realtors #13120442 Report a problem | ||
| 5/7/2015 | Pending sale | $280,000$119/sqft |
Source: Ebby Halliday Realtors #13120442 Report a problem | ||
| 4/2/2015 | Listed for sale | $280,000$119/sqft |
Source: Ebby Halliday Realtors #13120442 Report a problem | ||
Public tax history
| Year | Property taxes | Tax assessment |
|---|---|---|
| 2025 | $8,737 +5.7% | $488,400 +10% |
| 2024 | $8,265 0% | $444,000 -2.2% |
| 2023 | $8,267 -6.5% | $453,960 +10% |
| 2022 | $8,840 -1.4% | $412,691 +6.9% |
| 2021 | $8,964 +3.8% | $386,016 +2.5% |
| 2020 | $8,633 +8.1% | $376,725 +5.5% |
| 2019 | $7,986 +7.8% | $357,000 +12.3% |
| 2018 | $7,410 +14.3% | $317,914 +9.8% |
| 2017 | $6,481 | $289,461 +6.5% |
| 2016 | $6,481 +25.1% | $271,762 +2.7% |
| 2015 | $5,181 | $264,676 +8.9% |
| 2014 | $5,181 | $243,112 |
Find assessor info on the county website
Monthly payment
Est. payment
Payment breakdown
Explore the cost of this home by adjusting the details. Changes won't be saved.Climate risks
Neighborhood: 76259
Nearby schools
Schools provided by the listing agent
- Elementary: Ponder
- Middle: Ponder
- High: Ponder
- District: Ponder ISD
Source: NTREIS. This data may not be complete. We recommend contacting the local school district to confirm school assignments for this home.
Similar homes
- $679,9004 bd2 ba2.2k sqft119 George Owens Rd, Ponder, TX 76259For Sale
 MLS ID #21296193, Cami Hobbs Riley. NTREIS
 - $399,9994 bd2 ba2.2k sqft205 King George Rd, Ponder, TX 76259For Sale
 MLS ID #21376293, Regan Welch. NTREIS
 - $524,9904 bd2 ba2k sqft1360 County Road 4522, Decatur, TX 76234For Sale
 MLS ID #21411243, Christopher Marti. NTREIS
 - $699,0004 bd3 ba2.8k sqft7915 Stone Ridge Dr, Northlake, TX 76247For Sale
 MLS ID #21343709, Cassie Croft. NTREIS
