POOL + NO HOA + PRIME PONDER LOCATION! This 4-bedroom, 2-bath home offers the space, flexibility and backyard setup buyers are looking for! Inside, you’ll find TWO dining areas plus a versatile flex room perfect for a second living area, home office or playroom. Beautiful windows throughout bring in tons of natural light and give the home a bright, welcoming feel. The curb appeal starts with mature trees, an extra-wide driveway and a large covered front porch—but the backyard is the real showstopper! Enjoy your own private retreat with a SALTWATER PLAY POOL, oversized covered patio and NO IMMEDIATE BACK NEIGHBORS—perfect for entertaining, pool days and relaxing Texas evenings. Located in an established Ponder neighborhood with NO HOA and within walking distance of all 3 Ponder ISD schools! Enjoy small-town living while still having convenient access to Denton, Fort Worth, UNT, TWU, Texas Motor Speedway, Tanger Outlets, shopping, dining, medical facilities and more. Homes offering this much space, a private pool, NO HOA and this location are hard to find—especially at this price! DON’T WAIT to make this one yours.
For sale
$399,999
205 King George Rd, Ponder, TX 76259
4beds
2,220sqft
Single Family Residence
Built in 2006
0.25 Acres Lot
$396,000 Zestimate®
$180/sqft
$-- HOA
What's special
Oversized covered patioTwo dining areasExtra-wide drivewayLarge covered front porch
- 6 days
- 358
- 55
Zillow last checked:
Listing updated:
Listed by:
Regan Welch 0727227 623-570-2789,
Elite Real Estate Texas 623-570-2789
Source: NTREIS,MLS#: 21376293
Facts & features
Interior
Bedrooms & bathrooms
- Bedrooms: 4
- Bathrooms: 2
- Full bathrooms: 2
Primary bedroom
- Features: Ceiling Fan(s), Dual Sinks, Double Vanity, En Suite Bathroom, Garden Tub/Roman Tub, Linen Closet, Separate Shower, Walk-In Closet(s)
- Level: First
- Dimensions: 15 x 15
Kitchen
- Features: Eat-in Kitchen, Kitchen Island, Pantry
- Level: First
- Dimensions: 0 x 0
Living room
- Features: Built-in Features, Ceiling Fan(s), Fireplace
- Level: First
- Dimensions: 20 x 20
Heating
- Central, Electric
Cooling
- Central Air, Electric
Appliances
- Included: Dishwasher, Electric Oven, Disposal, Microwave, Refrigerator
Features
- Decorative/Designer Lighting Fixtures, Double Vanity, Eat-in Kitchen, High Speed Internet, Kitchen Island, Open Floorplan, Pantry, Cable TV, Vaulted Ceiling(s), Walk-In Closet(s)
- Flooring: Carpet, Luxury Vinyl Plank, Tile
- Has basement: No
- Number of fireplaces: 1
- Fireplace features: Masonry, Wood Burning
Interior area
- Total interior livable area: 2,220 sqft
Video & virtual tour
Property
Parking
- Total spaces: 2
- Parking features: Driveway, Garage, Oversized
- Attached garage spaces: 2
Features
- Levels: One
- Stories: 1
- Patio & porch: Covered
- Exterior features: Private Yard
- Pool features: In Ground, Other, Pool, Sport
- Fencing: Full,Wood
Lot
- Size: 0.25 Acres
- Features: Backs to Greenbelt/Park
Details
- Parcel number: R265950
Construction
Type & style
- Home type: SingleFamily
- Architectural style: Traditional,Detached
- Property subtype: Single Family Residence
- Attached to another structure: Yes
Materials
- Brick
- Foundation: Slab
- Roof: Composition
Condition
- Year built: 2006
Utilities & green energy
- Sewer: Public Sewer
- Water: Public
- Utilities for property: Sewer Available, Water Available, Cable Available
Community & HOA
Community
- Security: Carbon Monoxide Detector(s), Fire Alarm, Smoke Detector(s)
- Subdivision: Steamboat Estates Ph 1
HOA
- Has HOA: No
Location
- Region: Ponder
Financial & listing details
- Price per square foot: $180/sqft
- Tax assessed value: $376,144
- Annual tax amount: $8,113
- Date on market: 9/8/2026
- Cumulative days on market: 6 days
- Listing terms: Cash,Conventional,FHA,USDA Loan,VA Loan
- Exclusions: Security cameras, televisions, TV wall mounts, and mounted wall decor.
Estimated market value
$396,000
$376,000 - $416,000
$2,780/mo
Price history
| Date | Event | Price |
|---|---|---|
| 9/8/2026 | Listed for sale | $399,999-3.6%$180/sqft |
Source: NTREIS #21376293 Report a problem | ||
| 7/29/2026 | Listing removed | $415,000$187/sqft |
Source: NTREIS #21200990 Report a problem | ||
| 4/7/2026 | Price change | $415,000-1.2%$187/sqft |
Source: NTREIS #21200990 Report a problem | ||
| 3/12/2026 | Listed for sale | $420,000$189/sqft |
Source: NTREIS #21200990 Report a problem | ||
| 9/30/2025 | Listing removed | $420,000$189/sqft |
Source: NTREIS #20992852 Report a problem | ||
| 8/27/2025 | Listed for sale | $420,000$189/sqft |
Source: NTREIS #20992852 Report a problem | ||
| 8/8/2025 | Listing removed | $420,000$189/sqft |
Source: NTREIS #20992852 Report a problem | ||
| 7/10/2025 | Listed for sale | $420,000+20%$189/sqft |
Source: NTREIS #20992852 Report a problem | ||
| 12/10/2021 | Sold | -- |
Source: NTREIS #14703501 Report a problem | ||
| 11/28/2021 | Pending sale | $349,900$158/sqft |
Source: NTREIS #14703501 Report a problem | ||
| 11/22/2021 | Contingent | $349,900$158/sqft |
Source: NTREIS #14703501 Report a problem | ||
| 11/19/2021 | Listed for sale | $349,900-2.8%$158/sqft |
Source: NTREIS #14703501 Report a problem | ||
| 11/18/2021 | Contingent | $359,900$162/sqft |
Source: NTREIS #14703501 Report a problem | ||
| 11/5/2021 | Listed for sale | $359,900+100.1%$162/sqft |
Source: NTREIS #14703501 Report a problem | ||
| 3/26/2010 | Sold | -- |
Source: Agent Provided Report a problem | ||
| 1/6/2010 | Listed for sale | $179,900$81/sqft |
Source: Century 21 Mike Bowman, Inc. #11323467 Report a problem | ||
Public tax history
| Year | Property taxes | Tax assessment |
|---|---|---|
| 2025 | $6,317 -7.5% | $376,144 -0.2% |
| 2024 | $6,825 +2.8% | $376,824 +0.1% |
| 2023 | $6,641 -8.2% | $376,404 +10% |
| 2022 | $7,236 +137.8% | $342,185 +15.9% |
| 2021 | $3,042 +0.1% | $295,118 +3.6% |
| 2020 | $3,041 -0.1% | $284,754 +0.4% |
| 2019 | $3,042 -15.4% | $283,641 +11.3% |
| 2018 | $3,598 +23.2% | $254,767 +10% |
| 2017 | $2,921 | $231,606 +10% |
| 2016 | $2,921 -3% | $210,551 +7.4% |
| 2015 | $3,011 | $196,008 +9.5% |
| 2014 | $3,011 | $179,048 +4.7% |
| 2013 | $3,011 | $170,975 +4.5% |
| 2012 | -- | $163,615 -2.5% |
| 2011 | -- | $167,754 -3.4% |
| 2010 | -- | $173,624 -0.2% |
| 2009 | -- | $174,058 -7.8% |
| 2007 | -- | $188,694 |
Find assessor info on the county website
Monthly payment
Est. payment
Payment breakdown
Explore the cost of this home by adjusting the details. Changes won't be saved.Climate risks
Neighborhood: 76259
Nearby schools
Schools provided by the listing agent
- Elementary: Ponder
- Middle: Ponder
- High: Ponder
- District: Ponder ISD
Source: NTREIS. This data may not be complete. We recommend contacting the local school district to confirm school assignments for this home.
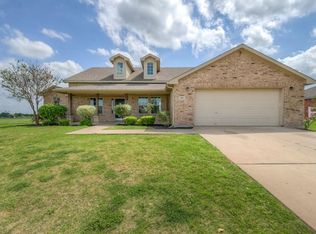
Similar homes
- $410,0003 bd3 ba2.2k sqft3501 Meadowtrail Ln, Denton, TX 76207For Sale
 MLS ID #21381541, Jordan Burks. NTREIS
 - $399,9994 bd2 ba2.2k sqft1800 Buena Vista Dr, Denton, TX 76210For Sale
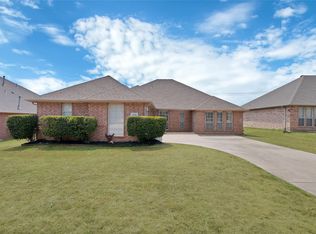 MLS ID #21370677, Troy Jacobs. NTREIS
 - $425,0004 bd3 ba3k sqft1040 Canyon Dr, Justin, TX 76247For Sale
 MLS ID #21249993, Rodney Snow. NTREIS
 - $420,0004 bd3 ba2.8k sqft39 S Highland Dr, Sanger, TX 76266For Sale
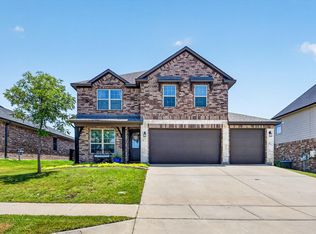 MLS ID #21383104, Hunter Howard. NTREIS
