***Fresh Paint and New Carpet!*** Experience the best of Country Lakes living at 9012 Conroe Drive, ideally situated on a desirable lot with no rear neighbors and a private backyard gate that provides direct access to neighborhood amenities. Enjoy the convenience of nearby pool and community spaces, offering a lifestyle of connection, relaxation, and everyday enjoyment without the maintenance. Residents also enjoy a vibrant calendar of community events, including outdoor movie nights and food truck gatherings, adding to the neighborhood's welcoming atmosphere.
Located in sought-after Argyle, this 1,974-square-foot home features three bedrooms, two bathrooms, and a dedicated office with French doors. The inviting rock-and-brick exterior and manicured landscaping create excellent curb appeal.
Inside, the open-concept layout offers abundant natural light and a seamless flow between the main living spaces. The kitchen features granite countertops, stainless steel appliances, ample cabinetry, and a large center island overlooking the living room, with a cozy fireplace and views of the backyard.
The private primary suite includes patio access and a spacious bath with dual vanities and a walk-in shower, while split secondary bedrooms provide flexibility and privacy. Additional highlights include a garage EV charger and a new fence along the south side of the property.
Beyond the neighborhood, you'll find easy access to schools, shopping, dining, and major roadways, plus the planned Denton H-E-B nearby.
For sale
$379,900
9012 Conroe Dr, Argyle, TX 76226
3beds
1,974sqft
Single Family Residence
Built in 2017
5,488 Square Feet Lot
$374,900 Zestimate®
$192/sqft
$71/mo HOA
What's special
Cozy fireplaceRock-and-brick exteriorFresh paintAbundant natural lightStainless steel appliancesViews of the backyardNew carpet
- 20 hours
- 92
- 3
Likely to sell faster than
Zillow last checked:
Listing updated:
Listed by:
James Keoughan 0499543 972-523-9740,
Allie Beth Allman & Associates 817-697-4900,
Alicia Trull 0753178 817-501-8803,
Allie Beth Allman & Associates
Source: NTREIS,MLS#: 21412879
Facts & features
Interior
Bedrooms & bathrooms
- Bedrooms: 3
- Bathrooms: 2
- Full bathrooms: 2
Primary bedroom
- Features: En Suite Bathroom, Walk-In Closet(s)
- Level: First
- Dimensions: 18 x 13
Bedroom
- Features: Ceiling Fan(s)
- Level: First
- Dimensions: 13 x 10
Bedroom
- Features: Ceiling Fan(s)
- Level: First
- Dimensions: 13 x 10
Dining room
- Level: First
- Dimensions: 14 x 12
Kitchen
- Features: Breakfast Bar, Built-in Features, Eat-in Kitchen, Granite Counters, Kitchen Island, Walk-In Pantry
- Level: First
- Dimensions: 14 x 8
Living room
- Features: Fireplace
- Level: First
- Dimensions: 19 x 16
Office
- Level: First
- Dimensions: 14 x 13
Heating
- Central, Natural Gas
Cooling
- Central Air, Ceiling Fan(s), Electric
Appliances
- Included: Dishwasher, Disposal, Gas Range, Microwave
- Laundry: Washer Hookup, Dryer Hookup, Laundry in Utility Room
Features
- Built-in Features, Decorative/Designer Lighting Fixtures, Eat-in Kitchen, Granite Counters, High Speed Internet, Kitchen Island, Open Floorplan, Walk-In Closet(s)
- Flooring: Carpet, Ceramic Tile, Wood
- Windows: Window Coverings
- Has basement: No
- Number of fireplaces: 1
- Fireplace features: Gas, Living Room
Interior area
- Total interior livable area: 1,974 sqft
Video & virtual tour
Property
Parking
- Total spaces: 2
- Parking features: Door-Multi, Electric Vehicle Charging Station(s), Garage Faces Front, Garage, Garage Door Opener
- Attached garage spaces: 2
Features
- Levels: One
- Stories: 1
- Patio & porch: Patio, Covered
- Exterior features: Lighting, Rain Gutters
- Pool features: None
- Fencing: Wood,Wrought Iron
Lot
- Size: 5,488 Square Feet
- Features: Backs to Greenbelt/Park, Greenbelt, Interior Lot, Landscaped, Subdivision, Few Trees
Details
- Parcel number: R678216
Construction
Type & style
- Home type: SingleFamily
- Architectural style: Traditional,Detached
- Property subtype: Single Family Residence
Materials
- Brick, Rock, Stone
- Foundation: Slab
- Roof: Composition
Condition
- Resale
- Year built: 2017
Utilities & green energy
- Sewer: Public Sewer
- Water: Public
- Utilities for property: Sewer Available, Water Available
Community & HOA
Community
- Security: Smoke Detector(s)
- Subdivision: Country Lakes North Ph 3a1
HOA
- Has HOA: Yes
- Services included: All Facilities, Association Management, Maintenance Grounds, Maintenance Structure
- HOA fee: $425 semi-annually
- HOA name: Insight Management
- HOA phone: 940-489-4243
Location
- Region: Argyle
Financial & listing details
- Price per square foot: $192/sqft
- Tax assessed value: $389,000
- Annual tax amount: $7,734
- Date on market: 10/16/2026
- Cumulative days on market: 186 days
- Listing terms: Cash,Conventional,FHA,VA Loan
- Exclusions: TV, the mount will remain.
Estimated market value
$374,900
$356,000 - $394,000
$2,465/mo
Price history
| Date | Event | Price |
|---|---|---|
| 10/16/2026 | Listed for sale | $379,900+0%$192/sqft |
Source: NTREIS #21412879 Report a problem | ||
| 10/13/2026 | Listing removed | $379,800$192/sqft |
Source: NTREIS #21322103 Report a problem | ||
| 10/8/2026 | Price change | $379,8000%$192/sqft |
Source: NTREIS #21322103 Report a problem | ||
| 9/22/2026 | Price change | $379,900-2.6%$192/sqft |
Source: NTREIS #21322103 Report a problem | ||
| 9/9/2026 | Price change | $389,900-2.5%$198/sqft |
Source: NTREIS #21322103 Report a problem | ||
| 7/6/2026 | Price change | $399,999-2.4%$203/sqft |
Source: NTREIS #21322103 Report a problem | ||
| 4/9/2026 | Listed for sale | $410,000+3.9%$208/sqft |
Source: NTREIS #21221297 Report a problem | ||
| 1/18/2024 | Sold | -- |
Source: NTREIS #20478272 Report a problem | ||
| 12/28/2023 | Pending sale | $394,750$200/sqft |
Source: NTREIS #20478272 Report a problem | ||
| 12/22/2023 | Contingent | $394,750$200/sqft |
Source: NTREIS #20478272 Report a problem | ||
| 12/12/2023 | Price change | $394,750-1.3%$200/sqft |
Source: NTREIS #20478272 Report a problem | ||
| 11/17/2023 | Listed for sale | $399,900$203/sqft |
Source: NTREIS #20478272 Report a problem | ||
Public tax history
| Year | Property taxes | Tax assessment |
|---|---|---|
| 2025 | $6,006 -4.9% | $389,000 |
| 2024 | $6,313 +7.2% | $389,000 +4.8% |
| 2023 | $5,888 -10.6% | $371,048 +10% |
| 2022 | $6,584 +5.4% | $337,316 +10% |
| 2021 | $6,246 +7.6% | $306,651 +10% |
| 2020 | $5,805 -6.9% | $278,774 -3.9% |
| 2019 | $6,233 +94.2% | $290,064 +115.6% |
| 2018 | $3,209 | $134,511 +240.4% |
| 2017 | -- | $39,518 +100% |
| 2016 | -- | $19,759 |
Find assessor info on the county website
Monthly payment
Est. payment
Payment breakdown
Explore the cost of this home by adjusting the details. Changes won't be saved.Climate risks
Neighborhood: 76226
Nearby schools
Schools provided by the listing agent
- Elementary: EP Rayzor
- Middle: Tom Harpool
- High: Guyer
- District: Denton ISD
Source: NTREIS. This data may not be complete. We recommend contacting the local school district to confirm school assignments for this home.

Similar homes
- $380,0004 bd2 ba2.2k sqft1473 Radecke Rd, Krum, TX 76249For Sale
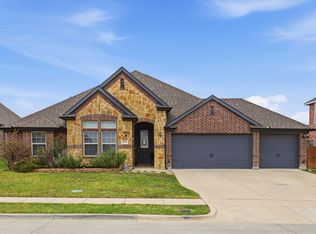 MLS ID #21413624, Sue Cogdell. NTREIS
 - $415,0003 bd2 ba2k sqft1509 11th St, Roanoke, TX 76226For Sale
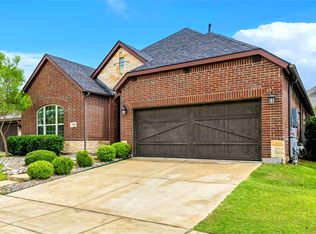 MLS ID #21319143, Kevin Cloud. NTREIS
 - $529,9993 bd4 ba2.8k sqft617 Fenceline Dr, Argyle, TX 76226For Sale
 MLS ID #21409250, Cindy Souther. NTREIS
 - $350,0003 bd2 ba1.7k sqft5709 Del Rey Dr, Denton, TX 76208For Sale
 MLS ID #21303858, Stephanie Wells. NTREIS
