For buyers searching for more space, more privacy, and more home for their money without giving up access to the North Fort Worth corridor, 112 Saloon Cove E delivers in a big way. Located in the gated Chisholm Springs community and positioned at the end of a quiet cul de sac on an oversized .34 acre lot, this 2021 Cypress plan has been thoughtfully transformed from builder grade into a home with a more polished, designer inspired feel. The sellers have replaced all of the downstairs flooring, adding updated laminate throughout much of the main level along with new tile in the kitchen and primary bathroom, creating a more cohesive and elevated look throughout the home. The open layout connects the living, dining, and kitchen areas, while the kitchen features granite countertops, stylish cabinetry, battery operated pendant lighting, and a generous pantry with custom door and shelving. The private main level primary suite is separated from three spacious upstairs bedrooms, offering flexibility for guests, a home office, or hobbies, Outside, the backyard becomes an extension of the home with a deck, extended covered patio, pergola with shade sail and string lighting, barn style storage building with electricity, and an additional storage shed. Solar panels, a whole home water filtration system, and reverse osmosis add even more everyday value. Just across the cul de sac, the community pool and playground make it easy to enjoy the neighborhood, with a fitness center, clubhouse, parks, and additional community amenities nearby. Located in Northwest ISD with convenient access to Highway 287, Newark, and the growing North Fort Worth area, this home offers the combination buyers are searching for: newer construction, a larger homesite, meaningful upgrades, community amenities, and a backyard designed to be enjoyed.
For sale
$359,900
112 Saloon Cv E, Newark, TX 76071
4beds
2,153sqft
Single Family Residence
Built in 2021
0.34 Acres Lot
$-- Zestimate®
$167/sqft
$40/mo HOA
What's special
Additional storage shedExtended covered patioSolar panelsBattery operated pendant lightingThree spacious upstairs bedroomsLarger homesite
- 8 days
- 121
- 19
Likely to sell faster than
Zillow last checked:
Listing updated:
Listed by:
Saydonica Schultz 0641031 888-455-6040,
Fathom Realty LLC 888-455-6040
Source: NTREIS,MLS#: 21397813
Facts & features
Interior
Bedrooms & bathrooms
- Bedrooms: 4
- Bathrooms: 3
- Full bathrooms: 2
- 1/2 bathrooms: 1
Primary bedroom
- Features: Ceiling Fan(s), En Suite Bathroom, Garden Tub/Roman Tub, Separate Shower, Walk-In Closet(s)
- Level: First
- Dimensions: 13 x 14
Bedroom
- Features: Walk-In Closet(s)
- Level: Second
- Dimensions: 16 x 12
Bedroom
- Features: Walk-In Closet(s)
- Level: Second
- Dimensions: 11 x 12
Bedroom
- Features: Walk-In Closet(s)
- Level: Second
- Dimensions: 16 x 12
Primary bathroom
- Features: Built-in Features, En Suite Bathroom, Garden Tub/Roman Tub, Separate Shower, Walk-In Shower
- Level: First
- Dimensions: 11 x 11
Dining room
- Level: First
- Dimensions: 10 x 10
Other
- Level: Second
- Dimensions: 12 x 6
Half bath
- Level: First
- Dimensions: 5 x 5
Laundry
- Level: First
- Dimensions: 6 x 5
Living room
- Features: Ceiling Fan(s)
- Level: First
- Dimensions: 21 x 17
Heating
- Central, Electric
Cooling
- Central Air, Ceiling Fan(s), Electric
Appliances
- Included: Dishwasher, Electric Range, Microwave, Water Purifier
- Laundry: Washer Hookup, Dryer Hookup, Laundry in Utility Room
Features
- Decorative/Designer Lighting Fixtures, Eat-in Kitchen, Granite Counters, Open Floorplan, Pantry, Walk-In Closet(s)
- Flooring: Carpet, Ceramic Tile, Laminate
- Windows: Window Coverings
- Has basement: No
- Has fireplace: No
Interior area
- Total interior livable area: 2,153 sqft
Video & virtual tour
Property
Parking
- Total spaces: 2
- Parking features: Door-Single, Driveway, Kitchen Level
- Attached garage spaces: 2
Features
- Levels: Two
- Stories: 2
- Patio & porch: Covered
- Pool features: None, Community
Lot
- Size: 0.34 Acres
- Features: Back Yard, Cul-De-Sac, Interior Lot, Lawn, Landscaped, Sloped
Details
- Parcel number: 794910
- Other equipment: Other
Construction
Type & style
- Home type: SingleFamily
- Architectural style: Detached
- Property subtype: Single Family Residence
Materials
- Brick
- Foundation: Slab
- Roof: Composition
Condition
- Resale
- Year built: 2021
Utilities & green energy
- Sewer: Public Sewer
- Water: Private
- Utilities for property: Cable Available, Electricity Available, Electricity Connected, Phone Available, Sewer Available, Water Available
Community & HOA
Community
- Features: Fitness Center, Playground, Pool, Community Mailbox, Curbs, Sidewalks
- Security: Other
- Subdivision: Chisholm Spgs Ph2
HOA
- Has HOA: Yes
- Services included: All Facilities, Association Management
- HOA fee: $120 quarterly
- HOA name: First Service Residential
- HOA phone: 214-871-9700
Location
- Region: Newark
Financial & listing details
- Price per square foot: $167/sqft
- Tax assessed value: $343,144
- Annual tax amount: $4,851
- Date on market: 10/8/2026
- Cumulative days on market: 8 days
- Listing terms: Cash,Conventional,FHA,VA Loan
- Exclusions: Cameras, Tv's, Tv mounts, sound bar, all wall decor including shelving (many things are screwed to the walls and they will be removed)
Estimated market value
Not available
Estimated sales range
Not available
Not available
Price history
| Date | Event | Price |
|---|---|---|
| 10/8/2026 | Listed for sale | $359,900-6.5%$167/sqft |
Source: NTREIS #21397813 Report a problem | ||
| 6/1/2026 | Listing removed | $385,000$179/sqft |
Source: NTREIS #21196344 Report a problem | ||
| 5/20/2026 | Price change | $385,000-1%$179/sqft |
Source: NTREIS #21196344 Report a problem | ||
| 5/13/2026 | Price change | $389,000-1.1%$181/sqft |
Source: NTREIS #21196344 Report a problem | ||
| 5/7/2026 | Price change | $393,175-0.1%$183/sqft |
Source: NTREIS #21196344 Report a problem | ||
| 5/5/2026 | Price change | $393,500-0.1%$183/sqft |
Source: NTREIS #21196344 Report a problem | ||
| 4/30/2026 | Price change | $393,725+0.2%$183/sqft |
Source: NTREIS #21196344 Report a problem | ||
| 4/24/2026 | Price change | $393,000-1.7%$183/sqft |
Source: NTREIS #21196344 Report a problem | ||
| 4/17/2026 | Price change | $399,900-1.1%$186/sqft |
Source: NTREIS #21196344 Report a problem | ||
| 4/9/2026 | Price change | $404,500-2%$188/sqft |
Source: NTREIS #21196344 Report a problem | ||
| 3/26/2026 | Price change | $412,900-0.2%$192/sqft |
Source: NTREIS #21196344 Report a problem | ||
| 3/13/2026 | Price change | $413,900-0.3%$192/sqft |
Source: NTREIS #21196344 Report a problem | ||
| 3/5/2026 | Listed for sale | $415,000+16%$193/sqft |
Source: NTREIS #21196344 Report a problem | ||
| 1/26/2022 | Sold | -- |
Source: NTREIS #14726455 Report a problem | ||
| 12/20/2021 | Pending sale | $357,900$166/sqft |
Source: NTREIS #14726455 Report a problem | ||
| 12/15/2021 | Listed for sale | $357,900+23%$166/sqft |
Source: NTREIS #14726455 Report a problem | ||
| 7/1/2021 | Listing removed | $290,900$135/sqft |
Source: NTREIS #14530491 Report a problem | ||
| 6/30/2021 | Listed for sale | $290,900$135/sqft |
Source: NTREIS #14530491 Report a problem | ||
| 3/10/2021 | Pending sale | $290,900$135/sqft |
Source: NTREIS #14530491 Report a problem | ||
Public tax history
| Year | Property taxes | Tax assessment |
|---|---|---|
| 2025 | $860 -11% | $343,144 -7.8% |
| 2024 | $967 +2.6% | $372,323 -0.5% |
| 2023 | $942 | $374,168 +8.6% |
| 2022 | -- | $344,541 +679% |
| 2021 | $769 +516.6% | $44,230 +42.9% |
| 2020 | $125 -64.7% | $30,960 +66.5% |
| 2019 | $354 | $18,590 |
Find assessor info on the county website
Monthly payment
Est. payment
Payment breakdown
Explore the cost of this home by adjusting the details. Changes won't be saved.Climate risks
Neighborhood: 76071
Nearby schools
Schools provided by the listing agent
- Elementary: Sevenhills
- Middle: Chisholmtr
- High: Northwest
- District: Northwest ISD
Source: NTREIS. This data may not be complete. We recommend contacting the local school district to confirm school assignments for this home.
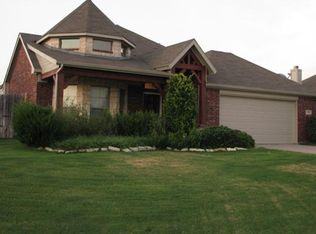

Similar homes
- $395,0005 bd3 ba2.7k sqft148 Bandana Cir, Newark, TX 76071For Sale
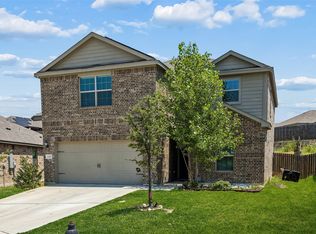 MLS ID #21342386, Jaci Lee. NTREIS
 - $360,0004 bd2 ba2.1k sqft146 Hawksbill Ln, Rhome, TX 76078For Sale
 MLS ID #21392029, Stephanie Browne. NTREIS
 - $365,0003 bd2 ba1.8k sqft2109 Draco Dr, Haslet, TX 76052For Sale
 MLS ID #21352879, Monica Wofford. NTREIS
 - $--4 bd3 ba2.5k sqft8005 Ponwar Dr, Fort Worth, TX 76131Auction
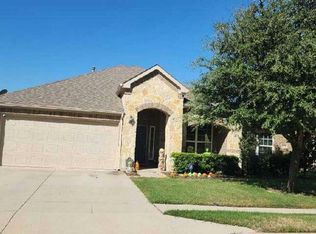 Auction.com 2
