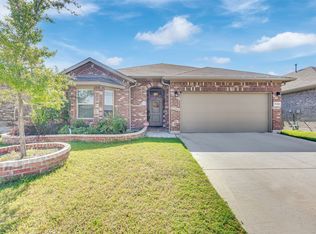
4% VA ASSUMABLE LOAN!! Welcome home to this beautifully designed single-story home in a highly desirable community. Award winning schools & amazing neighborhood amenities including Pool, Clubhouse, Cabanas, Firepit, Amphitheater, & Lazy River. This home is where modern comfort, thoughtful design, & everyday convenience come together. Offering 4 oversized bedrooms, 2 baths, & an inviting open-concept layout that perfectly accommodates both daily living & entertaining. Bonus features in this floorplan that really make it stand out include a built-in desk, as well as a butler’s pantry off the kitchen. The well-equipped kitchen is a chef's delight, featuring an abundance of cabinets, an island with breakfast bar, gorgeous quartz countertops, gas cooktop, & generous prep space. Split-Br plan offers exceptional privacy, with a relaxing primary suite tucked away from the secondary Bedrooms. Retreat to the luxurious primary Bath featuring large walk-in shower, as well as an expansive walk-in closet. Additional storage throughout the home ensures everything has its place. Imagine not having to pass through a laundry room after a long day, this home features a beautiful and practical mud room feature as you enter. Step outside to the oversized lot and enjoy the covered patio, perfect for outdoor dining, relaxing evenings, or creating your own backyard oasis. Sprinkler system as well as smart home features add modern convenience & peace of mind, making everyday living even easier. This home is perfectly situated near the Elementary school and neighborhood amenities. The neighborhood has an ideal location near shopping, dining, & entertainment. This exceptional property combines a tranquil neighborhood setting with easy access to everything you need. Don't miss the opportunity to own this move-in-ready home that truly offers the perfect blend of comfort, style, functionality, & location as well as amazing value with the ability to take over a 4% interest rate.
For sale
$375,000
1129 Blackhorse Trl, Justin, TX 76247
4beds
2,010sqft
Single Family Residence
Built in 2022
6,272 Square Feet Lot
$369,300 Zestimate®
$187/sqft
$55/mo HOA
What's special
Built-in deskExpansive walk-in closetGorgeous quartz countertopsWell-equipped kitchenBeautifully designed single-story homeOversized lotGas cooktop
- 3 days
- 498
- 38
Likely to sell faster than
Zillow last checked:
Listing updated:
Listed by:
Julie M Brown 0441899 214-444-5400,
Welcome Home Realty 214-444-5400
Source: NTREIS,MLS#: 21371695
Facts & features
Interior
Bedrooms & bathrooms
- Bedrooms: 4
- Bathrooms: 2
- Full bathrooms: 2
Primary bedroom
- Features: Ceiling Fan(s), En Suite Bathroom, Walk-In Closet(s)
- Level: First
- Dimensions: 15 x 14
Bedroom
- Features: Ceiling Fan(s)
- Level: First
- Dimensions: 12 x 11
Bedroom
- Features: Ceiling Fan(s)
- Level: First
- Dimensions: 12 x 11
Bedroom
- Features: Ceiling Fan(s)
- Level: First
- Dimensions: 10 x 10
Dining room
- Level: First
- Dimensions: 12 x 10
Kitchen
- Features: Breakfast Bar, Built-in Features, Butler's Pantry, Eat-in Kitchen, Kitchen Island, Walk-In Pantry
- Level: First
- Dimensions: 14 x 14
Living room
- Features: Ceiling Fan(s)
- Level: First
- Dimensions: 18 x 15
Mud room
- Features: Built-in Features
- Level: First
Office
- Features: Built-in Features
- Level: First
Utility room
- Level: First
- Dimensions: 9 x 6
Heating
- Heat Pump
Cooling
- Central Air, Ceiling Fan(s)
Appliances
- Included: Dishwasher, Gas Cooktop, Disposal
- Laundry: Electric Dryer Hookup
Features
- Decorative/Designer Lighting Fixtures, Eat-in Kitchen, Granite Counters, High Speed Internet, Kitchen Island, Open Floorplan, Pantry, Smart Home, Cable TV, Walk-In Closet(s)
- Flooring: Carpet, Tile
- Has basement: No
- Has fireplace: No
Interior area
- Total interior livable area: 2,010 sqft
Video & virtual tour
Property
Parking
- Total spaces: 2
- Parking features: Garage, Garage Door Opener
- Attached garage spaces: 2
Features
- Levels: One
- Stories: 1
- Patio & porch: Covered
- Pool features: None, Community
- Fencing: Wood
Lot
- Size: 6,272 Square Feet
- Dimensions: 57 x 110
- Features: Interior Lot, Subdivision
- Residential vegetation: Grassed
Details
- Parcel number: R988954
Construction
Type & style
- Home type: SingleFamily
- Architectural style: Traditional,Detached
- Property subtype: Single Family Residence
Materials
- Brick
- Foundation: Slab
- Roof: Composition
Condition
- Resale
- Year built: 2022
Utilities & green energy
- Sewer: Public Sewer
- Water: Public
- Utilities for property: Sewer Available, Water Available, Cable Available
Community & HOA
Community
- Features: Playground, Pool, Trails/Paths
- Subdivision: Trails Of Elizabeth Creek
HOA
- Has HOA: Yes
- Services included: All Facilities
- HOA fee: $665 annually
- HOA name: Vcm
- HOA phone: 972-612-2303
Location
- Region: Justin
Financial & listing details
- Price per square foot: $187/sqft
- Tax assessed value: $384,917
- Annual tax amount: $3,266
- Date on market: 8/29/2026
- Listing terms: Assumable,Cash,Conventional,FHA,VA Loan
Estimated market value
$369,300
$351,000 - $388,000
$2,506/mo
Price history
| Date | Event | Price |
|---|---|---|
| 8/29/2026 | Listed for sale | $375,000-11.2%$187/sqft |
Source: NTREIS #21371695 Report a problem | ||
| 9/30/2022 | Sold | -- |
Source: Ebby Halliday solds #20150948_76247 Report a problem | ||
| 9/7/2022 | Pending sale | $422,225$210/sqft |
Source: NTREIS #20150948 Report a problem | ||
| 8/29/2022 | Listed for sale | $422,225$210/sqft |
Source: NTREIS #20150948 Report a problem | ||
Public tax history
| Year | Property taxes | Tax assessment |
|---|---|---|
| 2025 | $3,266 -36.4% | $384,917 -2.1% |
| 2024 | $5,135 -0.1% | $393,256 -2.1% |
| 2023 | $5,142 +357.8% | $401,822 +433.8% |
| 2022 | $1,123 | $75,272 |
Find assessor info on the county website
Monthly payment
Est. payment
Payment breakdown
Explore the cost of this home by adjusting the details. Changes won't be saved.Climate risks
Neighborhood: 76247
Nearby schools
Schools provided by the listing agent
- Elementary: Hatfield
- Middle: Pike
- High: Northwest
- District: Northwest ISD
Source: NTREIS. This data may not be complete. We recommend contacting the local school district to confirm school assignments for this home.
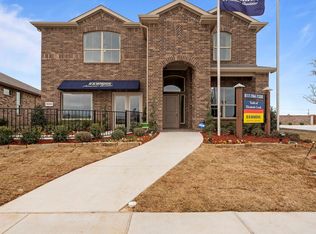
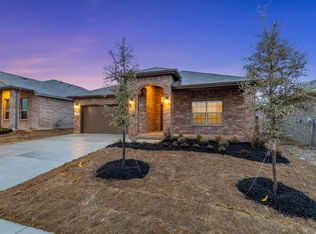
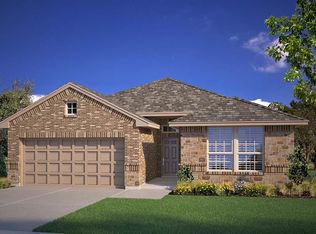
Similar homes
- $374,9004 bd2 ba2.1k sqft15957 Charing Cross Dr, Justin, TX 76247For Sale
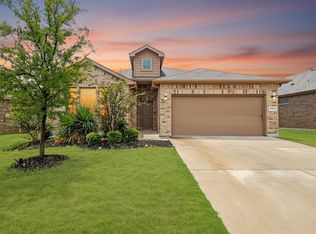 MLS ID #21340149, Natashia Faiz-Butel. NTREIS
 - $389,9004 bd3 ba2.4k sqft16004 Farringdon St, Fort Worth, TX 76247For Sale
 MLS ID #21360976, Jaden Pham. NTREIS
 - $370,0004 bd2 ba2.1k sqft1120 Gillespie Dr, Justin, TX 76247For Sale
 MLS ID #21316520, Yollande Kadesi. NTREIS
 - $389,0004 bd2 ba1.8k sqft1136 Gillespie Dr, Justin, TX 76247For Sale
 MLS ID #21342628, Kellie Morgan. NTREIS
