Your personal backyard retreat and energy-efficient living come together in this move-in-ready 4 bedroom, 2 bath home in the Trails of Elizabeth Creek!
*PRIVATE BACKYARD OASIS as you dive into your private inground pool featuring soothing waterfalls, spa jets, and vibrant LED lighting, plus a covered patio and storage shed.
*ZERO SOLAR DEBT means you enjoy massive utility savings and peace of mind with a solar panel system and battery backup that will be FULLY PAID OFF AT CLOSING and transferred to you free and clear.
*UPGRADED HOME SYSTEMS complete with a home water softening system, a UV filtration system on the HVAC for pure indoor air, epoxy garage floors, and overhead garage storage.
*TOP-TIER NORTHWEST ISD SCHOOLS. Walk to W.R. Hatfield Elementary right inside the neighborhood, while Northwest High School is just a quick drive down the road.
*UNBEATABLE COMMUTER ACCESS as you drive seamlessly in the Metroplex with immediate, easy access to both State Hwy 114 and FM 156, plus nearby shopping at Tanger Outlets.
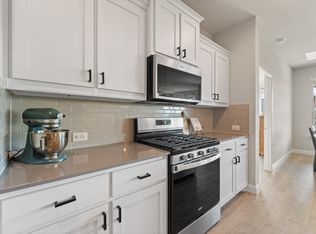
*MOVE-IN READY STYLE designed for easy living with high-traffic wood-look tile, a spacious open floor plan, and a light-filled kitchen with granite countertops and abundant storage.
*RESORT-STYLE COMMUNITY pool and several playgrounds.
For sale
Price cut: $4.9K (8/20)
$425,000
15901 Charing Cross Dr, Justin, TX 76247
4beds
2,138sqft
Single Family Residence
Built in 2020
7,100 Square Feet Lot
$418,500 Zestimate®
$199/sqft
$55/mo HOA
What's special
Overhead garage storageStorage shedHome water softening systemSpacious open floor planCovered patioEpoxy garage floorsHigh-traffic wood-look tile
- 79 days
- 118
- 11
Zillow last checked:
Listing updated:
Listed by:
Megan Phelps 0497942 817-999-2211,
Phelps Realty Group, LLC 817-999-2211
Source: NTREIS,MLS#: 21336602
Facts & features
Interior
Bedrooms & bathrooms
- Bedrooms: 4
- Bathrooms: 2
- Full bathrooms: 2
Primary bedroom
- Level: First
- Dimensions: 0 x 0
Bedroom
- Level: First
- Dimensions: 0 x 0
Bedroom
- Level: First
- Dimensions: 0 x 0
Bedroom
- Level: First
- Dimensions: 0 x 0
Dining room
- Level: First
- Dimensions: 0 x 0
Kitchen
- Level: First
- Dimensions: 0 x 0
Living room
- Level: First
- Dimensions: 0 x 0
Heating
- Central
Cooling
- Central Air, Electric
Appliances
- Included: Dishwasher, Disposal, Microwave
- Laundry: Washer Hookup, Dryer Hookup
Features
- Decorative/Designer Lighting Fixtures, Granite Counters, High Speed Internet, Kitchen Island, Open Floorplan
- Flooring: Carpet, Ceramic Tile
- Windows: Window Coverings
- Has basement: No
- Has fireplace: No
Interior area
- Total interior livable area: 2,138 sqft
Video & virtual tour
Property
Parking
- Total spaces: 2
- Parking features: Garage Faces Front, Garage, Garage Door Opener
- Attached garage spaces: 2
Features
- Levels: One
- Stories: 1
- Patio & porch: Covered
- Pool features: Gunite, In Ground, Pool, Community
- Fencing: Wood
Lot
- Size: 7,100 Square Feet
- Features: Corner Lot, Interior Lot, Subdivision, Sprinkler System
Details
- Parcel number: R962236
- Other equipment: Other
Construction
Type & style
- Home type: SingleFamily
- Architectural style: Ranch,Traditional,Detached
- Property subtype: Single Family Residence
Materials
- Brick, Fiber Cement
- Foundation: Slab
- Roof: Composition
Condition
- Resale
- Year built: 2020
Utilities & green energy
- Electric: Photovoltaics Seller Owned
- Sewer: Public Sewer
- Water: Public
- Utilities for property: Sewer Available, Water Available
Green energy
- Energy generation: Solar
Community & HOA
Community
- Features: Clubhouse, Playground, Pool
- Security: Security System
- Subdivision: Trails Of Elizabeth Creek
HOA
- Has HOA: Yes
- Services included: All Facilities, Association Management
- HOA fee: $660 annually
- HOA name: Vision Communities
- HOA phone: 972-612-2303
Location
- Region: Justin
Financial & listing details
- Price per square foot: $199/sqft
- Tax assessed value: $361,000
- Annual tax amount: $7,004
- Date on market: 7/23/2026
- Cumulative days on market: 80 days
- Listing terms: Cash,Conventional,FHA,VA Loan
- Exclusions: Fridge, washer and dryer, TV mounts. Yard art on fences.
Estimated market value
$418,500
$398,000 - $439,000
$2,803/mo
Price history
| Date | Event | Price |
|---|---|---|
| 8/20/2026 | Price change | $425,000-1.1%$199/sqft |
Source: NTREIS #21336602 Report a problem | ||
| 7/23/2026 | Listed for sale | $429,900+45.2%$201/sqft |
Source: NTREIS #21336602 Report a problem | ||
| 1/12/2021 | Pending sale | $296,035$138/sqft |
Source: NTREIS #14496330 Report a problem | ||
Public tax history
| Year | Property taxes | Tax assessment |
|---|---|---|
| 2025 | $3,058 -19.4% | $361,000 -4.2% |
| 2024 | $3,795 +12% | $377,000 +7.5% |
| 2023 | $3,390 -20% | $350,855 +10% |
| 2022 | $4,239 -6.5% | $318,959 +7.3% |
| 2021 | $4,533 | $297,243 |
Find assessor info on the county website
Monthly payment
Est. payment
Payment breakdown
Explore the cost of this home by adjusting the details. Changes won't be saved.Climate risks
Neighborhood: 76247
Nearby schools
Schools provided by the listing agent
- Elementary: Hatfield
- Middle: Pike
- High: Northwest
- District: Northwest ISD
Source: NTREIS. This data may not be complete. We recommend contacting the local school district to confirm school assignments for this home.
Similar homes
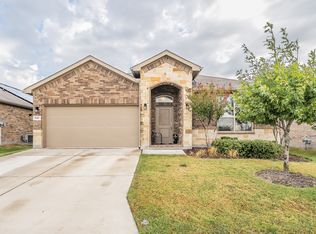
- $358,0004 bd2 ba1.8k sqft15736 Redgrave Dr, Justin, TX 76247For Sale
 MLS ID #21379142, Michelle Martin. NTREIS
 - $325,5004 bd2 ba1.6k sqft737 Blackhorse Trl, Justin, TX 76247For Sale
 MLS ID #21401752, Daniel Resendez. NTREIS
 - $335,0003 bd2 ba1.8k sqft1148 Gillespie Dr, Justin, TX 76247For Sale
 MLS ID #21313242, Sanford Finkelstein. NTREIS
 - $399,9004 bd2 ba2.1k sqft1215 Alderwood Dr, Justin, TX 76247For Sale
 MLS ID #21335932, Breanna Burkett. NTREIS
