***SELLER HAS AN ASSUMABLE LOAN WITH A 2.75% INTEREST RATE***
Welcome to 2437 Rooster Lane in the highly sought-after Pecan Square community! This charming 3-bedroom, 2-bath home offers 1,865 square feet of thoughtfully designed living space with an open layout perfect for everyday living and entertaining. One of the home's standout features is the functional bonus room, providing the flexibility for a playroom, home office, workout space, or second living area.
Nestled in a vibrant community known for its exceptional amenities, residents enjoy access to pools, parks, playgrounds, walking trails, community gathering spaces, and more. Pecan Square continues to grow with exciting new restaurants, shopping, and conveniences opening nearby, making this location even more desirable. Whether you're relaxing at home or taking advantage of everything the neighborhood has to offer, this home delivers the perfect blend of comfort, convenience, and community.
For sale
Price cut: $10K (7/10)
$390,000
2437 Rooster Ln, Northlake, TX 76247
3beds
1,865sqft
:
Get pre-qualified$3,096/mo
Single Family Residence
Built in 2020
5,662 Square Feet Lot
$382,100 Zestimate®
$209/sqft
$188/mo HOA
What's special
- 51 days |
- 504 |
- 40 |
Zillow last checked:
Listing updated:
Listed by:
Shelby Howard 0790499 817-706-8183,
Willow Real Estate, LLC 817-706-8183
Source: NTREIS,MLS#: 21288587
Facts & features
Interior
Bedrooms & bathrooms
- Bedrooms: 3
- Bathrooms: 2
- Full bathrooms: 2
Primary bedroom
- Features: En Suite Bathroom, Stone Counters, Separate Shower, Walk-In Closet(s)
- Level: First
- Dimensions: 10 x 11
Dining room
- Level: First
- Dimensions: 13 x 11
Living room
- Level: First
- Dimensions: 15 x 15
Office
- Level: First
- Dimensions: 12 x 14
Heating
- Central, Natural Gas
Cooling
- Central Air, Ceiling Fan(s), Electric
Appliances
- Included: Dishwasher, Gas Cooktop, Disposal, Microwave
Features
- Decorative/Designer Lighting Fixtures, Granite Counters, Open Floorplan, Cable TV
- Flooring: Carpet, Ceramic Tile
- Has basement: No
- Number of fireplaces: 1
- Fireplace features: Gas Log
Interior area
- Total interior livable area: 1,865 sqft
Video & virtual tour
Property
Parking
- Total spaces: 2
- Parking features: Door-Single, Garage, Garage Door Opener
- Attached garage spaces: 2
Features
- Levels: One
- Stories: 1
- Patio & porch: Covered
- Exterior features: Rain Gutters
- Pool features: None
- Fencing: Wood
Lot
- Size: 5,662 Square Feet
- Features: Sprinkler System
- Residential vegetation: Grassed
Details
- Parcel number: R751633
Construction
Type & style
- Home type: SingleFamily
- Architectural style: Traditional,Detached
- Property subtype: Single Family Residence
Materials
- Brick, Rock, Stone
- Foundation: Slab
- Roof: Composition
Condition
- Year built: 2020
Utilities & green energy
- Sewer: Public Sewer
- Water: Public
- Utilities for property: Sewer Available, Water Available, Cable Available
Green energy
- Energy efficient items: Windows
Community & HOA
Community
- Features: Sidewalks
- Subdivision: Pecan Square Ph 1c
HOA
- Has HOA: Yes
- Services included: All Facilities, Internet, Maintenance Grounds
- HOA fee: $1,130 semi-annually
- HOA name: Pecan Square Residential Community Association
- HOA phone: 214-871-9700
Location
- Region: Northlake
Financial & listing details
- Price per square foot: $209/sqft
- Tax assessed value: $416,523
- Annual tax amount: $9,020
- Date on market: 6/5/2026
- Cumulative days on market: 52 days
- Listing terms: Assumable,Cash,Conventional,FHA,VA Loan
Estimated market value
$382,100
$363,000 - $401,000
$2,788/mo
Price history
| Date | Event | Price |
|---|---|---|
| 7/10/2026 | Price change | $390,000-2.5%$209/sqft |
Source: NTREIS #21288587 Report a problem | ||
| 6/5/2026 | Listed for sale | $400,000-3.6%$214/sqft |
Source: NTREIS #21288587 Report a problem | ||
| 4/5/2023 | Listing removed | -- |
Source: NTREIS #20216671 Report a problem | ||
| 1/9/2023 | Price change | $415,000-2.4%$223/sqft |
Source: NTREIS #20216671 Report a problem | ||
| 12/9/2022 | Listed for sale | $425,000$228/sqft |
Source: NTREIS #20216671 Report a problem | ||
Public tax history
| Year | Property taxes | Tax assessment |
|---|---|---|
| 2025 | $8,107 +4.4% | $406,586 +10% |
| 2024 | $7,769 +2.4% | $369,624 -2.2% |
| 2023 | $7,584 -6.9% | $377,982 +10% |
| 2022 | $8,146 +6.1% | $343,620 +10% |
| 2021 | $7,681 +288.3% | $312,382 +320.3% |
| 2020 | $1,978 +291.3% | $74,324 +200% |
| 2019 | $505 | $24,775 |
Find assessor info on the county website
Monthly payment
Est. payment
Payment breakdown
Explore the cost of this home by adjusting the details. Changes won't be saved.Climate risks
Neighborhood: 76247
Nearby schools
GreatSchools rating
- 8/10Johnie R Daniel Elementary SchoolGrades: PK-5Distance: 0.5 mi
- 7/10Gene Pike Middle SchoolGrades: 6-8Distance: 6 mi
- 8/10Byron Nelson High SchoolGrades: 9-12Distance: 5.5 mi
Schools provided by the listing agent
- Elementary: Justin
- Middle: Pike
- High: Northwest
- District: Northwest ISD
Source: NTREIS. This data may not be complete. We recommend contacting the local school district to confirm school assignments for this home.
- $--3 bd2 ba1.9k sqft2433 Rooster Ln, Northlake, TX 76247Sold

- $410,300-- bd-- ba2.2k sqft2441 Rooster Ln, Northlake, TX 76247Off Market
- $--4 bd3 ba2.5k sqft2429 Rooster Ln, Northlake, TX 76247Sold
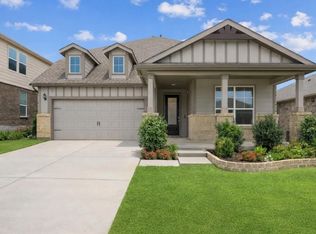
- $387,2003 bd2 ba1.8k sqft2440 Coyote Way, Northlake, TX 76247Off Market

- $468,6005 bd4 ba2.8k sqft2445 Rooster Ln, Northlake, TX 76247Off Market
- $390,1003 bd2 ba2k sqft2436 Coyote Way, Northlake, TX 76247Off Market
- $435,4003 bd2 ba2.5k sqft2432 Coyote Way, Northlake, TX 76247Off Market
- $469,3003 bd2 ba2.7k sqft2425 Rooster Ln, Northlake, TX 76247Off Market
A local agent can set up tours, give advice and negotiate with sellers.
A local lender can help you make sure your offer is ready when you are.
Similar homes
- $419,9004 bd3 ba2.2k sqft2333 Stella Ln, Northlake, TX 76247For Sale
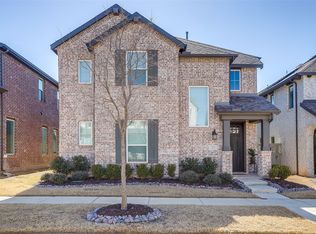 MLS ID #21163159, Janice Blackburn. NTREIS
 - $410,0004 bd2 ba1.8k sqft1212 Trailblazer Way, Northlake, TX 76247For Sale
 MLS ID #21276332, Carrah O'Riley. NTREIS
 - $479,9003 bd3 ba2.2k sqft1310 Trailblazer Way, Northlake, TX 76247For Sale
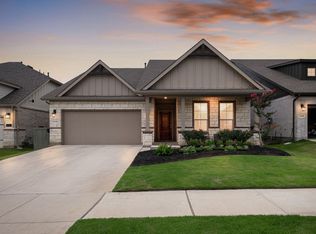 MLS ID #21302120, Maritza Burt. NTREIS
 - $410,0004 bd2 ba1.8k sqft1536 Westview Ln, Northlake, TX 76226For Sale
 MLS ID #21328011, Shari Wells Nixon. NTREIS
 - $539,5004 bd3 ba2.6k sqft1001 Blueberry Way, Northlake, TX 76247For SaleMLS ID #21315229, Trina Mauk. NTREIS
- $389,0004 bd2 ba1.8k sqft1136 Gillespie Dr, Justin, TX 76247For SaleMLS ID #21305089, Kellie Morgan. NTREIS
- $369,9003 bd2 ba2k sqft824 Greenford Mnr, Justin, TX 76247For SaleMLS ID #21308740, Emily Garcia. NTREIS
- $350,0003 bd2 ba1.8k sqft1148 Gillespie Dr, Justin, TX 76247For SaleMLS ID #21313242, Sanford Finkelstein. NTREIS
- $445,0004 bd3 ba2.4k sqft204 Ovaletta Dr, Justin, TX 76247For SaleMLS ID #21204296, Kassidy Free. NTREIS
- $478,0004 bd3 ba2.3k sqft212 Spruce Valley Dr, Justin, TX 76247For SaleMLS ID #21315281, India Davis. NTREIS
- $335,0003 bd2 ba1.6k sqft704 Wilmott Ter, Justin, TX 76247For SaleMLS ID #21274375, Kevin Rutherford. NTREIS
- $449,9003 bd2 ba2.2k sqft230 Clairmont Dr, Ponder, TX 76259For SaleMLS ID #21342021, Deana Alvarado. NTREIS
- $390,0004 bd2 ba1.8k sqft5525 Round Hill Rd, Denton, TX 76210For SaleMLS ID #21318070, Kourtney Schniederjan. NTREIS
- $376,0004 bd2 ba2k sqft15528 Canford Ter, Justin, TX 76247For SaleMLS ID #21179778, Donna Pekarek. NTREIS
- $335,0004 bd2 ba1.8k sqft16545 Club Springs Lane, Fort Worth, TX 76247For SaleMLS ID #21320644, Elena Garrett. NTREIS
- $335,0003 bd2 ba1.8k sqft712 Greenford Mnr, Justin, TX 76247For SaleMLS ID #21166035, Graciela Estrada. NTREIS
- $414,9994 bd2 ba2.7k sqft212 Colvin Ln, Justin, TX 76247For SaleMLS ID #21200120, Brad Simpson. NTREIS
- $389,9003 bd2 ba2k sqft8924 Flying Eagle Ln, Fort Worth, TX 76131For SaleMLS ID #21338079, Laura Crowl. NTREIS
- $395,0004 bd3 ba2.2k sqft3420 Chivalry Dr, Denton, TX 76207For SaleMLS ID #21332808, Hanayya Shah. NTREIS
- $465,0003 bd3 ba2.5k sqft1076 Fleetwood Dr, Justin, TX 76247For SaleMLS ID #21152497, Johnny Williams. NTREIS
