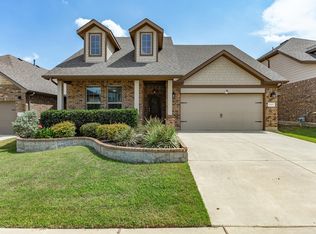
*SELLER OFFERING 5000 IN CONCESSIONS* From the moment you arrive, this beautifully refreshed 4-bedroom, 2.5-bath single-story home on a corner lot welcomes you with its charm, thoughtful updates, & exceptional layout designed for the way today's buyers love to live. Freshly painted & featuring gorgeous new luxury vinyl plank flooring, updated lighting, & added garage storage, this move-in ready home offers the perfect blend of style & functionality. A wide, welcoming hallway leads you through the home, connecting the spacious secondary bedrooms & an oversized media or game room before opening into the bright & inviting heart of the home. The stunning kitchen features a large center island, new pendant lighting, abundant cabinetry, stainless steel appliances, 5-burner gas cooktop, double ovens, a walk-in pantry, & a sunny breakfast nook, all overlooking the spacious living room to create the perfect space for everyday living & effortless entertaining. Privately tucked away at the back of the home, the serene primary suite offers the ideal place to unwind after a long day. The spacious two-car garage with a tandem bay provides the flexibility of a true three-car garage, offering incredible space for additional parking, a workshop, home gym, or extra storage. Step outside to your oversized corner lot with plenty of room to design the backyard of your dreams, whether you envision a sparkling pool, outdoor kitchen, play space, or simply a peaceful retreat to enjoy beautiful Texas evenings. Perfectly located just a short walk from the incredible Pecan Square amenities, you'll love having access to the resort-style clubhouse, community pool, basketball courts, parks, playgrounds, & year-round neighborhood events that make this one of the most sought-after communities in North Texas. Combining modern updates, an exceptional floor plan, an unbeatable location, & an incredible lifestyle, this is so much more than just a house, it's the place you'll love coming home to!
For sale
$539,500
1001 Blueberry Way, Northlake, TX 76247
4beds
2,640sqft
:
Get pre-qualified$4,170/mo
Single Family Residence
Built in 2020
9,060 Square Feet Lot
$524,800 Zestimate®
$204/sqft
$188/mo HOA
What's special
Added garage storageFreshly paintedUpdated lightingStainless steel appliancesWide welcoming hallwayCorner lotOversized corner lot
- 30 days |
- 1,009 |
- 78 |
Zillow last checked:
Listing updated:
Listed by:
Trina Mauk 0630735 214-202-2998,
Coldwell Banker Apex, REALTORS 972-562-5400
Source: NTREIS,MLS#: 21315229
Facts & features
Interior
Bedrooms & bathrooms
- Bedrooms: 4
- Bathrooms: 3
- Full bathrooms: 2
- 1/2 bathrooms: 1
Primary bedroom
- Features: Ceiling Fan(s), En Suite Bathroom, Walk-In Closet(s)
- Level: First
- Dimensions: 16 x 18
Bedroom
- Features: Closet Cabinetry
- Level: First
- Dimensions: 10 x 13
Bedroom
- Features: Ceiling Fan(s), Walk-In Closet(s)
- Level: First
- Dimensions: 11 x 12
Bedroom
- Features: Walk-In Closet(s)
- Level: First
- Dimensions: 11 x 11
Primary bathroom
- Features: Built-in Features, Dual Sinks, Double Vanity, En Suite Bathroom, Solid Surface Counters, Separate Shower
- Level: First
- Dimensions: 10 x 10
Dining room
- Level: First
- Dimensions: 11 x 14
Other
- Features: Built-in Features, Solid Surface Counters
- Level: First
- Dimensions: 7 x 11
Half bath
- Level: First
- Dimensions: 5 x 6
Kitchen
- Features: Built-in Features, Eat-in Kitchen, Granite Counters, Kitchen Island, Pantry
- Level: First
- Dimensions: 11 x 14
Laundry
- Level: First
- Dimensions: 7 x 11
Living room
- Features: Ceiling Fan(s)
- Level: First
- Dimensions: 18 x 14
Media room
- Level: First
- Dimensions: 16 x 11
Heating
- Central, Electric
Cooling
- Central Air, Ceiling Fan(s)
Appliances
- Included: Some Gas Appliances, Double Oven, Dishwasher, Electric Oven, Gas Cooktop, Disposal, Gas Water Heater, Microwave, Plumbed For Gas, Vented Exhaust Fan
- Laundry: Washer Hookup, Dryer Hookup, ElectricDryer Hookup, Laundry in Utility Room
Features
- Built-in Features, Central Vacuum, Decorative/Designer Lighting Fixtures, Eat-in Kitchen, Granite Counters, High Speed Internet, Kitchen Island, Open Floorplan, Pantry, Cable TV, Wired for Data, Walk-In Closet(s), Wired for Sound
- Flooring: Carpet, Ceramic Tile, Luxury Vinyl Plank
- Windows: Window Coverings
- Has basement: No
- Has fireplace: No
- Fireplace features: None
Interior area
- Total interior livable area: 2,640 sqft
Video & virtual tour
Property
Parking
- Total spaces: 5
- Parking features: Additional Parking, Concrete, Driveway, Enclosed, Garage Faces Front, Garage, Garage Door Opener, Inside Entrance, Lighted, Outside, Tandem
- Attached garage spaces: 3
- Carport spaces: 2
Features
- Levels: One
- Stories: 1
- Patio & porch: Rear Porch, Covered
- Exterior features: Lighting, Outdoor Living Area, Private Yard, Rain Gutters
- Pool features: None, Community
- Fencing: Back Yard,Fenced,Gate,High Fence,Privacy,Wood
Lot
- Size: 9,060 Square Feet
- Features: Back Yard, Corner Lot, Lawn, Landscaped, Level, Sprinkler System, Few Trees
- Residential vegetation: Grassed
Details
- Parcel number: R751223
Construction
Type & style
- Home type: SingleFamily
- Architectural style: Craftsman,Farmhouse,Modern,Traditional,Detached
- Property subtype: Single Family Residence
Materials
- Brick
- Foundation: Slab
- Roof: Composition,Shingle
Condition
- Year built: 2020
Utilities & green energy
- Sewer: Public Sewer
- Water: Public
- Utilities for property: Natural Gas Available, Sewer Available, Separate Meters, Underground Utilities, Water Available, Cable Available
Community & HOA
Community
- Features: Clubhouse, Fitness Center, Other, Playground, Park, Pickleball, Pool, Tennis Court(s), Trails/Paths, Community Mailbox, Curbs, Sidewalks
- Security: Security System Owned, Security System, Carbon Monoxide Detector(s), Fire Alarm
- Subdivision: Pecan Square Ph 1a
HOA
- Has HOA: Yes
- Services included: All Facilities, Association Management, Maintenance Grounds, Maintenance Structure
- HOA fee: $1,130 semi-annually
- HOA name: Pecan Square
- HOA phone: 214-558-6905
Location
- Region: Northlake
Financial & listing details
- Price per square foot: $204/sqft
- Tax assessed value: $525,000
- Annual tax amount: $12,758
- Date on market: 7/2/2026
- Cumulative days on market: 31 days
- Listing terms: Cash,Conventional,FHA,VA Loan
- Exclusions: Work out equipment attached in the garage, security cameras and mounts, dry erase board in the office/guest front bedroom.
- Road surface type: Asphalt
Estimated market value
$524,800
$499,000 - $551,000
$3,265/mo
Price history
| Date | Event | Price |
|---|---|---|
| 7/2/2026 | Listed for sale | $539,500+2%$204/sqft |
Source: NTREIS #21315229 Report a problem | ||
| 6/20/2023 | Sold | -- |
Source: NTREIS #20190482 Report a problem | ||
| 5/28/2023 | Pending sale | $529,000$200/sqft |
Source: NTREIS #20190482 Report a problem | ||
| 5/18/2023 | Contingent | $529,000$200/sqft |
Source: NTREIS #20190482 Report a problem | ||
| 4/14/2023 | Price change | $529,000-3.5%$200/sqft |
Source: NTREIS #20190482 Report a problem | ||
| 3/27/2023 | Price change | $548,000-1.3%$208/sqft |
Source: NTREIS #20190482 Report a problem | ||
| 2/14/2023 | Price change | $555,000-1.8%$210/sqft |
Source: NTREIS #20190482 Report a problem | ||
| 12/9/2022 | Listed for sale | $565,000+18.9%$214/sqft |
Source: NTREIS #20190482 Report a problem | ||
| 11/30/2021 | Sold | -- |
Source: NTREIS #14638604 Report a problem | ||
| 11/4/2021 | Pending sale | $475,000$180/sqft |
Source: NTREIS #14638604 Report a problem | ||
| 10/25/2021 | Contingent | $475,000$180/sqft |
Source: NTREIS #14638604 Report a problem | ||
| 10/13/2021 | Price change | $475,000-2.1%$180/sqft |
Source: NTREIS #14638604 Report a problem | ||
| 9/27/2021 | Listed for sale | $485,000$184/sqft |
Source: NTREIS #14638604 Report a problem | ||
| 8/25/2021 | Pending sale | $485,000$184/sqft |
Source: NTREIS #14638604 Report a problem | ||
| 8/17/2021 | Price change | $485,000-3%$184/sqft |
Source: NTREIS #14638604 Report a problem | ||
| 7/30/2021 | Listed for sale | $500,000$189/sqft |
Source: NTREIS #14638604 Report a problem | ||
Public tax history
| Year | Property taxes | Tax assessment |
|---|---|---|
| 2025 | $10,920 -1% | $525,000 +4% |
| 2024 | $11,027 -21.7% | $505,000 -15.4% |
| 2023 | $14,081 +15.2% | $596,676 +26.2% |
| 2022 | $12,226 +11.4% | $472,880 +13.1% |
| 2021 | $10,979 +456.1% | $418,238 +463.8% |
| 2020 | $1,974 +160.9% | $74,184 +100% |
| 2019 | $757 | $37,092 |
Find assessor info on the county website
Monthly payment
Est. payment
Payment breakdown
Explore the cost of this home by adjusting the details. Changes won't be saved.Climate risks
Neighborhood: 76247
Nearby schools
GreatSchools rating
- 8/10Johnie R Daniel Elementary SchoolGrades: PK-5Distance: 0.8 mi
- 7/10Gene Pike Middle SchoolGrades: 6-8Distance: 5.9 mi
- 8/10Byron Nelson High SchoolGrades: 9-12Distance: 5.8 mi
Schools provided by the listing agent
- Elementary: Johnie Daniel
- Middle: Pike
- High: Byron Nelson
- District: Northwest ISD
Source: NTREIS. This data may not be complete. We recommend contacting the local school district to confirm school assignments for this home.
- $536,600-- bd-- ba2.8k sqft1005 Blueberry Way, Northlake, TX 76247Off Market
- $589,4003 bd3 ba2.7k sqft1009 Blueberry Way, Northlake, TX 76247Off Market
- $551,6004 bd3 ba2.9k sqft2901 Peekaboo Ln, Northlake, TX 76247Off Market
- $529,1004 bd3 ba3k sqft2901 Peekaboo, Justin, TX 76247Off Market
- $850,0004 bd4 ba3.6k sqft915 Blueberry Way, Northlake, TX 76247For Sale
- $--3 bd3 ba2k sqft1004 Redbrick Ln, Northlake, TX 76247Sold
- $368,7912 bd3 ba1.8k sqft1008 Redbrick Ln, Northlake, TX 76247Off Market
- $382,500-- bd-- ba2.2k sqft1000 Redbrick Ln, Northlake, TX 76247Off Market
A local agent can set up tours, give advice and negotiate with sellers.
A local lender can help you make sure your offer is ready when you are.
Similar homes
- $500,0004 bd3 ba2.5k sqft2416 Stella Ln, Northlake, TX 76247For Sale
 MLS ID #21253071, Dani Hampton. NTREIS
 - $495,0004 bd3 ba2.4k sqft1736 Bonsmara Dr, Northlake, TX 76247For Sale
 MLS ID #21338000, Jenna Eberly. NTREIS
 - $450,0003 bd3 ba2.6k sqft2527 Candle Ln, Northlake, TX 76247For Sale
 MLS ID #21277565, Billy Vaselo Happy. NTREIS
 - $560,0004 bd3 ba2.6k sqft1821 Stonewall Rd, Northlake, TX 76226For Sale
 MLS ID #21345557, Laura McGreevey. NTREIS
 - $469,9003 bd3 ba2.2k sqft1310 Trailblazer Way, Northlake, TX 76247For SaleMLS ID #21302120, Maritza Burt. NTREIS
- $410,0004 bd2 ba1.8k sqft2301 Mockingbird Ct, Northlake, TX 76247For SaleMLS ID #21265472, Lori Balcar. NTREIS
- $617,5005 bd3 ba2.6k sqft15005 Lost Wagon St, Justin, TX 76247For SaleMLS ID #21334907, Stacy Fritchen. NTREIS
- $529,9004 bd4 ba2.7k sqft1332 Thompson Rd, Argyle, TX 76226For SaleMLS ID #21195740, Curtis Petersen. NTREIS
- $410,0004 bd2 ba1.8k sqft1212 Trailblazer Way, Northlake, TX 76247For SaleMLS ID #21276332, Carrah O'Riley. NTREIS
- $564,9904 bd3 ba2.4k sqft1609 19th St, Northlake, TX 76226For SaleMLS ID #21298950, Jon Schwerin. NTREIS
- $590,0004 bd3 ba2.9k sqft2825 Bedford Rd, Northlake, TX 76226For SaleMLS ID #21259064, Frankie Arthur. NTREIS
- $599,9004 bd2 ba2.4k sqft9240 Dove Hollow Rd, Justin, TX 76247For SaleMLS ID #21272854, Ryan Barnes. NTREIS
- $555,0004 bd3 ba3k sqft5305 Brazos Ln, Argyle, TX 76226For SaleMLS ID #21305219, Naomi Jones. NTREIS
- $509,0005 bd4 ba2.8k sqft2033 Saint Andrews Way, Argyle, TX 76226For SaleMLS ID #21236980, Dinesh Siwakoti. NTREIS
- $465,0003 bd3 ba2.5k sqft1076 Fleetwood Dr, Justin, TX 76247For SaleMLS ID #21152497, Johnny Williams. NTREIS
- $500,0004 bd3 ba2.3k sqft1515 Silver Sage Dr, Haslet, TX 76052For SaleMLS ID #21339344, Lana Cline. NTREIS
- $610,0004 bd3 ba3.4k sqft1413 10th St, Argyle, TX 76226For SaleMLS ID #21277441, Morgan Quick. NTREIS
- $550,0004 bd3 ba2.8k sqft140 Heather Ln, Decatur, TX 76234For SaleMLS ID #21253297, Dani Hampton. NTREIS
- $575,0005 bd4 ba3.4k sqft9004 Lavon Ln, Denton, TX 76226For SaleMLS ID #21325716, Naomi Jones. NTREIS
- $610,0005 bd5 ba3.5k sqft1013 Firecracker Dr, Justin, TX 76247For SaleMLS ID #21292064, Tafari Salaam. NTREIS
