Don't buy until you see this one! Seller is offering $10K in concessions for buying down the rate or closing costs! Stunning Bloomfield home is better than new. Caraway plan. Approx $20,000 in upgrades after closing with shutters and luxury vinyl plank throughout. No carpet. Spacious, 1 story with open layout with 3 bedrms, 3 bathrms, and versatile bonus rm that can serve as a 4th bedrm, media rm, office, or game rm. The kitchen is a cook's dream, boasting ample cabinet and granite counter space, island, SS appliances, gas cooktop, and HUGE pantry. It overlooks the family rm, which showcases a gorgeous, upgraded stone floor-to-ceiling stone fireplace with gas starter. Mudrm, complete with laundry facilities, opens directly into the walk-in closet of the primary suite, enhancing the home's convenience and functionality. Primary suite offers a spacious bedrm, separate vanities, large shower, and huge walk-in closet. So many custom features throughout including 2 ensuite bedrms, granite in both bathrms, 42 inch cabinets in kitchen and more. Tons of energy efficiency features as well including radiant barrier, polyfoam sealant on all windows, doors and plumbing, and dual paneled, vinyl LOW E windows. Pool sized backyard is perfect for entertaining, featuring a nice covered patio, a large backyard, and a gas stud added to the patio for grilling. Community offers a resort style swimming pool with another on the way, hike and bike trails, playground, dog park, and pickle ball courts and sand volleyball courts, and onsite elementary school. This home is not just a place to live, but a lifestyle to be embraced. You will never want to leave! Let's not forget to talk about all Justin has to offer! Justin Town Square will be a wonderful family friendly area with restaurants, shopping, fitness and more. Justin Boot outlets aren't that far with lots of wonderful eateries and cute coffee shops close by. Come see for yourself all this gorgeous Bloomfield home has to offer!
For sale
Price cut: $10K (7/20)
$465,000
1076 Fleetwood Dr, Justin, TX 76247
3beds
2,521sqft
:
Get pre-qualified$3,499/mo
Single Family Residence
Built in 2023
7,797 Square Feet Lot
$-- Zestimate®
$184/sqft
$67/mo HOA
What's special
Large backyardLuxury vinyl plank throughoutHuge walk-in closetNice covered patioGas cooktopHuge pantry
- 188 days |
- 185 |
- 12 |
Zillow last checked:
Listing updated:
Listed by:
Johnny Williams 0373428 817-366-1206,
Keller Williams Realty 817-329-8850,
Jo Ann Robb 0606319 817-637-8095,
Keller Williams Realty
Source: NTREIS,MLS#: 21152497
Facts & features
Interior
Bedrooms & bathrooms
- Bedrooms: 3
- Bathrooms: 3
- Full bathrooms: 3
Primary bedroom
- Features: Ceiling Fan(s), Dual Sinks, Separate Shower, Walk-In Closet(s)
- Level: First
- Dimensions: 18 x 15
Bedroom
- Features: Ceiling Fan(s), En Suite Bathroom, Split Bedrooms, Walk-In Closet(s)
- Level: First
- Dimensions: 11 x 14
Bedroom
- Features: Ceiling Fan(s), Split Bedrooms
- Level: First
- Dimensions: 12 x 12
Bonus room
- Level: First
- Dimensions: 12 x 14
Dining room
- Level: First
- Dimensions: 11 x 14
Kitchen
- Features: Breakfast Bar, Built-in Features, Eat-in Kitchen, Granite Counters, Kitchen Island, Pantry, Stone Counters, Walk-In Pantry
- Level: First
- Dimensions: 9 x 13
Living room
- Features: Ceiling Fan(s), Fireplace
- Level: First
- Dimensions: 18 x 20
Utility room
- Features: Built-in Features, Utility Room
- Level: First
- Dimensions: 0 x 0
Heating
- Central, Natural Gas
Cooling
- Central Air, Ceiling Fan(s), Electric
Appliances
- Included: Some Gas Appliances, Dishwasher, Gas Cooktop, Disposal, Microwave, Plumbed For Gas
- Laundry: Washer Hookup, Dryer Hookup, ElectricDryer Hookup, Laundry in Utility Room
Features
- Built-in Features, Decorative/Designer Lighting Fixtures, Eat-in Kitchen, Granite Counters, High Speed Internet, Kitchen Island, Open Floorplan, Pantry, Cable TV, Walk-In Closet(s)
- Flooring: Ceramic Tile, Laminate
- Has basement: No
- Number of fireplaces: 1
- Fireplace features: Gas, Gas Log, Stone
Interior area
- Total interior livable area: 2,521 sqft
Video & virtual tour
Property
Parking
- Total spaces: 2
- Parking features: Driveway, Garage Faces Front, Garage, Garage Door Opener, Inside Entrance, Kitchen Level
- Attached garage spaces: 2
Features
- Levels: One
- Stories: 1
- Patio & porch: Covered
- Exterior features: Lighting, Private Yard
- Pool features: None
- Fencing: Wood
Lot
- Size: 7,797 Square Feet
- Features: Back Yard, Interior Lot, Lawn, Sprinkler System
Details
- Parcel number: R1007206
Construction
Type & style
- Home type: SingleFamily
- Architectural style: Traditional,Detached
- Property subtype: Single Family Residence
Materials
- Brick, Rock, Stone
- Foundation: Slab
- Roof: Composition
Condition
- Year built: 2023
Utilities & green energy
- Sewer: Public Sewer
- Water: Public
- Utilities for property: Sewer Available, Water Available, Cable Available
Community & HOA
Community
- Features: Curbs, Sidewalks
- Security: Security System, Smoke Detector(s)
- Subdivision: Timberbrook Ph 3b-4a
HOA
- Has HOA: Yes
- Services included: All Facilities, Association Management, Maintenance Grounds, Maintenance Structure
- HOA fee: $400 semi-annually
- HOA name: Vision Community Management
- HOA phone: 972-612-2303
Location
- Region: Justin
Financial & listing details
- Price per square foot: $184/sqft
- Tax assessed value: $494,807
- Annual tax amount: $5,573
- Date on market: 2/2/2026
- Cumulative days on market: 189 days
- Listing terms: Cash,Conventional,1031 Exchange,FHA,VA Loan
- Exclusions: All TVs. Mounts will stay.
Estimated market value
Not available
Estimated sales range
Not available
Not available
Price history
| Date | Event | Price |
|---|---|---|
| 7/20/2026 | Price change | $465,000-2.1%$184/sqft |
Source: NTREIS #21152497 Report a problem | ||
| 4/7/2026 | Price change | $475,000-4%$188/sqft |
Source: NTREIS #21152497 Report a problem | ||
| 3/17/2026 | Price change | $495,000-3.9%$196/sqft |
Source: NTREIS #21152497 Report a problem | ||
| 2/2/2026 | Listed for sale | $515,000+3%$204/sqft |
Source: NTREIS #21152497 Report a problem | ||
| 11/27/2025 | Listing removed | $499,990$198/sqft |
Source: NTREIS #21083673 Report a problem | ||
| 10/9/2025 | Price change | $499,990-4.8%$198/sqft |
Source: NTREIS #20926107 Report a problem | ||
| 9/5/2025 | Price change | $525,000-0.8%$208/sqft |
Source: NTREIS #20926107 Report a problem | ||
| 5/8/2025 | Listed for sale | $529,000+10.3%$210/sqft |
Source: NTREIS #20926107 Report a problem | ||
| 3/26/2024 | Sold | -- |
Source: NTREIS #20477021 Report a problem | ||
| 2/8/2024 | Pending sale | $479,522$190/sqft |
Source: NTREIS #20477021 Report a problem | ||
| 1/13/2024 | Price change | $479,522-2%$190/sqft |
Source: NTREIS #20477021 Report a problem | ||
| 11/27/2023 | Price change | $489,522-7.3%$194/sqft |
Source: NTREIS #20477021 Report a problem | ||
| 11/22/2023 | Price change | $528,304+6%$210/sqft |
Source: NTREIS #20477021 Report a problem | ||
| 11/16/2023 | Listed for sale | $498,304$198/sqft |
Source:  Bloomfield Homes Report a problem Bloomfield Homes Report a problem | ||
Public tax history
| Year | Property taxes | Tax assessment |
|---|---|---|
| 2025 | $2,198 -18.4% | $494,807 +69.2% |
| 2024 | $2,694 -6.4% | $292,421 +708.4% |
| 2023 | $2,879 | $36,173 |
Find assessor info on the county website
Monthly payment
Est. payment
Payment breakdown
Explore the cost of this home by adjusting the details. Changes won't be saved.Climate risks
Neighborhood: 76247
Nearby schools
GreatSchools rating
- 5/10Justin Elementary SchoolGrades: PK-5Distance: 1.3 mi
- 7/10Gene Pike Middle SchoolGrades: 6-8Distance: 5 mi
- 5/10Northwest High SchoolGrades: 9-12Distance: 5 mi
Schools provided by the listing agent
- Elementary: Justin
- Middle: Pike
- High: Northwest
- District: Northwest ISD
Source: NTREIS. This data may not be complete. We recommend contacting the local school district to confirm school assignments for this home.
- $--3 bd2 ba2.3k sqft1078 Fleetwood Dr, Justin, TX 76247Sold
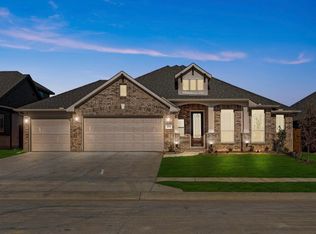
- $--5 bd5 ba4k sqft1080 Fleetwood Dr, Justin, TX 76247Sold

- $--5 bd4 ba3.6k sqft1037 Moss Grove Trl, Justin, TX 76247Sold
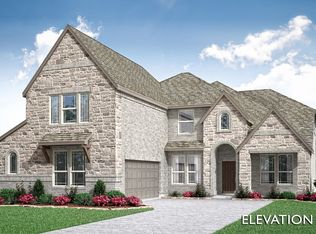
- $--4 bd4 ba3.4k sqft1035 Moss Grove Trl, Justin, TX 76247Sold

- $458,3177,801 sqft1072 Fleetwood Dr, Justin, TX 76247Off Market
- $--4 bd3 ba2.6k sqft1082 Fleetwood Dr, Justin, TX 76247Sold
- $--3 bd2 ba2.1k sqft1075 Fleetwood Dr, Justin, TX 76247Sold
- $545,5004 bd4 ba3.5k sqft1039 Moss Grove Trl, Justin, TX 76247Off Market
A local agent can set up tours, give advice and negotiate with sellers.
A local lender can help you make sure your offer is ready when you are.
Similar homes
- $429,9003 bd2 ba1.9k sqft1077 Fleetwood Dr, Justin, TX 76247For Sale
 MLS ID #21341107, David Russell. NTREIS
 - $483,5004 bd2 ba2.3k sqft1201 Misty Ridge Dr, Justin, TX 76247For Sale
 MLS ID #21251796, Melissa Dennis. NTREIS
 - $469,0003 bd3 ba2.2k sqft1310 Trailblazer Way, Northlake, TX 76247For Sale
 MLS ID #21349811, Maritza Burt. NTREIS
 - $549,9003 bd3 ba2.5k sqft1109 Wrenwood Dr, Justin, TX 76247For Sale
 MLS ID #21249497, Spalding Pyron. NTREIS
 - $445,0004 bd3 ba2.4k sqft204 Ovaletta Dr, Justin, TX 76247For SaleMLS ID #21204296, Kassidy Free. NTREIS
- $410,0004 bd2 ba2.1k sqft1215 Alderwood Dr, Justin, TX 76247For SaleMLS ID #21335932, Breanna Burkett. NTREIS
- $519,9994 bd3 ba2.3k sqft2232 Robin Way, Northlake, TX 76247For SaleMLS ID #21350301, Jenna Eberly. NTREIS
- from $471,9904 bd3 ba2.4k sqftCypress II Plan, Timberbrook, Justin, TX 76247New ConstructionBloomfield Homes
- $450,0003 bd3 ba2.2k sqft2313 Cobbler St, Northlake, TX 76247For SaleMLS ID #21307464, Kris Wise. NTREIS
- $450,0003 bd3 ba2.6k sqft2527 Candle Ln, Northlake, TX 76247For SaleMLS ID #21277565, Billy Vaselo Happy. NTREIS
- $429,9004 bd2 ba2.1k sqft15901 Charing Cross Dr, Justin, TX 76247For SaleMLS ID #21336602, Megan Phelps. NTREIS
- from $506,9904 bd3 ba2.4k sqftCypress II Plan, Timberbrook, Justin, TX 76247New ConstructionBloomfield Homes
- $500,0004 bd3 ba2.5k sqft2416 Stella Ln, Northlake, TX 76247For SaleMLS ID #21253071, Dani Hampton. NTREIS
- $525,0004 bd3 ba2.5k sqft2433 Cobbler St, Northlake, TX 76247For SaleMLS ID #21302865, Michael Hershenberg. NTREIS
- from $461,9904 bd3 ba2.4k sqftCypress II Plan, Wildflower Ranch, Justin, TX 76247New ConstructionBloomfield Homes
- $395,0004 bd2 ba2.1k sqft1225 Lisburn Dr, Justin, TX 76247For SaleMLS ID #21351018, Cathy Green. NTREIS
- from $459,9904 bd3 ba2.4k sqftCypress II Plan, Wildflower Ranch, Justin, TX 76247New ConstructionBloomfield Homes
- $549,9004 bd4 ba3.2k sqft16928 Mirador Way, Justin, TX 76247For SaleMLS ID #21326238, Letta Burger. NTREIS
- from $437,9904 bd3 ba2.4k sqftCypress II Plan, Wildflower Ranch, Justin, TX 76247New ConstructionBloomfield Homes
- $429,9004 bd3 ba2.2k sqft932 Parkside Dr, Argyle, TX 76226For SaleMLS ID #21327026, Heather Vancuren. NTREIS
