Seller Offering up to $15,000 Toward a Rate Buydown and Closing Costs! Welcome to this beautifully upgraded Perry Home in the award-winning Pecan Square community. Built in 2020 & meticulously maintained, this single-story residence offers 4 bedrms, 3 full baths, a dedicated media room + 2,545SF of stylish, functional living space. An extended entry w-soaring ceilings creates an impressive first impression. Filled w-natural light, the spacious family room features a striking FP & flows seamlessly into the dining area & chef-inspired kitchen. The kitchen showcases an oversized island w-seating, quartz countertops, SS apps, a gas cooktop, abundant cabs, a WI pantry + updated designer light fixtures installed in 2025. Custom leather cabinet pulls add a sophisticated touch. Private primary suite offers a relaxing retreat w-dual vanities, a garden tub, separate glass-enclosed shower, linen closet + oversized WIC. 3 additional bedrooms provide flexibility for family, guests, or a home office. The front bedroom & dedicated media room were enhanced in 2026 with beautiful LifeProof luxury vinyl flooring. French doors open to the media room, creating the perfect space for movie nights, gaming, or watching your favorite sporting events. Additional 2025 upgrades include updated lighting in the media room & ongoing preventive pest protection w-professionally maintained bait stations. Step outside to a thoughtfully redesigned backyard where low-maintenance turf & decorative stone accents, creating an attractive & functional outdoor living space. The covered patio offers the perfect setting for morning coffee, evening relaxation, or entertaining family & friends. EV Charger conveys. Located in the highly sought-after Pecan Square master-planned community, residents enjoy resort-style pools, parks, playgrounds, green spaces, clubhouse, community events + miles of walking & biking trails.
For sale
$525,000
2433 Cobbler St, Northlake, TX 76247
4beds
2,539sqft
:
Get pre-qualified$4,066/mo
Single Family Residence
Built in 2019
6,751 Square Feet Lot
$511,100 Zestimate®
$207/sqft
$188/mo HOA
What's special
Low-maintenance turfSpacious family roomQuartz countertopsCovered patioDedicated media roomLinen closetGas cooktop
- 25 days |
- 672 |
- 84 |
Zillow last checked:
Listing updated:
Listed by:
Michael Hershenberg 0668097 817-657-2470,
Real Broker, LLC 855-450-0442,
Lisa Elliott 0694733 972-571-7835,
Real Broker, LLC
Source: NTREIS,MLS#: 21302865
Facts & features
Interior
Bedrooms & bathrooms
- Bedrooms: 4
- Bathrooms: 3
- Full bathrooms: 3
Primary bedroom
- Features: Ceiling Fan(s), Dual Sinks, Double Vanity, Garden Tub/Roman Tub, Linen Closet, Sitting Area in Primary, Separate Shower, Walk-In Closet(s)
- Level: First
- Dimensions: 18 x 14
Bedroom
- Features: Walk-In Closet(s)
- Level: First
- Dimensions: 13 x 11
Bedroom
- Features: Walk-In Closet(s)
- Level: First
- Dimensions: 13 x 11
Bedroom
- Features: Walk-In Closet(s)
- Level: First
- Dimensions: 13 x 11
Primary bathroom
- Features: Built-in Features, Dual Sinks, Double Vanity, En Suite Bathroom, Garden Tub/Roman Tub, Linen Closet, Stone Counters, Sitting Area in Primary, Separate Shower
- Level: First
- Dimensions: 12 x 10
Dining room
- Level: First
- Dimensions: 20 x 9
Other
- Features: Built-in Features, Solid Surface Counters
- Level: First
- Dimensions: 7 x 6
Other
- Features: Built-in Features, Solid Surface Counters
- Level: First
- Dimensions: 5 x 6
Game room
- Level: First
- Dimensions: 17 x 11
Kitchen
- Features: Breakfast Bar, Built-in Features, Eat-in Kitchen, Kitchen Island, Pantry, Stone Counters, Walk-In Pantry
- Level: First
- Dimensions: 13 x 10
Living room
- Level: First
- Dimensions: 20 x 17
Utility room
- Features: Utility Room
- Level: First
- Dimensions: 9 x 5
Heating
- Central, Fireplace(s), Natural Gas
Cooling
- Central Air, Ceiling Fan(s), Electric
Appliances
- Included: Some Gas Appliances, Dishwasher, Electric Oven, Gas Cooktop, Disposal, Gas Water Heater, Microwave, Plumbed For Gas, Tankless Water Heater
- Laundry: Washer Hookup, Dryer Hookup, ElectricDryer Hookup, Laundry in Utility Room
Features
- Built-in Features, Decorative/Designer Lighting Fixtures, Double Vanity, Eat-in Kitchen, High Speed Internet, Kitchen Island, Open Floorplan, Pantry, Smart Home, Cable TV, Vaulted Ceiling(s), Walk-In Closet(s)
- Flooring: Carpet, Ceramic Tile, Vinyl
- Has basement: No
- Number of fireplaces: 1
- Fireplace features: Decorative, Gas, Gas Log, Living Room, Stone
Interior area
- Total interior livable area: 2,539 sqft
Video & virtual tour
Property
Parking
- Total spaces: 2
- Parking features: Concrete, Covered, Direct Access, Door-Single, Driveway, Enclosed, Garage Faces Front, Garage, Garage Door Opener, Inside Entrance, Kitchen Level, Lighted, Storage
- Attached garage spaces: 2
Features
- Levels: One
- Stories: 1
- Patio & porch: Rear Porch, Patio, Covered
- Exterior features: Lighting, Private Yard, Rain Gutters
- Pool features: None, Community
- Fencing: Back Yard,Fenced,Full,Gate,Privacy,Wood
Lot
- Size: 6,751 Square Feet
- Features: Back Yard, Interior Lot, Lawn, Landscaped, Level, Subdivision, Sprinkler System, Few Trees
- Residential vegetation: Grassed
Details
- Parcel number: R751731
Construction
Type & style
- Home type: SingleFamily
- Architectural style: Traditional,Detached
- Property subtype: Single Family Residence
Materials
- Brick, Rock, Stone, Wood Siding
- Foundation: Slab
- Roof: Composition,Shingle
Condition
- Year built: 2019
Utilities & green energy
- Sewer: Public Sewer
- Water: Public
- Utilities for property: Electricity Available, Electricity Connected, Natural Gas Available, Phone Available, Sewer Available, Separate Meters, Underground Utilities, Water Available, Cable Available
Community & HOA
Community
- Features: Clubhouse, Fishing, Lake, Playground, Park, Pool, Trails/Paths, Community Mailbox, Curbs, Sidewalks
- Security: Prewired, Carbon Monoxide Detector(s), Fire Alarm, Smoke Detector(s), Security Lights
- Subdivision: Pecan Square Ph 1c
HOA
- Has HOA: Yes
- Services included: All Facilities, Association Management
- HOA fee: $2,260 annually
- HOA name: Pecan Square Hoa
- HOA phone: 214-558-6905
Location
- Region: Northlake
Financial & listing details
- Price per square foot: $207/sqft
- Tax assessed value: $641,999
- Annual tax amount: $13,520
- Date on market: 7/1/2026
- Cumulative days on market: 26 days
- Listing terms: Cash,Conventional,FHA,VA Loan
- Exclusions: All Backyard Furniture and Grill. Guest Bathroom Shelves.
Estimated market value
$511,100
$486,000 - $537,000
$3,108/mo
Price history
| Date | Event | Price |
|---|---|---|
| 7/1/2026 | Listed for sale | $525,000$207/sqft |
Source: NTREIS #21302865 Report a problem | ||
Public tax history
| Year | Property taxes | Tax assessment |
|---|---|---|
| 2025 | $11,611 +5.2% | $556,358 +10% |
| 2024 | $11,035 +17.3% | $505,780 +10% |
| 2023 | $9,409 -6.3% | $459,800 +10% |
| 2022 | $10,040 -1.7% | $418,000 +7.4% |
| 2021 | $10,218 +63.4% | $389,261 +65.7% |
| 2020 | $6,252 +799.7% | $234,937 +589.7% |
| 2019 | $695 | $34,062 |
Find assessor info on the county website
Monthly payment
Est. payment
Payment breakdown
Explore the cost of this home by adjusting the details. Changes won't be saved.Climate risks
Neighborhood: 76247
Nearby schools
GreatSchools rating
- 8/10Johnie R Daniel Elementary SchoolGrades: PK-5Distance: 0.4 mi
- 7/10Gene Pike Middle SchoolGrades: 6-8Distance: 6.3 mi
- 8/10Byron Nelson High SchoolGrades: 9-12Distance: 5.7 mi
Schools provided by the listing agent
- Elementary: Johnie Daniel
- Middle: Pike
- High: Byron Nelson
- District: Northwest ISD
Source: NTREIS. This data may not be complete. We recommend contacting the local school district to confirm school assignments for this home.
- $438,3003 bd2 ba2.2k sqft2429 Cobbler St, Northlake, TX 76247Off Market
- $494,3004 bd3 ba2.6k sqft2437 Cobbler St, Northlake, TX 76247Off Market
- $486,5004 bd3 ba2.7k sqft2425 Cobbler St, Northlake, TX 76247Off Market
- $553,0004 bd4 ba2.9k sqft2432 Stella Ln, Northlake, TX 76247Off Market
- $--4 bd3 ba2.5k sqft2441 Cobbler St, Northlake, TX 76247Sold
- $469,2004 bd3 ba2.4k sqft2428 Stella Ln, Northlake, TX 76247Off Market
- $461,600-- bd-- ba2.5k sqft2436 Stella Ln, Northlake, TX 76247Off Market
- $433,800-- bd-- ba2.2k sqft2424 Stella Ln, Northlake, TX 76247Off Market
A local agent can set up tours, give advice and negotiate with sellers.
A local lender can help you make sure your offer is ready when you are.
Similar homes
- $500,0004 bd3 ba2.5k sqft2416 Stella Ln, Northlake, TX 76247For Sale
 MLS ID #21253071, Dani Hampton. NTREIS
 - $550,0003 bd3 ba2.2k sqft2216 Stella Ln, Northlake, TX 76247For Sale
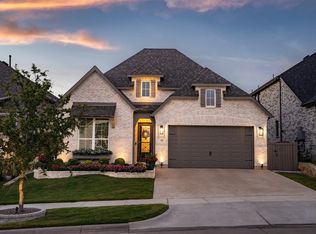 MLS ID #21329604, Alyson Ketcher. NTREIS
 - $450,0003 bd3 ba2.2k sqft2313 Cobbler St, Northlake, TX 76247For Sale
 MLS ID #21307464, Kris Wise. NTREIS
 - $479,9003 bd3 ba2.2k sqft1310 Trailblazer Way, Northlake, TX 76247For Sale
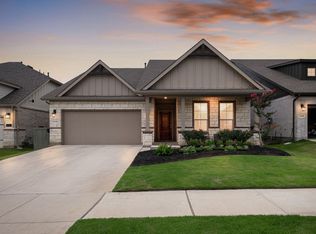 MLS ID #21302120, Maritza Burt. NTREIS
 - $559,9003 bd3 ba2.7k sqft217 Pioneer Trl, Northlake, TX 76247For SaleMLS ID #21296017, Shannon Johnson. NTREIS
- $500,0004 bd3 ba2.3k sqft2356 Campfire Trl, Justin, TX 76247For SaleMLS ID #21248915, Tom Dominguez. NTREIS
- $499,9994 bd2 ba2.4k sqft1515 Horseshoe Ct, Justin, TX 76247For SaleMLS ID #21234891, Deanna Hill. NTREIS
- $549,0004 bd3 ba3.2k sqft203 Oakcrest Dr, Justin, TX 76247For SaleMLS ID #21166129, Ginger Pickett. NTREIS
- $515,0005 bd3 ba3.4k sqft1122 Alderwood Dr, Justin, TX 76247For SaleMLS ID #21279672, Deborah Trevino. NTREIS
- $733,5004 bd3 ba3.4k sqft1305 Redbrick Ln, Northlake, TX 76247For SaleMLS ID #21296435, Greg Yeater. NTREIS
- $410,0004 bd2 ba1.8k sqft1212 Trailblazer Way, Northlake, TX 76247For SaleMLS ID #21276332, Carrah O'Riley. NTREIS
- $529,9004 bd4 ba2.7k sqft1332 Thompson Rd, Argyle, TX 76226For SaleMLS ID #21195740, Curtis Petersen. NTREIS
- $--5 bd4 ba3.4k sqft900 Superbloom Ave, Justin, TX 76247AuctionAuction.com 2
- $579,9004 bd3 ba2.6k sqft1821 Stonewall Rd, Northlake, TX 76226For SaleMLS ID #21284375, Laura McGreevey. NTREIS
- $580,0004 bd4 ba3.7k sqft1003 Moss Grove Trl, Justin, TX 76247For SaleMLS ID #21312379, Gaylene Anders. NTREIS
- $585,0004 bd4 ba2.8k sqft4225 Rustic Timbers Dr, Fort Worth, TX 76244For SaleMLS ID #21340796, Connie Gardner. NTREIS
- $434,9004 bd3 ba2.3k sqft409 Monarch Way, Justin, TX 76247For SaleMLS ID #21212064, SHERRY ADAMS. NTREIS
- $529,9904 bd3 ba2.9k sqft14632 Donner Trl, Fort Worth, TX 76262For SaleMLS ID #21228327, Joey Stanbery. NTREIS
- $564,9904 bd3 ba2.4k sqft1609 19th St, Northlake, TX 76226For SaleMLS ID #21298950, Jon Schwerin. NTREIS
- $579,9004 bd3 ba2.9k sqft2801 Bedford Rd, Northlake, TX 76226For SaleMLS ID #21241008, Chuck Macheca. NTREIS
